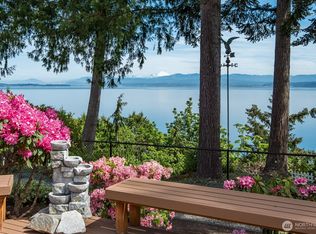
WATERFRONT Home on North Camano Island with a walk-out 58' shoreline and sweeping, south-facing views over Port Susan and Mount Rainier! Updated inside and out, this single-level home features an open great room with a central kitchen that flows to Livingston Bay. A spacious primary suite with attached bathroom, plus two guest bedrooms and adjacent guest bath. Oversized large garage with dedicated shop space, plus paved parking and garden shed. Modern conveniences include a heat pump for efficient heating and cooling, a whole-house automatic generator, newer roof with LeafGuard gutters. Outdoor living space boasts a newer TimberTech deck with a covered entertaining area to take in your sunny, south-facing waterfront. Level, landscaped yard leads to quiet shoreline ideal for walking, swimming, paddling, or simply taking in the serenity of your beautiful, quiet setting. Located on a peaceful dead-end paved county-street, yet minutes from shopping, restaurants, farmers’ markets and I-5 for an easy commute. Just listed, Your Patience Paid-Off. Welcome home.
Active
Listed by: Windermere Real Estate/CIR • JP DeBoer
Price cut: $24K (8/19)
$825,000
846 Livingston Bay Shore Drive, Camano Island, WA 98282
3beds
1,346sqft
Single Family Residence
Built in 1990
9,134 Square Feet Lot
$818,800 Zestimate®
$613/sqft
$100/mo HOA
What's special
Paved parkingSunny south-facing waterfrontAdjacent guest bathOpen great roomTwo guest bedroomsPeaceful dead-end paved county-streetLevel landscaped yard
- 65 days
- 1,692
- 105
Likely to sell faster than
Zillow last checked:
Listing updated:
Listed by:
JP DeBoer,
Windermere Real Estate/CIR
Source: NWMLS as distributed by MLS GRID,MLS#: 2546399
Facts & features
Interior
Bedrooms & bathrooms
- Bedrooms: 3
- Bathrooms: 2
- Full bathrooms: 1
- 3/4 bathrooms: 1
- Main level bathrooms: 2
- Main level bedrooms: 3
Primary bedroom
- Level: Main
Bedroom
- Level: Main
Bedroom
- Level: Main
Bathroom full
- Level: Main
Bathroom three quarter
- Level: Main
Entry hall
- Level: Main
Great room
- Level: Main
Kitchen with eating space
- Level: Main
Utility room
- Level: Main
Heating
- Ductless, Wall Furnace, Electric, Propane
Cooling
- Ductless
Appliances
- Included: Dishwasher, Dryer, Microwave, Refrigerator, Washer, Dishwasher(s), Dryer(s), Microwave(s), Refrigerator(s), Washer(s), Water Heater: Electric Tank, Water Heater Location: Garage
Features
- Bath Off Primary, Ceiling Fan(s), Dining Room, High Tech Cabling
- Flooring: Vinyl Plank, Carpet
- Windows: Dbl Pane/Storm Window, Skylight(s)
- Basement: None
- Has fireplace: No
Interior area
- Total structure area: 1,346
- Total interior livable area: 1,346 sqft
Video & virtual tour
Property
Parking
- Total spaces: 8
- Parking features: Driveway, Attached Garage, Off Street
- Has attached garage: Yes
- Covered spaces: 2
- Uncovered spaces: 6
Features
- Levels: One
- Stories: 1
- Entry location: Main
- Patio & porch: Bath Off Primary, Ceiling Fan(s), Dbl Pane/Storm Window, Dining Room, High Tech Cabling, Security System, Skylight(s), Water Heater, Wired for Generator
- Has view: Yes
- View description: Bay, City, Mountain(s), Ocean, Sea, See Remarks, Sound
- Has water view: Yes
- Water view: Bay,Ocean,Sea,Sound
- Waterfront features: No Bank, Ocean Front, Saltwater, Sea, Sound
- Frontage length: Waterfront Ft: 58'
Lot
- Size: 9,134 Square Feet
- Dimensions: 58' x 149' x 65' x 148'
- Topography: Level
- Residential vegetation: Garden Space
Details
- Parcel number: S738000000110
- Zoning description: Jurisdiction: County
- Special conditions: Standard
- Other equipment: Wired for Generator
Construction
Type & style
- Home type: SingleFamily
- Architectural style: 1 Story
- Property subtype: Single Family Residence
Materials
- Wood Siding, Wood Products
- Foundation: Poured Concrete
- Roof: Composition
Condition
- Very Good
- Year built: 1990
Utilities & green energy
- Electric: Company: PUD (snopud.com)
- Sewer: Septic Tank, Company: Septic On-Site, Company: Inspected/Good
- Water: Community, Shared Well, Company: Livingston Bay Comm. Assoc. (WATER)
- Utilities for property: Optional Astound/Wave, Optional Astound Broadband
Community & HOA
Community
- Security: Security System
- Subdivision: Livingston Bay
HOA
- Services included: Common Area Maintenance, Water
- HOA fee: $1,200 annually
- HOA phone: 360-217-9484
Location
- Region: Camano Island
Financial & listing details
- Price per square foot: $613/sqft
- Tax assessed value: $812,618
- Annual tax amount: $6,239
- Date on market: 6/25/2026
- Cumulative days on market: 67 days
- Listing terms: Conventional,VA Loan
- Inclusions: Dishwasher(s), Dryer(s), Microwave(s), Refrigerator(s), Washer(s)
Estimated market value
$818,800
$778,000 - $860,000
$2,769/mo
Price history
| Date | Event | Price |
|---|---|---|
| 8/19/2026 | Price change | $825,000-2.8%$613/sqft |
Source:  NWMLS as distributed by MLS GRID #2546399 Report a problem NWMLS as distributed by MLS GRID #2546399 Report a problem | ||
| 7/28/2026 | Price change | $849,000-3.4%$631/sqft |
Source: NWMLS as distributed by MLS GRID #2546399 Report a problem | ||
| 6/27/2026 | Listed for sale | $879,000+106.1%$653/sqft |
Source: NWMLS as distributed by MLS GRID #2546399 Report a problem | ||
| 8/31/2015 | Sold | $426,500-4.2%$317/sqft |
Source: NWMLS as distributed by MLS GRID #759289 Report a problem | ||
| 6/1/2015 | Listing removed | $445,000$331/sqft |
Source: Postlets Report a problem | ||
| 4/2/2015 | Listed for sale | $445,000-3.3%$331/sqft |
Source: Postlets Report a problem | ||
| 12/22/2014 | Listing removed | $459,950$342/sqft |
Source: Windermere Real Estate/CIR #652586 Report a problem | ||
| 10/29/2014 | Price change | $459,950-1.1%$342/sqft |
Source: Windermere Real Estate/CIR #652586 Report a problem | ||
| 9/12/2014 | Price change | $465,000-2.1%$345/sqft |
Source: Windermere Real Estate/CIR #652586 Report a problem | ||
| 7/22/2014 | Price change | $475,000-2.9%$353/sqft |
Source: Windermere Real Estate/CIR #652586 Report a problem | ||
| 6/22/2014 | Listed for sale | $489,000$363/sqft |
Source: Windermere Real Estate/CIR #652586 Report a problem | ||
Public tax history
| Year | Property taxes | Tax assessment |
|---|---|---|
| 2024 | $5,961 -4.3% | $812,618 -0.4% |
| 2023 | $6,226 +19% | $815,891 +15.9% |
| 2022 | $5,232 -2.1% | $703,738 +21.5% |
| 2021 | $5,347 +2.2% | $579,209 +5.5% |
| 2020 | $5,233 +5.8% | $548,910 +1.1% |
| 2019 | $4,948 -5.6% | $543,055 +4.7% |
| 2018 | $5,241 +20.1% | $518,494 +23.6% |
| 2017 | $4,364 +19.4% | $419,365 +7.5% |
| 2016 | $3,655 -2.9% | $390,245 +0.9% |
| 2015 | $3,764 | $386,735 -0.9% |
| 2013 | -- | $390,115 |
| 2012 | -- | -- |
| 2010 | -- | -- |
| 2009 | -- | $463,437 -0.5% |
| 2008 | -- | $465,684 -0.5% |
| 2007 | -- | $467,854 +14.9% |
| 2006 | -- | $407,247 +25.2% |
| 2005 | -- | $325,360 +42.8% |
| 2002 | -- | $227,899 -8.8% |
| 2000 | $2,735 | $249,865 |
Find assessor info on the county website
Monthly payment
Est. payment
Payment breakdown
Explore the cost of this home by adjusting the details. Changes won't be saved.Climate risks
Neighborhood: 98282
Nearby schools
Schools provided by the listing agent
- Elementary: Utsalady Elem
- Middle: Port Susan Mid
- High: Stanwood High
Source: NWMLS as distributed by MLS GRID. This data may not be complete. We recommend contacting the local school district to confirm school assignments for this home.
- $920,0003 bd3 ba1.7k sqft858 Livingston Bay Shore Dr, Camano Island, WA 98282Sold

- $615,0003 bd1 ba1k sqft835 Livingston Bay Shore Dr, Camano Island, WA 98282For Sale
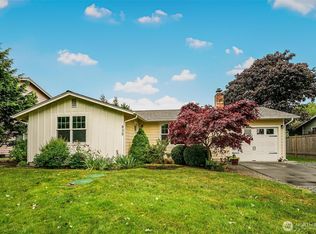
- $535,0003 bd2 ba1.6k sqft825 Livingston Bay Shore Dr, Camano Island, WA 98282For Sale

- $849,0002 bd2 ba2.2k sqft870 Livingston Bay Shore Dr, Camano Island, WA 98282For Sale
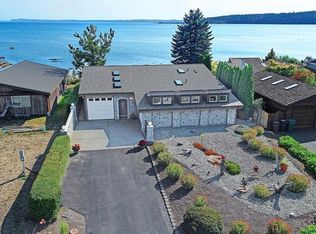
Similar homes
- $849,0003 bd2 ba1.5k sqft610 Maple Heights Road, Camano Island, WA 98282Active
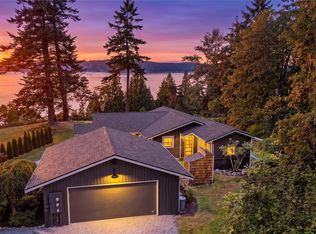 MLS ID #2552553, Kevin Flynn. NWMLS as distributed by MLS GRID
 - $649,9003 bd2 ba1.9k sqft801 Livingston Bay Shore Drive, Camano Island, WA 98282Active
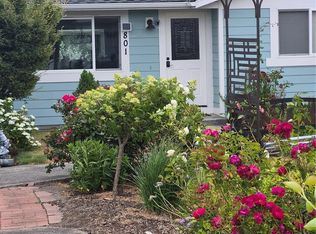 MLS ID #2490356, Barbara Tissell. NWMLS as distributed by MLS GRID
 - $825,0003 bd2 ba1.4k sqft1985 Cascade View Drive, Camano Island, WA 98282Active
 MLS ID #2522086, Denise McDonald. NWMLS as distributed by MLS GRID
 - $--3 bd2 ba1.2k sqft1063 Cascade Ln, Camano Island, WA 98282Auction
 Auction.com 2
