Location, lifestyle, and opportunity come together in this charming North End Camano Island home, offered for the very first time. Enjoy private community beach access just down the street, where kayaking, paddle boarding, and beach walks become part of everyday life. Nestled on a quiet dead-end street and backing onto a sprawling community greenbelt. This peaceful setting offers the perfect balance of privacy and recreation. Inside, you'll appreciate the ease of single-level living with a warm, inviting layout featuring 3 bedrooms including a spacious primary suite, 1 3/4 bathrooms, a cozy living area, abundant storage, and thoughtful floor plan create a home that's both comfortable and functional. Outside, the large yard offers room to garden, play, or simply relax, while the garden shed and ample parking provide everyday convenience. The unbeatable North End location puts you just minutes from Terry's Corner, Stanwood, shopping, restaurants, and easy I-5 access. Whether you're searching for a full-time residence or the perfect island retreat, this is a rare opportunity to own a home in one of Camano's most sought-after neighborhoods.
Active
Listed by: Windermere Real Estate/CIR • Tina Rose Smith
$535,000
825 Livingston Bay Shore Drive, Camano Island, WA 98282
3beds
1,676sqft
Single Family Residence
Built in 1978
10,728 Square Feet Lot
$526,900 Zestimate®
$319/sqft
$100/mo HOA
What's special
Ample parkingSingle-level livingThoughtful floor planWarm inviting layoutQuiet dead-end streetAbundant storageGarden shed
- 10 days
- 475
- 32
Likely to sell faster than
Zillow last checked:
Listing updated:
Listed by:
Tina Rose Smith,
Windermere Real Estate/CIR
Source: NWMLS as distributed by MLS GRID,MLS#: 2566043
Facts & features
Interior
Bedrooms & bathrooms
- Bedrooms: 3
- Bathrooms: 2
- Full bathrooms: 1
- 3/4 bathrooms: 1
- Main level bathrooms: 2
- Main level bedrooms: 3
Primary bedroom
- Level: Main
Bedroom
- Level: Main
Bedroom
- Level: Main
Bathroom full
- Level: Main
Bathroom three quarter
- Level: Main
Dining room
- Level: Main
Entry hall
- Level: Main
Kitchen without eating space
- Level: Main
Living room
- Level: Main
Utility room
- Level: Main
Heating
- Fireplace, Baseboard, Wall Furnace, Electric, Propane
Cooling
- None
Appliances
- Included: Dishwasher, Dryer, Refrigerator, Stove(s)/Range(s), Washer, Dishwasher(s), Dryer(s), Refrigerator(s), Washer(s), Water Heater: elecric, Water Heater Location: Laundry room
Features
- Bath Off Primary, Ceiling Fan(s)
- Flooring: Laminate, Carpet
- Windows: Dbl Pane/Storm Window, Skylight(s)
- Basement: None
- Number of fireplaces: 1
- Fireplace features: Gas, Main Level: 1, Fireplace
Interior area
- Total structure area: 1,676
- Total interior livable area: 1,676 sqft
Property
Parking
- Total spaces: 5
- Parking features: Driveway, RV Parking
- Covered spaces: 1
- Uncovered spaces: 4
Features
- Levels: One
- Stories: 1
- Entry location: Main
- Patio & porch: Bath Off Primary, Ceiling Fan(s), Dbl Pane/Storm Window, Fireplace, Skylight(s), Water Heater
Lot
- Size: 10,728 Square Feet
- Features: Dead End Street, Paved, Cable TV, Deck, Fenced-Partially, High Speed Internet, Outbuildings, Patio, RV Parking
- Topography: Level
Details
- Parcel number: S738000000510
- Special conditions: Standard
- Other equipment: Leased Equipment: propane tank-Skagit Farmers
Construction
Type & style
- Home type: SingleFamily
- Architectural style: 1 Story
- Property subtype: Single Family Residence
Materials
- Wood Products
- Foundation: Poured Concrete
- Roof: Composition
Condition
- Year built: 1978
Utilities & green energy
- Electric: Company: Snohomish PUD
- Sewer: Septic Tank, Company: Septic
- Water: Community, Company: Community-Livingston Bay Water
- Utilities for property: Astound, Astound
Community & HOA
Community
- Features: CCRs
- Subdivision: Livingston Bay
HOA
- Services included: Water
- HOA fee: $100 monthly
- HOA phone: 360-320-1832
Location
- Region: Camano Island
Financial & listing details
- Price per square foot: $319/sqft
- Tax assessed value: $504,387
- Annual tax amount: $3,958
- Date on market: 8/20/2026
- Cumulative days on market: 12 days
- Listing terms: Conventional,FHA,VA Loan
- Inclusions: Dishwasher(s), Dryer(s), Leased Equipment, Refrigerator(s), Stove(s)/Range(s), Washer(s)
Estimated market value
$526,900
$501,000 - $553,000
$2,571/mo
Price history
| Date | Event | Price |
|---|---|---|
| 8/21/2026 | Listed for sale | $535,000$319/sqft |
Source:  NWMLS as distributed by MLS GRID #2566043 Report a problem NWMLS as distributed by MLS GRID #2566043 Report a problem | ||
Public tax history
| Year | Property taxes | Tax assessment |
|---|---|---|
| 2024 | $3,717 -4.4% | $504,387 -0.6% |
| 2023 | $3,889 +6.8% | $507,461 +4% |
| 2022 | $3,641 +3.8% | $487,810 +29% |
| 2021 | $3,507 +3.4% | $378,151 +6.8% |
| 2020 | $3,390 +15.5% | $353,965 +5% |
| 2019 | $2,936 -10.3% | $337,183 +9.6% |
| 2018 | $3,271 +30.8% | $307,615 +29% |
| 2017 | $2,500 +22.8% | $238,480 +10.8% |
| 2016 | $2,035 +6.7% | $215,212 +11% |
| 2015 | $1,908 | $193,801 -1.7% |
| 2013 | -- | $197,229 |
| 2012 | -- | -- |
| 2010 | -- | -- |
| 2009 | -- | $246,505 -0.1% |
| 2008 | -- | $246,657 -0.8% |
| 2007 | -- | $248,649 +10.2% |
| 2006 | -- | $225,655 +21.5% |
| 2005 | -- | $185,777 +35.3% |
| 2002 | -- | $137,354 +2% |
| 2000 | $1,474 | $134,686 |
Find assessor info on the county website
Monthly payment
Est. payment
Payment breakdown
Explore the cost of this home by adjusting the details. Changes won't be saved.Climate risks
Neighborhood: 98282
Nearby schools
Schools provided by the listing agent
- High: Stanwood High
Source: NWMLS as distributed by MLS GRID. This data may not be complete. We recommend contacting the local school district to confirm school assignments for this home.
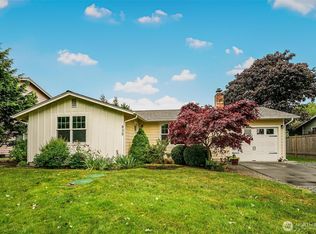
- $615,0003 bd1 ba1k sqft835 Livingston Bay Shore Dr, Camano Island, WA 98282For Sale
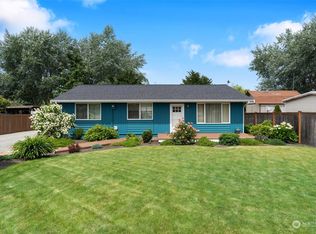
- $575,8002 bd2 ba1.1k sqft811 Livingston Bay Shore Dr, Camano Island, WA 98282Off Market
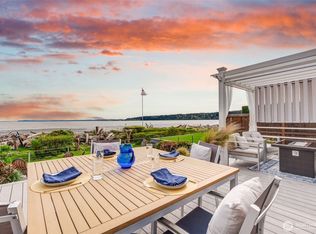
- $1,200,0002 bd2 ba1.7k sqft816 Livingston Bay Shore Dr, Camano Island, WA 98282Sold
- $825,0003 bd2 ba1.3k sqft846 Livingston Bay Shore Dr, Camano Island, WA 98282For Sale

Similar homes
- $525,0002 bd2 ba1.1k sqft241 Mackenzie Drive, Camano Island, WA 98282Active
 MLS ID #2572700, Eric Duffer. NWMLS as distributed by MLS GRID
 - $599,9503 bd2 ba1.2k sqft939 James Way, Camano Island, WA 98282Active
 MLS ID #2575490, Chris C. Nye. NWMLS as distributed by MLS GRID
 - $549,0002 bd2 ba1.3k sqftCamano Sunrise #2, Camano Island, WA 98282Active
 MLS ID #2575637, Dianna Pence. NWMLS as distributed by MLS GRID
 - $615,0003 bd1 ba1k sqft835 Livingston Bay Shore Drive, Camano Island, WA 98282ActiveMLS ID #2554442, Kerri Jones. NWMLS as distributed by MLS GRID
