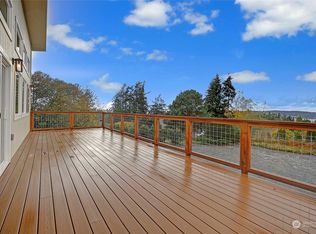
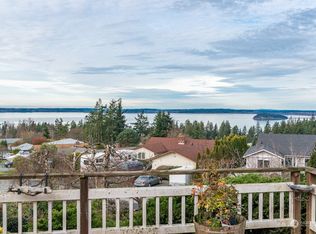
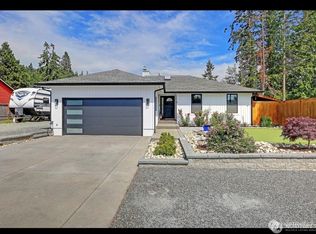
Beautifully remodeled single-level home in Camano Island's Rocky Point Heights community. This 3-bedroom, 2-bath home offers 1,290 sq ft of bright, open living space with vaulted ceilings, wide-plank flooring and a wood-burning stove with stone surround. The updated kitchen features quartz countertops, crisp white cabinetry, a contrasting island, stainless appliances and generous prep space. The primary suite includes a private updated bath, while two additional bedrooms offer flexible living space. Step outside to an expansive deck overlooking mature evergreens with partial views of Saratoga Passage and beautiful western sunsets. Fully fenced front and back yards, RV parking, storage/outbuilding space and an attached 2-car garage add everyday convenience. North-end Camano location with easy access to beaches, boat launches and Stanwood, with no ferry required.
Active
Listed by: MLS4owners.com • Chris C. Nye
$599,950
939 James Way, Camano Island, WA 98282
3beds
1,290sqft
Single Family Residence
Built in 1990
0.28 Acres Lot
$590,600 Zestimate®
$465/sqft
$33/mo HOA
What's special
Rv parkingBeautiful western sunsetsWide-plank flooringUpdated kitchenContrasting islandFlexible living spaceGenerous prep space
- 4 days
- 811
- 60
Likely to sell faster than
Zillow last checked:
Listing updated:
Listed by:
Chris C. Nye,
MLS4owners.com
Source: NWMLS as distributed by MLS GRID,MLS#: 2575490
Facts & features
Interior
Bedrooms & bathrooms
- Bedrooms: 3
- Bathrooms: 2
- Full bathrooms: 2
- Main level bathrooms: 2
- Main level bedrooms: 3
Primary bedroom
- Level: Main
Bedroom
- Level: Main
Bedroom
- Level: Main
Bathroom full
- Level: Main
Bathroom full
- Level: Main
Dining room
- Level: Main
Entry hall
- Level: Main
Great room
- Level: Main
Kitchen with eating space
- Level: Main
Living room
- Level: Main
Utility room
- Level: Main
Heating
- Fireplace, Stove/Free Standing, Wall Furnace, Electric, Wood
Cooling
- None
Appliances
- Included: Dishwasher, Dryer, Washer, Dishwasher(s), Dryer(s), Washer(s)
Features
- Bath Off Primary, Dining Room
- Flooring: Vinyl Plank
- Windows: Dbl Pane/Storm Window
- Basement: None
- Number of fireplaces: 1
- Fireplace features: Wood Burning, Main Level: 1, Fireplace
Interior area
- Total structure area: 1,290
- Total interior livable area: 1,290 sqft
Property
Parking
- Total spaces: 2
- Parking features: Driveway, Attached Garage
- Has attached garage: Yes
- Covered spaces: 2
Features
- Levels: One
- Stories: 1
- Entry location: Main
- Patio & porch: Bath Off Primary, Dbl Pane/Storm Window, Dining Room, Fireplace
- Has view: Yes
- View description: Islands, Sound, Territorial
- Has water view: Yes
- Water view: Sound
Lot
- Size: 0.28 Acres
- Features: Dead End Street, Paved, Cable TV, Deck, Fenced-Fully, High Speed Internet, Outbuildings
- Topography: Level,Partial Slope
- Residential vegetation: Garden Space
Details
- Parcel number: s803000000510
- Zoning description: Jurisdiction: County
- Special conditions: Standard
Construction
Type & style
- Home type: SingleFamily
- Architectural style: 1 Story
- Property subtype: Single Family Residence
Materials
- Cement Planked, Cement Plank
- Foundation: Poured Concrete
- Roof: Composition
Condition
- Year built: 1990
Utilities & green energy
- Electric: Company: PUD
- Sewer: Septic Tank
- Water: Community, Shared Well, Company: Rockey Point
Community & HOA
Community
- Features: CCRs
- Subdivision: Camano Island
HOA
- Services included: Common Area Maintenance, Road Maintenance, Water
- HOA fee: $390 annually
Location
- Region: Camano Island
Financial & listing details
- Price per square foot: $465/sqft
- Tax assessed value: $540,559
- Annual tax amount: $4,043
- Date on market: 8/27/2026
- Cumulative days on market: 6 days
- Listing terms: Conventional,FHA
- Inclusions: Dishwasher(s), Dryer(s), Washer(s)
Estimated market value
$590,600
$561,000 - $620,000
$2,669/mo
Price history
| Date | Event | Price |
|---|---|---|
| 8/28/2026 | Listed for sale | $599,950+36.4%$465/sqft |
Source:  NWMLS as distributed by MLS GRID #2575490 Report a problem NWMLS as distributed by MLS GRID #2575490 Report a problem | ||
| 12/2/2025 | Sold | $440,000+49.2%$341/sqft |
Source: Public Record Report a problem | ||
| 12/28/2018 | Listing removed | $295,000$229/sqft |
Source: RE/MAX Associate Brokers #1330754 Report a problem | ||
| 12/28/2018 | Listed for sale | $295,000-0.3%$229/sqft |
Source: RE/MAX Associate Brokers #1330754 Report a problem | ||
| 12/19/2018 | Sold | $296,000+0.3%$229/sqft |
Source: NWMLS as distributed by MLS GRID #1330754 Report a problem | ||
| 11/15/2018 | Pending sale | $295,000$229/sqft |
Source: RE/MAX Associate Brokers #1330754 Report a problem | ||
| 11/10/2018 | Price change | $295,000-3.3%$229/sqft |
Source: RE/MAX Associate Brokers #1330754 Report a problem | ||
| 11/4/2018 | Price change | $305,000-1.6%$236/sqft |
Source: RE/MAX Associate Brokers #1330754 Report a problem | ||
| 10/12/2018 | Price change | $310,000-2.8%$240/sqft |
Source: RE/MAX Associate Brokers #1330754 Report a problem | ||
| 8/30/2018 | Price change | $319,000-1.8%$247/sqft |
Source: RE/MAX Associate Brokers #1330754 Report a problem | ||
| 7/18/2018 | Listed for sale | $325,000+41.2%$252/sqft |
Source: RE/MAX Associate Brokers #1330754 Report a problem | ||
| 7/20/2005 | Sold | $230,129$178/sqft |
Source: NWMLS as distributed by MLS GRID #25010519 Report a problem | ||
Public tax history
| Year | Property taxes | Tax assessment |
|---|---|---|
| 2024 | $3,980 +3.1% | $540,559 +7.3% |
| 2023 | $3,860 +19.7% | $503,605 +16.7% |
| 2022 | $3,224 +3.7% | $431,364 +28.8% |
| 2021 | $3,110 +1.5% | $334,883 +4.8% |
| 2020 | $3,065 +12.7% | $319,529 +4.9% |
| 2019 | $2,720 -8.1% | $304,598 +6.9% |
| 2018 | $2,959 +10.7% | $285,002 +11.6% |
| 2017 | $2,673 +29.3% | $255,266 +16.8% |
| 2016 | $2,067 -4.4% | $218,640 -0.7% |
| 2015 | $2,163 | $220,249 -1.4% |
| 2013 | -- | $223,469 |
| 2012 | -- | -- |
| 2010 | -- | -- |
| 2009 | -- | $279,858 +1.1% |
| 2008 | -- | $276,713 -0.7% |
| 2007 | -- | $278,592 +13.5% |
| 2006 | -- | $245,504 +39.3% |
| 2005 | -- | $176,292 +25% |
| 2002 | -- | $141,081 +3% |
| 2000 | $1,499 | $136,986 |
Find assessor info on the county website
Monthly payment
Est. payment
Payment breakdown
Explore the cost of this home by adjusting the details. Changes won't be saved.Climate risks
Neighborhood: 98282
Similar homes
- $610,0003 bd2 ba1.6k sqft745 Erik Way, Camano Island, WA 98282Contingent
 MLS ID #2537272, Kerri Jones. NWMLS as distributed by MLS GRID
 - $549,0002 bd2 ba1.3k sqftCamano Sunrise #2, Camano Island, WA 98282Active
 MLS ID #2575637, Dianna Pence. NWMLS as distributed by MLS GRID
 - $520,0002 bd2 ba1.3k sqft757 Commodore Ln, Camano Island, WA 98282Active
 MLS ID #2576201, Danielle Poche. NWMLS as distributed by MLS GRID
 - $589,9503 bd2 ba1.3k sqft749 Commodore Lane, Camano Island, WA 98282Contingent
 MLS ID #2563403, Michael Jerabek. NWMLS as distributed by MLS GRID
