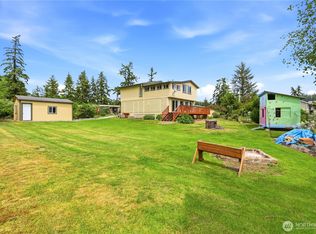
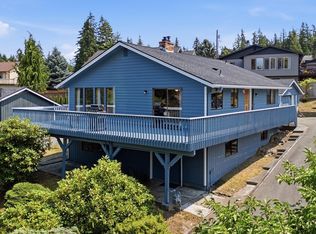
A rare opportunity—offered for the first time in over 60 years! This authentic 1960s cabin is full of nostalgia & potential. Bring your vision and restore the existing cabin, or start fresh and build the island retreat you've always imagined. Upper level of the cabin includes living room with vaulted ceiling, exposed beams & cozy fireplace. 3 finished rooms used as bedrooms, original vintage kitchen, closet storage & 3/4 bath. Lower level has Bedroom, living space, washer/dryer, bath and hobby/shop room. Situated on two lots in the desirable Rocky Point community on Camano Island—no ferry required! Plenty of space to expand, garden and more. Enjoy water views of the Sound and surrounding islands, along with breathtaking sunset skies. Private gated beach access, existing water and power plus an inspected 2-bedroom septic system provide an excellent foundation for your vision. A truly special chance to create lasting memories in one of Camano Island's most desirable waterfront communities. Looking for more room?? The adjacent lot is also available separately (MLS #2560584).
Active
Listed by: KW Everett • Carrie Foxen
$550,000
881 Rocky Point Drive, Camano Island, WA 98282
2beds
1,536sqft
:
Get pre-qualified$3,384/mo
Single Family Residence
Built in 1965
0.51 Acres Lot
$540,400 Zestimate®
$358/sqft
$88/mo HOA
What's special
Cozy fireplaceBreathtaking sunset skiesExposed beamsOriginal vintage kitchenPrivate gated beach accessCloset storageSituated on two lots
- 15 days |
- 959 |
- 24 |
Likely to sell faster than
Zillow last checked:
Listing updated:
Listed by:
Carrie Foxen,
KW Everett
Source: NWMLS as distributed by MLS GRID,MLS#: 2560588
Facts & features
Interior
Bedrooms & bathrooms
- Bedrooms: 2
- Bathrooms: 2
- 3/4 bathrooms: 2
Bedroom
- Level: Second
Bedroom
- Level: Lower
Bathroom three quarter
- Level: Second
Bathroom three quarter
- Level: Lower
Other
- Level: Second
Other
- Level: Second
Entry hall
- Level: Second
Kitchen with eating space
- Level: Second
Living room
- Level: Second
Rec room
- Level: Lower
Utility room
- Level: Lower
Heating
- Fireplace, Baseboard, Stove/Free Standing, Electric, Wood
Cooling
- None
Appliances
- Included: Dryer, Refrigerator, Stove(s)/Range(s), Washer, Dryer(s), Refrigerator(s), Washer(s), Water Heater: Electric, Water Heater Location: Lower Bathroom
Features
- Flooring: Vinyl
- Basement: Finished
- Number of fireplaces: 1
- Fireplace features: Wood Burning, Upper Level: 1, Fireplace
Interior area
- Total structure area: 1,536
- Total interior livable area: 1,536 sqft
Property
Parking
- Parking features: Driveway, Off Street
Features
- Levels: Two
- Stories: 2
- Entry location: Upper (2nd Floor)
- Patio & porch: Fireplace, Vaulted Ceiling(s), Water Heater
- Has view: Yes
- View description: Islands, Mountain(s), Partial, Sound, Territorial
- Has water view: Yes
- Water view: Sound
Lot
- Size: 0.51 Acres
- Features: Paved, Deck
- Topography: Level,Partial Slope
- Residential vegetation: Fruit Trees
Details
- Parcel number: S803500020250
- Special conditions: Standard
- Other equipment: Leased Equipment: No
Construction
Type & style
- Home type: SingleFamily
- Architectural style: 2 Story
- Property subtype: Single Family Residence
Materials
- Wood Siding
- Foundation: Poured Concrete, Slab
- Roof: Built-Up
Condition
- Fixer
- Year built: 1965
Utilities & green energy
- Electric: Company: Snohomish Co PUD
- Sewer: Septic Tank
- Water: Community, Private, Company: Rocky Point Community Club
Community & HOA
Community
- Features: CCRs
- Subdivision: Rocky Point
HOA
- Services included: Common Area Maintenance, See Remarks
- HOA fee: $1,050 annually
- HOA phone: 425-359-8715
Location
- Region: Camano Island
Financial & listing details
- Price per square foot: $358/sqft
- Annual tax amount: $4,344
- Date on market: 7/27/2026
- Cumulative days on market: 15 days
- Listing terms: Conventional,Rehab Loan
- Inclusions: Dryer(s), Leased Equipment, Refrigerator(s), Stove(s)/Range(s), Washer(s)
- Road surface type: Dirt
Estimated market value
$540,400
$513,000 - $567,000
$3,056/mo
Price history
| Date | Event | Price |
|---|---|---|
| 7/28/2026 | Listed for sale | $550,000$358/sqft |
Source:  NWMLS as distributed by MLS GRID #2560588 Report a problem NWMLS as distributed by MLS GRID #2560588 Report a problem | ||
Public tax history
Tax history is unavailable.
Monthly payment
Est. payment
Payment breakdown
Explore the cost of this home by adjusting the details. Changes won't be saved.Climate risks
Neighborhood: 98282
Nearby schools
GreatSchools rating
- 7/10Utsalady Elementary SchoolGrades: K-5Distance: 3 mi
- 7/10Port Susan Middle SchoolGrades: 6-8Distance: 9 mi
- 7/10Stanwood High SchoolGrades: 9-12Distance: 9.1 mi
- $875,0003 bd3 ba2.3k sqft864 Gladstone Dr, Camano Island, WA 98282Sold
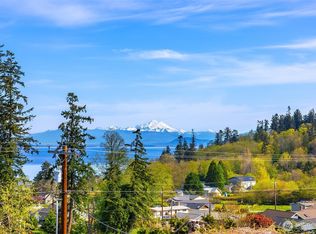
- $949,0003 bd3 ba2.6k sqft876 Rocky Point Dr, Camano Island, WA 98282For Sale

- $1,095,0003 bd3 ba2.2k sqft895 Rocky Point Dr, Camano Island, WA 98282Sold
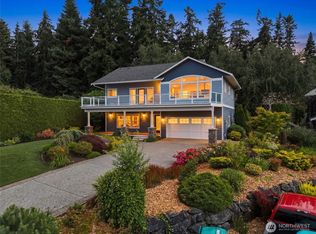
- $1,299,9005 bd6 ba5.2k sqft838 Gladstone Dr, Camano Island, WA 98282For Sale
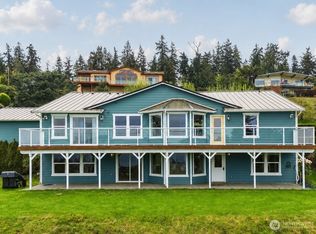
- $875,0003 bd2 ba1.8k sqft855 Brokaw Rd, Camano Island, WA 98282Sold
- $620,0002 bd2 ba2k sqft827 Rocky Point Dr, Camano Island, WA 98282Sold
- $150,0009,526 sqft0 Rocky Point Dr, Camano Island, WA 98282Pending
- $580,5002 bd1 ba1k sqft829 Brokaw Rd, Camano Island, WA 98282Sold
A local agent can set up tours, give advice and negotiate with sellers.
A local lender can help you make sure your offer is ready when you are.
Similar homes
- $579,0002 bd2 ba1.3k sqftOnamac, Camano Island, WA 98282Active
 MLS ID #2561780, JP DeBoer. NWMLS as distributed by MLS GRID
 - $545,0002 bd2 ba1.4k sqft310 Scotland Drive, Camano Island, WA 98282Active
 MLS ID #2532618, Isaac May. NWMLS as distributed by MLS GRID
 - $530,0002 bd2 ba1.8k sqft840 Wolverine Place, Camano Island, WA 98282Active
 MLS ID #2540826, Bill Jordan. NWMLS as distributed by MLS GRID
 - $624,9992 bd2 ba2.3k sqftCamaloch Div 3, Camano Island, WA 98282Active
 MLS ID #2559129, Lexi Branstrom. NWMLS as distributed by MLS GRID
 - $467,0003 bd2 ba1.3k sqft1636 Hemlock Drive, Camano Island, WA 98282SoldMLS ID #2416041, Tina Stoner. NWMLS as distributed by MLS GRID
- $670,0003 bd2 ba1.6k sqftEvergreen Acres, Camano Island, WA 98282ActiveMLS ID #2558676, Rose Anderson. NWMLS as distributed by MLS GRID
- $585,0003 bd2 ba1.5k sqftSunset Ridge #1, Oak Harbor, WA 98277ActiveMLS ID #2565423, Nick Ricci. NWMLS as distributed by MLS GRID
- $524,9002 bd2 ba1.3k sqftLost Lake Grove, Camano Island, WA 98282ActiveMLS ID #2556367, Yorlly Stites. NWMLS as distributed by MLS GRID
- $499,0002 bd2 ba1.1k sqftLost Lk Grv 5, Camano Island, WA 98282ActiveMLS ID #2552092, Hans Ostrander. NWMLS as distributed by MLS GRID
- $485,0003 bd2 ba1.4k sqftLost Lk Grv 6, Camano Island, WA 98282ActiveMLS ID #2546031, Stacy LaCount. NWMLS as distributed by MLS GRID
- $579,9993 bd2 ba1.6k sqft3343 Garfield Court, Oak Harbor, WA 98277ActiveMLS ID #2537227, Sham Haile. NWMLS as distributed by MLS GRID
- $530,0004 bd3 ba1.8k sqft1127 SW Fairhaven Drive, Oak Harbor, WA 98277ActiveMLS ID #2562101, Evelyn Ortega. NWMLS as distributed by MLS GRID
- $699,0004 bd3 ba2.1k sqftCamano Laguna Vista, Camano Island, WA 98282ActiveMLS ID #2549415, John Hein. NWMLS as distributed by MLS GRID
- $708,0002 bd2 ba1.2k sqft634 Lehman Drive, Camano Island, WA 98282ActiveMLS ID #2509282, Nicole Swenson. NWMLS as distributed by MLS GRID
- $595,0003 bd3 ba1.8k sqft1074 N Estate Lane, Oak Harbor, WA 98277ActiveMLS ID #2545878, Bert Clay. NWMLS as distributed by MLS GRID
- $515,0003 bd2 ba1.9k sqft2452 Williams Road, Oak Harbor, WA 98277ActiveMLS ID #2547730, Anita Johnston. NWMLS as distributed by MLS GRID
- $495,0004 bd3 ba1.7k sqft1643 NE Sumner Drive, Oak Harbor, WA 98277ActiveMLS ID #2562386, Christina Jackson. NWMLS as distributed by MLS GRID
- $499,0003 bd2 ba1.6k sqft1486 Pilchuck Drive, Camano Island, WA 98282ActiveMLS ID #2551418, Nathaniel Saban. NWMLS as distributed by MLS GRID
- $599,0001 bd1 ba896 sqft872 Juniper Pointe Lane, Camano Island, WA 98282ActiveMLS ID #2549246, Kenzie Kipper. NWMLS as distributed by MLS GRID
- $715,5004 bd2 ba1.6k sqft472 Iris Lane, Camano Island, WA 98282ActiveMLS ID #2563323, Marsha Ross. NWMLS as distributed by MLS GRID
