Expansive views from this exceptional single-family home on the desirable north end of Camano Island. Offering luxury, comfort, and breathtaking views from every corner. Nestled in an established community, this beautifully maintained 3-bedroom home combines elegant design with outstanding outdoor living. Inside, vaulted ceilings create a bright, open atmosphere, while the spacious kitchen features stainless steel appliances and ample room for cooking, gathering, and entertaining. Beautiful, custom cabinetry, a great walk-in pantry, and a stone fireplace. Custom construction throughout with high-quality finishes, wood-wrapped windows, hardwoods throughout, and new carpet. Step outside to enjoy the large deck, perfectly positioned to capture sweeping views and stunning sunsets. The mature landscaping creates a peaceful, park-like setting, complete with rockeries, a tranquil water feature, and a private backyard designed for both relaxation and entertaining. A full sprinkler and irrigation system keeps the grounds lush and beautiful with ease. Residents also enjoy exclusive private community beach access, offering the perfect opportunity for waterfront strolls, beachcombing, kayaking, and enjoying the natural beauty of island living. This home has been impeccably maintained and lovingly cared for, for an easy transition to your Island lifestyle!
Pending
Listed by: Windermere Real Estate/CIR • Dianna Pence
$1,098,000
895 Rocky Point Drive, Camano Island, WA 98282
3beds
2,266sqft
:
Get pre-qualified$6,417/mo
Single Family Residence
Built in 2007
9,343 Square Feet Lot
$1,097,400 Zestimate®
$485/sqft
$88/mo HOA
What's special
Stone fireplaceCustom construction throughoutSpacious kitchenMature landscapingLarge deckExpansive viewsWood-wrapped windows
- 34 days |
- 76 |
- 1 |
Likely to sell faster than
Zillow last checked:
Listing updated:
Listed by:
Dianna Pence,
Windermere Real Estate/CIR
Source: NWMLS as distributed by MLS GRID,MLS#: 2548018
Facts & features
Interior
Bedrooms & bathrooms
- Bedrooms: 3
- Bathrooms: 3
- Full bathrooms: 2
- 1/2 bathrooms: 1
- Main level bathrooms: 1
- Main level bedrooms: 1
Primary bedroom
- Level: Second
Bedroom
- Level: Main
Bedroom
- Level: Second
Bathroom full
- Level: Main
Bathroom full
- Level: Second
Other
- Level: Second
Family room
- Level: Main
Kitchen with eating space
- Level: Second
Living room
- Level: Second
Utility room
- Level: Second
Heating
- Fireplace, Fireplace Insert, Forced Air, Heat Pump, Electric, Propane
Cooling
- Forced Air, Heat Pump
Appliances
- Included: Dishwasher, Disposal, Microwave, Refrigerator, Stove(s)/Range(s), Tankless Water Heater, Dishwasher(s), Garbage Disposal, Microwave(s), Refrigerator(s), Water Heater: Tankless-Propane, Water Heater Location: Exterior- East side of home
Features
- Bath Off Primary, Ceiling Fan(s), Pantry
- Flooring: Ceramic Tile, Hardwood, Carpet
- Windows: Dbl Pane/Storm Window, Skylight(s)
- Basement: None
- Number of fireplaces: 2
- Fireplace features: Gas, Main Level: 1, Upper Level: 1, Fireplace
Interior area
- Total structure area: 2,266
- Total interior livable area: 2,266 sqft
Property
Parking
- Total spaces: 6
- Parking features: Driveway, Attached Garage
- Has attached garage: Yes
- Covered spaces: 2
- Uncovered spaces: 4
Features
- Levels: Two
- Stories: 2
- Patio & porch: Bath Off Primary, Ceiling Fan(s), Dbl Pane/Storm Window, Fireplace, Pantry, Skylight(s), Vaulted Ceiling(s), Walk-In Closet(s), Water Heater, Wired for Generator
- Has view: Yes
- View description: Bay, Mountain(s), Ocean, Sound
- Has water view: Yes
- Water view: Bay,Ocean,Sound
Lot
- Size: 9,343 Square Feet
- Features: Cul-De-Sac, Paved, Deck, Fenced-Partially, Irrigation, Outbuildings, Patio, Propane
- Topography: Level,Partial Slope
Details
- Parcel number: S803500020080
- Zoning: Residential
- Zoning description: Jurisdiction: County
- Special conditions: Standard
- Other equipment: Leased Equipment: Propane tank, Wired for Generator
Construction
Type & style
- Home type: SingleFamily
- Architectural style: 2 Story
- Property subtype: Single Family Residence
Materials
- Cement Planked, Stone, Cement Plank
- Foundation: Poured Concrete
- Roof: Composition
Condition
- Year built: 2007
- Major remodel year: 2008
Utilities & green energy
- Electric: Company: Snohomish Co PUD
- Sewer: Septic Tank, Company: On Site Septic
- Water: Community, Company: Rocky Point Community Club
- Utilities for property: Astound
Community & HOA
Community
- Features: CCRs
- Subdivision: Rocky Point
HOA
- Services included: Water
- HOA fee: $1,050 annually
Location
- Region: Camano Island
Financial & listing details
- Price per square foot: $485/sqft
- Tax assessed value: $835,240
- Annual tax amount: $6,481
- Date on market: 7/12/2026
- Cumulative days on market: 23 days
- Listing terms: Conventional,VA Loan
- Inclusions: Dishwasher(s), Garbage Disposal, Leased Equipment, Microwave(s), Refrigerator(s), Stove(s)/Range(s)
Estimated market value
$1,097,400
$1.04M - $1.15M
$3,165/mo
Price history
| Date | Event | Price |
|---|---|---|
| 7/4/2026 | Pending sale | $1,098,000$485/sqft |
Source:  NWMLS as distributed by MLS GRID #2548018 Report a problem NWMLS as distributed by MLS GRID #2548018 Report a problem | ||
| 6/30/2026 | Listed for sale | $1,098,000+89.2%$485/sqft |
Source: NWMLS as distributed by MLS GRID #2548018 Report a problem | ||
| 1/24/2008 | Sold | $580,412+231.7%$256/sqft |
Source: Public Record Report a problem | ||
| 11/3/2005 | Sold | $175,000$77/sqft |
Source: Public Record Report a problem | ||
Public tax history
| Year | Property taxes | Tax assessment |
|---|---|---|
| 2024 | $6,126 -7.7% | $835,240 -4% |
| 2023 | $6,634 +26.9% | $869,729 +23.7% |
| 2022 | $5,229 -7.1% | $703,308 +15.3% |
| 2021 | $5,628 +4% | $609,833 +7.4% |
| 2020 | $5,410 +18.9% | $567,602 +12.2% |
| 2019 | $4,549 -6.9% | $505,916 +6.1% |
| 2018 | $4,886 +9.7% | $476,673 +11.3% |
| 2017 | $4,454 +17.3% | $428,166 +5.6% |
| 2016 | $3,797 -4.5% | $405,560 -0.8% |
| 2015 | $3,975 | $408,642 -1.5% |
| 2013 | -- | $414,807 |
| 2012 | -- | -- |
| 2010 | -- | -- |
| 2009 | -- | $531,919 +64.3% |
| 2008 | -- | $323,662 -0.4% |
| 2007 | -- | $325,064 +182.7% |
| 2006 | -- | $115,000 +35.3% |
| 2005 | -- | $85,000 +46.6% |
| 2002 | -- | $58,000 |
| 2000 | $603 | $58,000 |
Find assessor info on the county website
Monthly payment
Est. payment
Payment breakdown
Explore the cost of this home by adjusting the details. Changes won't be saved.Climate risks
Neighborhood: 98282
Nearby schools
GreatSchools rating
- 7/10Utsalady Elementary SchoolGrades: K-5Distance: 3 mi
- 7/10Port Susan Middle SchoolGrades: 6-8Distance: 9 mi
- 7/10Stanwood High SchoolGrades: 9-12Distance: 9.1 mi
Schools provided by the listing agent
- High: Stanwood High
Source: NWMLS as distributed by MLS GRID. This data may not be complete. We recommend contacting the local school district to confirm school assignments for this home.
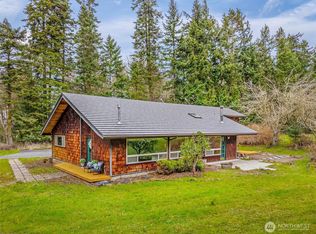
- $949,0003 bd3 ba2.6k sqft876 Rocky Point Dr, Camano Island, WA 98282For Sale

- $615,0002 bd1 ba1.9k sqft874 N Sunset Dr, Camano Island, WA 98282Sold
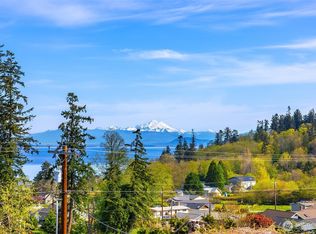
- $875,0003 bd3 ba2.3k sqft864 Gladstone Dr, Camano Island, WA 98282Sold
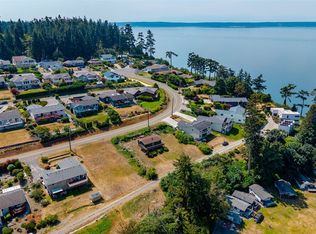
- $550,0002 bd2 ba1.5k sqft881 Rocky Point Dr, Camano Island, WA 98282For Sale
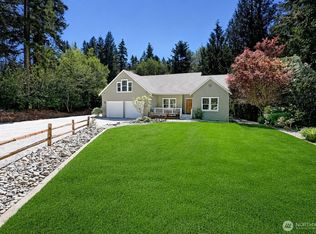
- $620,0002 bd2 ba2k sqft827 Rocky Point Dr, Camano Island, WA 98282Sold
- $375,0005.414 Acres900 N Sunset Dr, Camano Island, WA 98282Sold
- $1,299,9005 bd6 ba5.2k sqft838 Gladstone Dr, Camano Island, WA 98282For Sale
- $150,0009,526.572 Square Feet0 Rocky Point Dr, Camano Island, WA 98282Pending
A local agent can set up tours, give advice and negotiate with sellers.
A local lender can help you make sure your offer is ready when you are.
Similar homes
- $949,0003 bd3 ba2.6k sqft876 Rocky Point Drive, Camano Island, WA 98282ActiveMLS ID #2543336, Howard Naranjo. NWMLS as distributed by MLS GRID
- $949,0002 bd3 ba2.6k sqftRocky Pt Tr 3, Camano Island, WA 98282Active
 MLS ID #2545588, Nancy M McClure. NWMLS as distributed by MLS GRID
 - $985,0003 bd2 ba2.3k sqft308 RIDGELAWN Place, Camano Island, WA 98282Active
 MLS ID #2525632, Lynda Flener. NWMLS as distributed by MLS GRID
 - $948,0003 bd3 ba2.2k sqftCarefree Acres #2, Camano Island, WA 98282Active
 MLS ID #2437700, Dianna Pence. NWMLS as distributed by MLS GRID
 - $899,0003 bd3 ba3.2k sqft366 Samanthia Lane, Camano Island, WA 98282ActiveMLS ID #2473457, Kenzie Kipper. NWMLS as distributed by MLS GRID
- $1,250,0004 bd4 ba2.7k sqftCamano Country Club Division 22, Camano Island, WA 98282ActiveMLS ID #2534878, Jovelynne G Santos. NWMLS as distributed by MLS GRID
- $869,0004 bd3 ba2.5k sqft2289 Moody Lane, Camano Island, WA 98282ActiveMLS ID #2556124, Nicole Swenson. NWMLS as distributed by MLS GRID
- $1,025,0003 bd3 ba2.9k sqft955 Doyle Lane, Oak Harbor, WA 98277ActiveMLS ID #2547386, Jennifer Champion. NWMLS as distributed by MLS GRID
- $789,0002 bd2 ba1.2k sqft996 Orchid Road, Camano Island, WA 98282ActiveMLS ID #2512040, Andrea Barbano. NWMLS as distributed by MLS GRID
- $1,275,0004 bd3 ba3.1k sqft25421 36th Avenue NW, Stanwood, WA 98292ActiveMLS ID #2563067, Jamie Shaughnessy. NWMLS as distributed by MLS GRID
- $1,100,0002 bd2 ba2.4k sqft16059 Snee Oosh Road, La Conner, WA 98257ActiveMLS ID #2539028, Shalyce Pocock. NWMLS as distributed by MLS GRID
- $759,9002 bd2 ba2k sqft1834 Lake Drive, Camano Island, WA 98282ActiveMLS ID #2549702, Tawnia Marie Coulter. NWMLS as distributed by MLS GRID
- $679,0003 bd3 ba2.1k sqftLost Lake, Camano Island, WA 98282ActiveMLS ID #2492202, Cristina Badger. NWMLS as distributed by MLS GRID
- $925,0003 bd3 ba2.3k sqftSwinomish Residential-20swin, La Conner, WA 98257ActiveMLS ID #2560375, Jeff Strand. NWMLS as distributed by MLS GRID
- $1,050,0003 bd3 ba3.2k sqftLakewood Crest, Arlington, WA 98223ActiveMLS ID #2560633, Lance Otto. NWMLS as distributed by MLS GRID
- $664,9003 bd2 ba1.9k sqft801 Livingston Bay Shore Drive, Camano Island, WA 98282ActiveMLS ID #2490356, Barbara Tissell. NWMLS as distributed by MLS GRID
- $799,9953 bd4 ba2.3k sqft2780 S Utopian Way, Camano Island, WA 98282ContingentMLS ID #2514659, Bridget Parsons. NWMLS as distributed by MLS GRID
- $755,0004 bd5 ba2.8k sqftThunder Ridge Estates Div. 1, Camano Island, WA 98282ActiveMLS ID #2543401, Geoffrey Arthur. NWMLS as distributed by MLS GRID
- $749,0004 bd3 ba2.3k sqft3192 Santa Fe Court, Camano Island, WA 98282ActiveMLS ID #2538442, Jennifer Dunkinson. NWMLS as distributed by MLS GRID
- $975,0003 bd4 ba2.5k sqftSunset Terrace, Coupeville, WA 98239ActiveMLS ID #2545456, Danny Salinger. NWMLS as distributed by MLS GRID
