Beautifully maintained home on an oversized lot in a peaceful, tree-lined setting. A spacious and well built shop, provides excellent room for hobbies, projects, and storage with convenient access for all your equipment. The main level features vaulted ceilings and an open floor plan that creates a bright, inviting living space, plus a versatile bonus room above the garage. The kitchen is ideal for entertaining, offering great flow for everyday comfort. Enjoy the covered back patio with an outdoor fireplace, perfect for year-round relaxation. The expansive yard offers plenty of room to grow, garden, and play, with a charming chicken coop and playhouse adding extra character. This lovingly cared-for, updated 3-bedroom home is truly move-in ready. Located near the island’s beaches, parks, and outdoor recreation, it offers the perfect blend of privacy, convenience, and Northwest charm.
Active
Listed by: Windermere Real Estate/CIR • Dianna Pence
Price cut: $30K (7/19)
$948,000
870 Cedar Lane, Camano Island, WA 98282
3beds
2,238sqft
:
Get pre-qualified$5,643/mo
Single Family Residence
Built in 2018
1.17 Acres Lot
$940,500 Zestimate®
$424/sqft
$-- HOA
What's special
Open floor planSpacious workshopPeaceful tree-lined settingOversized lotVaulted ceilingsBright inviting living space
- 308 days |
- 762 |
- 49 |
Zillow last checked:
Listing updated:
Listed by:
Dianna Pence,
Windermere Real Estate/CIR
Source: NWMLS as distributed by MLS GRID,MLS#: 2437700
Facts & features
Interior
Bedrooms & bathrooms
- Bedrooms: 3
- Bathrooms: 3
- Full bathrooms: 1
- 3/4 bathrooms: 1
- 1/2 bathrooms: 1
- Main level bathrooms: 3
- Main level bedrooms: 3
Primary bedroom
- Level: Main
Bedroom
- Level: Main
Bedroom
- Level: Main
Bathroom full
- Level: Main
Bathroom three quarter
- Level: Main
Other
- Level: Main
Entry hall
- Level: Main
Family room
- Level: Second
Kitchen with eating space
- Level: Main
Living room
- Level: Main
Utility room
- Level: Main
Heating
- Ductless, Heat Pump, Wall Furnace, Electric, Propane
Cooling
- Ductless, Heat Pump
Appliances
- Included: Dishwasher, Dryer, Microwave, Refrigerator, Stove(s)/Range(s), Washer, Dishwasher(s), Dryer(s), Microwave(s), Refrigerator(s), Washer(s), Water Heater: Electric, Water Heater Location: Garage
Features
- Flooring: Ceramic Tile, Laminate, Carpet
- Basement: None
- Has fireplace: No
Interior area
- Total structure area: 2,238
- Total interior livable area: 2,238 sqft
Property
Parking
- Total spaces: 5
- Parking features: Driveway, Attached Garage, Detached Garage, RV Parking
- Has attached garage: Yes
- Covered spaces: 5
Features
- Levels: One and One Half
- Stories: 1
- Entry location: Main
- Patio & porch: Water Heater
- Has view: Yes
- View description: Territorial
Lot
- Size: 1.17 Acres
- Dimensions: 169 x 302
- Features: Dead End Street, Paved, Deck, Outbuildings, Patio, Propane, RV Parking, Shop
- Topography: Partial Slope,Terraces
- Residential vegetation: Garden Space, Wooded
Details
- Parcel number: S631500000021
- Zoning: Residential
- Zoning description: Jurisdiction: County
- Special conditions: Standard
- Other equipment: Leased Equipment: Propane tank
Construction
Type & style
- Home type: SingleFamily
- Architectural style: Craftsman,1 1/2 Story
- Property subtype: Single Family Residence
Materials
- Cement Planked, Cement Plank
- Foundation: Poured Concrete
- Roof: Composition
Condition
- Very Good
- Year built: 2018
- Major remodel year: 2018
Utilities & green energy
- Electric: Company: Snohomish Co PUD
- Sewer: Septic Tank, Company: On site Septic
- Water: Community, Company: Carefree Acres Association
- Utilities for property: Wave Cable
Community & HOA
Community
- Subdivision: Camano Island
Location
- Region: Camano Island
Financial & listing details
- Price per square foot: $424/sqft
- Tax assessed value: $772,204
- Annual tax amount: $5,691
- Date on market: 9/24/2025
- Cumulative days on market: 310 days
- Listing terms: Conventional
- Inclusions: Dishwasher(s), Dryer(s), Leased Equipment, Microwave(s), Refrigerator(s), Stove(s)/Range(s), Washer(s)
Estimated market value
$940,500
$893,000 - $988,000
$3,496/mo
Price history
| Date | Event | Price |
|---|---|---|
| 7/19/2026 | Price change | $948,000-3.1%$424/sqft |
Source:  NWMLS as distributed by MLS GRID #2437700 Report a problem NWMLS as distributed by MLS GRID #2437700 Report a problem | ||
| 6/2/2026 | Price change | $978,000-2%$437/sqft |
Source: NWMLS as distributed by MLS GRID #2437700 Report a problem | ||
| 4/7/2026 | Price change | $998,000-3%$446/sqft |
Source: NWMLS as distributed by MLS GRID #2437700 Report a problem | ||
| 3/14/2026 | Price change | $1,029,000-2.9%$460/sqft |
Source: NWMLS as distributed by MLS GRID #2437700 Report a problem | ||
| 2/13/2026 | Price change | $1,060,000-0.9%$474/sqft |
Source: NWMLS as distributed by MLS GRID #2437700 Report a problem | ||
| 12/4/2025 | Price change | $1,070,000-0.9%$478/sqft |
Source: NWMLS as distributed by MLS GRID #2437700 Report a problem | ||
| 10/31/2025 | Price change | $1,080,000-1.6%$483/sqft |
Source: NWMLS as distributed by MLS GRID #2437700 Report a problem | ||
| 9/25/2025 | Listed for sale | $1,098,000+101.5%$491/sqft |
Source: NWMLS as distributed by MLS GRID #2437700 Report a problem | ||
| 12/4/2019 | Listing removed | $545,000$244/sqft |
Source: RE/MAX Associate Brokers #1529305 Report a problem | ||
| 12/4/2019 | Listed for sale | $545,000+0.9%$244/sqft |
Source: RE/MAX Associate Brokers #1529305 Report a problem | ||
| 12/3/2019 | Sold | $540,000-0.9%$241/sqft |
Source: NWMLS as distributed by MLS GRID #1529305 Report a problem | ||
| 10/17/2019 | Pending sale | $545,000$244/sqft |
Source: RE/MAX Associate Brokers #1529305 Report a problem | ||
| 10/11/2019 | Listed for sale | $545,000+598.7%$244/sqft |
Source: RE/MAX Associate Brokers #1529305 Report a problem | ||
| 3/24/2017 | Sold | $78,000$35/sqft |
Source: Public Record Report a problem | ||
Public tax history
| Year | Property taxes | Tax assessment |
|---|---|---|
| 2024 | $5,691 -3.1% | $772,204 +0.8% |
| 2023 | $5,875 +9.2% | $766,415 +6.4% |
| 2022 | $5,379 +0.6% | $720,476 +25% |
| 2021 | $5,346 +11.7% | $576,477 +15.4% |
| 2020 | $4,785 +27.3% | $499,649 +25.9% |
| 2019 | $3,759 -2.6% | $396,985 -7.7% |
| 2018 | $3,861 +408.6% | $430,320 +437.9% |
| 2017 | $759 +15.8% | $80,000 +6.7% |
| 2016 | $656 +3.4% | $75,000 +7.1% |
| 2015 | $634 | $70,000 |
| 2013 | -- | $70,000 |
| 2010 | -- | -- |
| 2009 | -- | $135,000 -3.6% |
| 2008 | -- | $140,000 |
| 2007 | -- | $140,000 +13.1% |
| 2006 | -- | $123,750 +175% |
| 2005 | -- | $45,000 +30.5% |
| 2002 | -- | $34,474 +2.9% |
| 2000 | $367 | $33,500 |
Find assessor info on the county website
Monthly payment
Est. payment
Payment breakdown
Explore the cost of this home by adjusting the details. Changes won't be saved.Climate risks
Neighborhood: 98282
Nearby schools
GreatSchools rating
- 7/10Utsalady Elementary SchoolGrades: K-5Distance: 3.6 mi
- 7/10Port Susan Middle SchoolGrades: 6-8Distance: 9.3 mi
- 7/10Stanwood High SchoolGrades: 9-12Distance: 9.5 mi
Schools provided by the listing agent
- High: Stanwood High
Source: NWMLS as distributed by MLS GRID. This data may not be complete. We recommend contacting the local school district to confirm school assignments for this home.
- $1,152,4003 bd3 ba3.7k sqft186 W Camano Dr, Camano Island, WA 98282Off Market
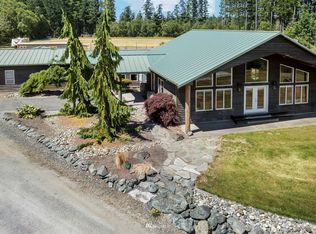
- $385,0002 bd1 ba864 sqft291 Carefree Ln, Camano Island, WA 98282Sold
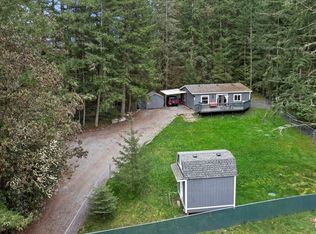
- $--2.5 Acres0 Woodbluff Ln, Camano Island, WA 98282Off Market
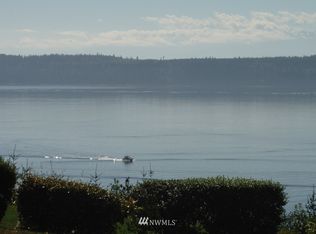
- $1,150,0002 bd4 ba2.3k sqft971 Rockaway Ln, Camano Island, WA 98282Sold
- $199,9990.409 Acres2 Xx Woodland Beach Rd, Camano Island, WA 98282Lot/Land
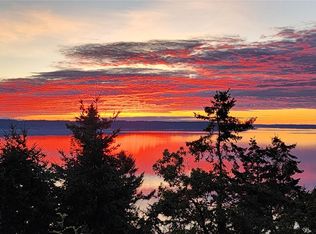
- $925,0002 bd2 ba1.8k sqft943 Cool Rd, Camano Island, WA 98282Sold
- $675,0003 bd3 ba2.6k sqft322 SW West Camano Dr, Camano Island, WA 98282Sold
- $690,0002 bd3 ba2.2k sqft88 S Sunset Dr, Camano Island, WA 98282Sold
A local agent can set up tours, give advice and negotiate with sellers.
A local lender can help you make sure your offer is ready when you are.
Similar homes
- $985,0003 bd2 ba2.3k sqft308 RIDGELAWN Place, Camano Island, WA 98282Active
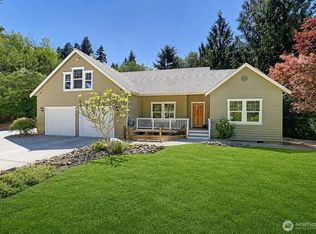 MLS ID #2525632, Lynda Flener. NWMLS as distributed by MLS GRID
 - $949,0003 bd3 ba3.2k sqft366 Samanthia Lane, Camano Island, WA 98282Active
 MLS ID #2473457, Kenzie Kipper. NWMLS as distributed by MLS GRID
 - $1,070,0003 bd3 ba2.7k sqft520 Konnerup Court, Camano Island, WA 98282Active
 MLS ID #2533864, Karl DeBoer. NWMLS as distributed by MLS GRID
 - $869,0004 bd3 ba2.5k sqft2289 Moody Lane, Camano Island, WA 98282Active
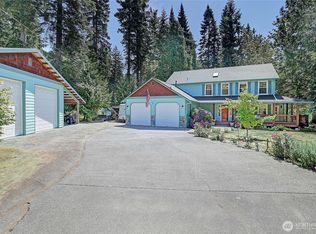 MLS ID #2556124, Nicole Swenson. NWMLS as distributed by MLS GRID
 - $849,0003 bd2 ba1.5k sqft610 Maple Heights Road, Camano Island, WA 98282ActiveMLS ID #2552553, Kevin Flynn. NWMLS as distributed by MLS GRID
- $749,0004 bd3 ba2.1k sqftCamano Laguna Vista, Camano Island, WA 98282ActiveMLS ID #2549415, John Hein. NWMLS as distributed by MLS GRID
- $799,0003 bd2 ba2.2k sqftCavalero Hills, Camano Island, WA 98282ActiveMLS ID #2529241, Jan J Mather. NWMLS as distributed by MLS GRID
- $789,0002 bd2 ba1.2k sqft996 Orchid Road, Camano Island, WA 98282ActiveMLS ID #2512040, Andrea Barbano. NWMLS as distributed by MLS GRID
- $819,9002 bd3 ba2.2k sqft1212 View Street, Camano Island, WA 98282ActiveMLS ID #2536753, Kenzie Kipper. NWMLS as distributed by MLS GRID
- $899,9992 bd3 ba2.3k sqft3445 SE Camano Drive, Camano Island, WA 98282ActiveMLS ID #2541259, Kylie Wright. NWMLS as distributed by MLS GRID
- $799,9953 bd4 ba2.3k sqft2780 S Utopian Way, Camano Island, WA 98282ActiveMLS ID #2514659, Bridget Parsons. NWMLS as distributed by MLS GRID
- $720,0004 bd3 ba2.3k sqft1314 Sunrise Estates Place, Camano Island, WA 98282ActiveMLS ID #2523427, Diane Holtan. NWMLS as distributed by MLS GRID
- $674,9502 bd3 ba1.7k sqft663 Vesper Way, Camano Island, WA 98282ActiveMLS ID #2534943, Kenzie Kipper. NWMLS as distributed by MLS GRID
- $975,0003 bd4 ba2.5k sqftSunset Terrace, Coupeville, WA 98239ActiveMLS ID #2545456, Danny Salinger. NWMLS as distributed by MLS GRID
- $665,0003 bd3 ba2.2k sqft1881 Lake Drive, Camano Island, WA 98282ContingentMLS ID #2486431, Alana Bercot. NWMLS as distributed by MLS GRID
- $755,0002 bd4 ba2.7k sqft1225 SE Camano Drive, Camano Island, WA 98282ActiveMLS ID #2524258, Nicole Swenson. NWMLS as distributed by MLS GRID
- $949,0004 bd3 ba2.4k sqft28132 11th Avenue NW, Arlington, WA 98223ActiveMLS ID #2526045, Heather Cox. NWMLS as distributed by MLS GRID
- $950,0003 bd3 ba2.3k sqftCountry Estates, Arlington, WA 98223ActiveMLS ID #2547385, Tamara Tuck. NWMLS as distributed by MLS GRID
- $1,273,0002 bd3 ba2.1k sqft755 E North Camano Drive, Camano Island, WA 98282ActiveMLS ID #2510665, Dianna Pence. NWMLS as distributed by MLS GRID
- $550,0003 bd2 ba1.5k sqftLost Lake Grove Div 01, Camano Island, WA 98282ActiveMLS ID #2541172, Shanon Shepard. NWMLS as distributed by MLS GRID
