Island living is beautifully showcased throughout this meticulously crafted single level rambler, where craftsman design and exceptional attention to detail create a home of warmth and character. From the moment you enter into the dedicated foyer, rich in color and personality, you'll recognize the quality and care that sets this home apart. The heart of the home is an open floor plan with rich cherry wood floors, custom built cabinets, detailed trim with several built-ins, glowing fireplace, tall ceilings and large windows. The custom kitchen features stainless steel appliances, a double oven, generous counters and a substantial island with bar seating. The primary suite serves as your private retreat, with a spacious seating area, home office or a quiet escape. Two additional bedrooms plus a versatile den offer flexible spaces for your needs. Situated on a lush half acre, mature landscaping and a natural buffer surround the property offering privacy rarely offered in neighborhood settings. Located in the desirable community of Cavalero Hills, you are minutes from scenic trails and 4 beach access points to enjoy swimming, fishing, beach combing, boating and crabbing. From the immaculate interior (2294s.f.) to the private yard, three car garage, coveted beach rights, every detail has been thoughtfully designed to make this a home you will cherish for years to come. What a fabulous home with a great price for your investment.
Pending
Listed by: Windermere Real Estate/CIR • Jan J Mather • 360-507-4133
Price cut: $52K (10/9)
$747,000
1165 Matterhorn Loop, Camano Island, WA 98282
3beds
2,294sqft
Single Family Residence
Built in 2006
0.56 Acres Lot
$732,500 Zestimate®
$326/sqft
$80/mo HOA
What's special
Glowing fireplaceOpen floor planMature landscapingPrivate yardThree car garageTall ceilingsRich cherry wood floors
- --
- on Zillow
- 349
- views
- 18
- saves
Zillow last checked:
Listing updated:
Listed by:
Jan J Mather 360-507-4133 janmather@windermere.com,
Windermere Real Estate/CIR
Source: NWMLS as distributed by MLS GRID,MLS#: 2529241
Facts & features
Interior
Bedrooms & bathrooms
- Bedrooms: 3
- Bathrooms: 2
- Full bathrooms: 2
- Main level bathrooms: 2
- Main level bedrooms: 3
Heating
- Fireplace, Fireplace Insert, Forced Air, Propane
Cooling
- None
Appliances
- Included: Dishwasher, Disposal, Double Oven, Dryer, Microwave, Refrigerator, Stove(s)/Range(s), Washer, Dishwasher(s), Dryer(s), Garbage Disposal, Microwave(s), Refrigerator(s), Washer(s), Water Heater: Propane, Water Heater Location: Garage
Features
- Bath Off Primary, Dining Room
- Flooring: Ceramic Tile, Hardwood, Carpet
- Doors: French Doors
- Windows: Dbl Pane/Storm Window, Skylight(s)
- Basement: None
- Number of fireplaces: 1
- Fireplace features: Gas, Main Level: 1, Fireplace
Interior area
- Total structure area: 2,294
- Total interior livable area: 2,294 sqft
Property
Parking
- Total spaces: 3
- Parking features: Driveway, Attached Garage
- Has attached garage: Yes
- Covered spaces: 3
Features
- Levels: One
- Stories: 1
- Entry location: Main
- Patio & porch: Bath Off Primary, Dbl Pane/Storm Window, Dining Room, Fireplace, French Doors, Skylight(s), Walk-In Closet(s), Water Heater
- Has view: Yes
- View description: Territorial
Lot
- Size: 0.56 Acres
- Dimensions: 166 x 162 x 192 x 98
- Features: Corner Lot, Paved, Cable TV, Deck, High Speed Internet, Patio, Propane
- Topography: Level
- Residential vegetation: Garden Space
Details
- Parcel number: S634800000330
- Zoning description: Jurisdiction: County
- Special conditions: Standard
- Other equipment: Leased Equipment: Propane Tank
Construction
Type & style
- Home type: SingleFamily
- Architectural style: 1 Story
- Property subtype: Single Family Residence
Materials
- Brick, Wood Siding
- Foundation: Poured Concrete
- Roof: Composition
Condition
- Very Good
- Year built: 2006
- Major remodel year: 2006
Utilities & green energy
- Electric: Company: PUD
- Sewer: Septic Tank
- Water: Community, Company: Camano Water
- Utilities for property: Astound, Astound
Community & HOA
Community
- Features: Boat Launch, CCRs, Clubhouse, Park, Playground, Trail(s)
- Subdivision: Cavalero
HOA
- Services included: Common Area Maintenance
- HOA fee: $965 annually
Location
- Region: Camano Island
Financial & listing details
- Price per square foot: $326/sqft
- Tax assessed value: $748,221
- Annual tax amount: $5,771
- Date on market: 6/16/2026
- Listing terms: Conventional
- Inclusions: Dishwasher(s), Double Oven, Dryer(s), Garbage Disposal, Leased Equipment, Microwave(s), Refrigerator(s), Stove(s)/Range(s), Washer(s)
Estimated market value
$732,500
$696,000 - $769,000
$3,403/mo
Price history
| Date | Event | Price |
|---|---|---|
| 10/11/2026 | Pending sale | $747,000$326/sqft |
Source:  NWMLS as distributed by MLS GRID #2529241 Report a problem NWMLS as distributed by MLS GRID #2529241 Report a problem | ||
| 10/9/2026 | Price change | $747,000-6.5%$326/sqft |
Source: NWMLS as distributed by MLS GRID #2529241 Report a problem | ||
| 6/16/2026 | Listed for sale | $799,000+55.1%$348/sqft |
Source: NWMLS as distributed by MLS GRID #2529241 Report a problem | ||
| 10/10/2019 | Sold | $515,000-0.9%$224/sqft |
Source: NWMLS as distributed by MLS GRID #1433650 Report a problem | ||
| 9/20/2019 | Pending sale | $519,500$226/sqft |
Source: RE/MAX Associate Brokers #1433650 Report a problem | ||
| 9/10/2019 | Price change | $519,500-5.4%$226/sqft |
Source: RE/MAX Associate Brokers #1433650 Report a problem | ||
| 6/26/2019 | Price change | $549,000-2%$239/sqft |
Source: RE/MAX Associate Brokers #1433650 Report a problem | ||
| 5/21/2019 | Price change | $559,950-2.6%$244/sqft |
Source: RE/MAX Associate Brokers #1433650 Report a problem | ||
| 4/3/2019 | Listed for sale | $575,000+29.2%$251/sqft |
Source: RE/MAX Associate Brokers #1433650 Report a problem | ||
| 4/23/2007 | Sold | $445,000$194/sqft |
Source: NWMLS as distributed by MLS GRID #27008625 Report a problem | ||
Public tax history
| Year | Property taxes | Tax assessment |
|---|---|---|
| 2025 | $5,771 +7.1% | $748,221 +1.9% |
| 2024 | $5,390 -4.6% | $734,161 -0.8% |
| 2023 | $5,652 +11.1% | $740,100 +8.2% |
| 2022 | $5,087 +2.5% | $684,046 +27.3% |
| 2021 | $4,965 +3.1% | $537,412 +6.5% |
| 2020 | $4,815 +15.3% | $504,649 +5.8% |
| 2019 | $4,177 -9.3% | $476,825 +8.9% |
| 2018 | $4,607 +13.6% | $437,656 +12.4% |
| 2017 | $4,054 +17.7% | $389,319 +5.9% |
| 2016 | $3,446 +2.7% | $367,645 +6.8% |
| 2015 | $3,356 | $344,319 -1.9% |
| 2013 | -- | $350,971 |
| 2012 | -- | -- |
| 2010 | -- | -- |
| 2009 | -- | $461,619 -2.7% |
| 2008 | -- | $474,590 0% |
| 2007 | -- | $474,813 -0.8% |
| 2006 | -- | $478,583 |
Find assessor info on the county website
Monthly payment
Est. payment
Payment breakdown
Explore the cost of this home by adjusting the details. Changes won't be saved.Climate risks
Neighborhood: 98282
Nearby schools
Schools provided by the listing agent
- High: Stanwood High
Source: NWMLS as distributed by MLS GRID. This data may not be complete. We recommend contacting the local school district to confirm school assignments for this home.

Similar homes
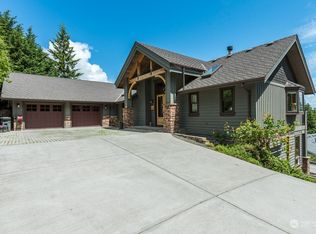
- $794,0002 bd3 ba2.2k sqft1212 View Street, Camano Island, WA 98282Active
 MLS ID #2536753, Kenzie Kipper. NWMLS as distributed by MLS GRID
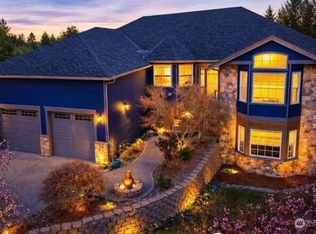
 - $685,4004 bd3 ba2.3k sqft1314 Sunrise Estates Place, Camano Island, WA 98282Active
 MLS ID #2523427, Diane Holtan. NWMLS as distributed by MLS GRID
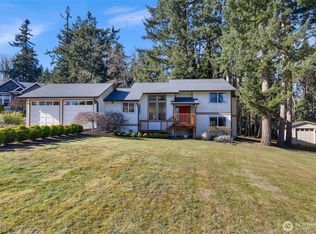
 - $695,0004 bd5 ba2.8k sqftThunder Ridge Estates Div. 1, Camano Island, WA 98282Active
 MLS ID #2543401, Geoffrey Arthur. NWMLS as distributed by MLS GRID
 - $825,0004 bd3 ba2.5k sqft2289 Moody Lane, Camano Island, WA 98282Active
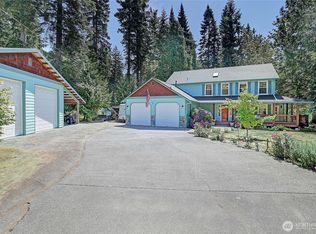 MLS ID #2556124, Nicole Swenson. NWMLS as distributed by MLS GRID
