First time on the market, this stunning 3-Bed + Bonus Cavalero Hills Beach Community home sits on a wonderfully private, half-acre landscaped corner lot. Impeccably maintained and upgraded by its original owner. Bright, vaulted interior with gorgeous hardwoods. No-steps — this floorplan offers a central fireside great room open to your gourmet kitchen with upgraded Café appliances and custom cabinetry, plus a dedicated dining room. Generous bonus/office room has built-in desks/cabinets and high-speed fiber or cable broadband. The secluded primary suite features a walk-in closet, patio access, and an attached spa bath with glass shower and jetted soaking tub. Two large guest bedrooms share a remodeled, luxurious bath. Outside are immaculate gardens, established orchard trees, raised beds, stone-paver pathways to a gazebo fire-pit area, large paved patio, Timber-Tech deck, sidewalks, and a perfect lawn — all delivering absolute privacy. Recent professional upgrades include a new roof, heat pump for AC, water heater, fresh paint, and much more. The finished, no-step garage supports the single-level living theme. Located in an exclusive community with beach rights, trails, parks, and boat storage options. Quiet, peaceful setting yet close to restaurants, shopping, boat launches, golf, and I-5. First time on the market —Your Patience Paid-Off: Welcome Home.
Active
Listed by: Windermere Real Estate/CIR • JP DeBoer
$799,000
28 Zurich Court, Camano Island, WA 98282
3beds
2,541sqft
:
Get pre-qualified$4,835/mo
Single Family Residence
Built in 2006
0.55 Acres Lot
$787,100 Zestimate®
$314/sqft
$80/mo HOA
What's special
Large paved patioCentral fireside great roomEstablished orchard treesRaised bedsPerfect lawnBright vaulted interiorTimber-tech deck
- 12 days |
- 668 |
- 27 |
Likely to sell faster than
Zillow last checked:
Listing updated:
Listed by:
JP DeBoer,
Windermere Real Estate/CIR
Source: NWMLS as distributed by MLS GRID,MLS#: 2555941
Facts & features
Interior
Bedrooms & bathrooms
- Bedrooms: 3
- Bathrooms: 2
- Full bathrooms: 1
- 3/4 bathrooms: 1
- Main level bathrooms: 2
- Main level bedrooms: 3
Primary bedroom
- Level: Main
Bedroom
- Level: Main
Bedroom
- Level: Main
Bathroom full
- Level: Main
Bathroom three quarter
- Level: Main
Bonus room
- Level: Main
Dining room
- Level: Main
Entry hall
- Level: Main
Family room
- Level: Main
Kitchen with eating space
- Level: Main
Utility room
- Level: Main
Heating
- Fireplace, Ductless, Forced Air, Heat Pump, Electric, Propane
Cooling
- Ductless, Forced Air, Heat Pump
Appliances
- Included: Dishwasher, Dryer, Microwave, Refrigerator, Stove(s)/Range(s), Washer, Dishwasher(s), Dryer(s), Microwave(s), Refrigerator(s), Washer(s), Water Heater: Propane Tank, Water Heater Location: Garage
Features
- Bath Off Primary, Ceiling Fan(s), Dining Room, High Tech Cabling
- Flooring: Ceramic Tile, Hardwood, Carpet
- Doors: French Doors
- Windows: Dbl Pane/Storm Window, Skylight(s)
- Basement: None
- Number of fireplaces: 1
- Fireplace features: Gas, Main Level: 1, Fireplace
Interior area
- Total structure area: 2,541
- Total interior livable area: 2,541 sqft
Video & virtual tour
Property
Parking
- Total spaces: 2
- Parking features: Attached Garage
- Has attached garage: Yes
- Covered spaces: 2
Features
- Levels: One
- Stories: 1
- Entry location: Main
- Patio & porch: Bath Off Primary, Ceiling Fan(s), Dbl Pane/Storm Window, Dining Room, Fireplace, French Doors, High Tech Cabling, Jetted Tub, Skylight(s), Vaulted Ceiling(s), Walk-In Closet(s), Water Heater
- Spa features: Bath
- Has view: Yes
- View description: Territorial
Lot
- Size: 0.55 Acres
- Dimensions: 166' x 165' x 129' x 156'
- Features: Corner Lot, Cul-De-Sac, Dead End Street, Paved, Cable TV, Deck, High Speed Internet, Patio, Propane
- Topography: Partial Slope
- Residential vegetation: Fruit Trees, Garden Space
Details
- Parcel number: S634800000260
- Zoning description: Jurisdiction: County
- Special conditions: Standard
- Other equipment: Leased Equipment: Propane Tanks (Skagit Farmers)
Construction
Type & style
- Home type: SingleFamily
- Architectural style: 1 Story
- Property subtype: Single Family Residence
Materials
- Cement Planked, Wood Siding, Cement Plank
- Foundation: Poured Concrete
- Roof: Composition,See Remarks
Condition
- Very Good
- Year built: 2006
Details
- Builder name: Mark Brunner
Utilities & green energy
- Electric: Company: PUD Snoho Co #1
- Sewer: Septic Tank, Company: Septic On-Site, Company: Inspected-Good
- Water: Community, Shared Well, Company: Camano Water
- Utilities for property: Astound/Wave, Astound High Speed Broadband
Community & HOA
Community
- Features: Boat Launch, CCRs, Clubhouse, Park, Playground, Trail(s)
- Subdivision: Cavalero
HOA
- Services included: Common Area Maintenance, See Remarks
- HOA fee: $965 annually
Location
- Region: Camano Island
Financial & listing details
- Price per square foot: $314/sqft
- Tax assessed value: $652,026
- Annual tax amount: $5,149
- Date on market: 7/16/2026
- Cumulative days on market: 13 days
- Listing terms: Conventional,VA Loan
- Inclusions: Dishwasher(s), Dryer(s), Leased Equipment, Microwave(s), Refrigerator(s), Stove(s)/Range(s), Washer(s)
Estimated market value
$787,100
$748,000 - $826,000
$3,058/mo
Price history
| Date | Event | Price |
|---|---|---|
| 7/17/2026 | Listed for sale | $799,000+97.8%$314/sqft |
Source:  NWMLS as distributed by MLS GRID #2555941 Report a problem NWMLS as distributed by MLS GRID #2555941 Report a problem | ||
| 1/30/2008 | Sold | $404,000$159/sqft |
Source: NWMLS as distributed by MLS GRID #26141494 Report a problem | ||
Public tax history
| Year | Property taxes | Tax assessment |
|---|---|---|
| 2024 | $4,792 -4.6% | $652,026 -0.8% |
| 2023 | $5,023 +10.9% | $657,034 +8% |
| 2022 | $4,528 +4.7% | $608,213 +30% |
| 2021 | $4,326 +3.2% | $467,703 +6.6% |
| 2020 | $4,191 +9.4% | $438,641 -0.5% |
| 2019 | $3,832 -10.1% | $440,752 +9.8% |
| 2018 | $4,262 +15.8% | $401,483 +13.8% |
| 2017 | $3,680 +18.5% | $352,950 +6.7% |
| 2016 | $3,106 +5.1% | $330,872 +9.3% |
| 2015 | $2,956 | $302,686 -1.8% |
| 2013 | -- | $308,369 |
| 2012 | -- | -- |
| 2010 | -- | -- |
| 2009 | -- | $391,892 +17.9% |
| 2008 | -- | $332,433 +1.6% |
| 2007 | -- | $327,128 +23.5% |
| 2006 | -- | $264,827 |
Find assessor info on the county website
Monthly payment
Est. payment
Payment breakdown
Explore the cost of this home by adjusting the details. Changes won't be saved.Climate risks
Neighborhood: 98282
Nearby schools
GreatSchools rating
- 4/10Elger Bay Elementary SchoolGrades: K-5Distance: 1.8 mi
- 4/10Stanwood Middle SchoolGrades: 6-8Distance: 7.5 mi
- 7/10Stanwood High SchoolGrades: 9-12Distance: 8.5 mi
Schools provided by the listing agent
- Elementary: Elger Bay Elem
- Middle: Stanwood Mid
- High: Stanwood High
Source: NWMLS as distributed by MLS GRID. This data may not be complete. We recommend contacting the local school district to confirm school assignments for this home.
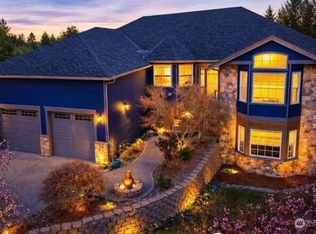
- $799,0003 bd3 ba4k sqft1140 Matterhorn Loop, Camano Island, WA 98282For Sale
- $713,0003 bd2 ba1.8k sqft19 Zurich Ct, Camano Island, WA 98282Sold

- $795,0003 bd3 ba3.2k sqft14 Zermatt Ct, Camano Island, WA 98282Sold
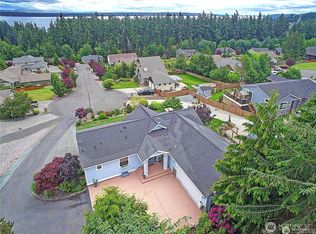
- $799,0003 bd2 ba2.2k sqft1165 Matterhorn Loop, Camano Island, WA 98282For Sale
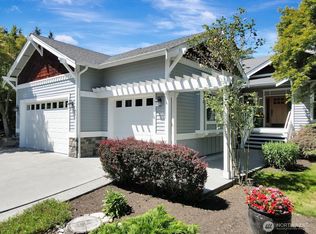
- $775,0004 bd3 ba2.4k sqft33 Zermatt Ct, Camano Island, WA 98282For Sale
- $685,0003 bd3 ba2.5k sqft1095 Saint Moritz Ct, Camano Island, WA 98282Sold
- $689,5003 bd3 ba1.9k sqft1142 San Juan Dr, Camano Island, WA 98282Sold
- $850,0002 bd3 ba3.2k sqft1131 Rolling Dr, Camano Island, WA 98282Sold
A local agent can set up tours, give advice and negotiate with sellers.
A local lender can help you make sure your offer is ready when you are.
Similar homes
- $799,0003 bd2 ba2.2k sqftCavalero Hills, Camano Island, WA 98282ActiveMLS ID #2529241, Jan J Mather. NWMLS as distributed by MLS GRID
- $775,0004 bd3 ba2.4k sqft33 Zermatt Court, Camano Island, WA 98282Active
 MLS ID #2520473, Cathy Szechenyi. NWMLS as distributed by MLS GRID
 - $739,9503 bd2 ba1.9k sqftCamano Country Club Add 1 (Division 1), Camano Island, WA 98282Active
 MLS ID #2558726, Joshua White. NWMLS as distributed by MLS GRID
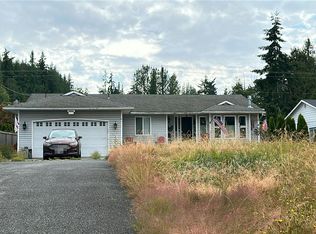
 - $--3 bd2 ba1.5k sqft1970 Cascade View Dr, Camano Island, WA 98282Auction
 Auction.com 2
 - $755,0004 bd5 ba2.8k sqftThunder Ridge Estates Div. 1, Camano Island, WA 98282ActiveMLS ID #2543401, Geoffrey Arthur. NWMLS as distributed by MLS GRID
- $819,9002 bd3 ba2.2k sqft1212 View Street, Camano Island, WA 98282ActiveMLS ID #2536753, Kenzie Kipper. NWMLS as distributed by MLS GRID
- $759,9002 bd2 ba2k sqft1834 Lake Drive, Camano Island, WA 98282ActiveMLS ID #2549702, Tawnia Marie Coulter. NWMLS as distributed by MLS GRID
- $770,0005 bd4 ba2.7k sqft115 Kahlua Court, Camano Island, WA 98282ContingentMLS ID #2536283, Kimberly Reynolds. NWMLS as distributed by MLS GRID
- $749,9503 bd3 ba2.2k sqft1719 Hemlock Drive, Camano Island, WA 98282ActiveMLS ID #2527654, Celine Williams. NWMLS as distributed by MLS GRID
- $670,0003 bd2 ba1.6k sqftEvergreen Acres, Camano Island, WA 98282ActiveMLS ID #2558676, Rose Anderson. NWMLS as distributed by MLS GRID
- $720,0004 bd3 ba2.3k sqft1314 Sunrise Estates Place, Camano Island, WA 98282ActiveMLS ID #2523427, Diane Holtan. NWMLS as distributed by MLS GRID
- $785,0004 bd4 ba3.4k sqft464 Marine View Place, Camano Island, WA 98282ActiveMLS ID #2553542, Renae Ingraham. NWMLS as distributed by MLS GRID
- $755,0002 bd4 ba2.7k sqft1225 SE Camano Drive, Camano Island, WA 98282ActiveMLS ID #2524258, Nicole Swenson. NWMLS as distributed by MLS GRID
- $869,0004 bd3 ba2.5k sqft2289 Moody Lane, Camano Island, WA 98282ActiveMLS ID #2556124, Nicole Swenson. NWMLS as distributed by MLS GRID
- $799,9503 bd3 ba1.5k sqft940 Hoppy Trail Way, Camano Island, WA 98282ActiveMLS ID #2517338, Katie Johansen. NWMLS as distributed by MLS GRID
- $685,0004 bd3 ba2.1k sqftSunset West Prd, Camano Island, WA 98282ActiveMLS ID #2560587, Wally Abbas. NWMLS as distributed by MLS GRID
- $799,9953 bd4 ba2.3k sqft2780 S Utopian Way, Camano Island, WA 98282ActiveMLS ID #2514659, Bridget Parsons. NWMLS as distributed by MLS GRID
- $895,0003 bd3 ba2.7k sqftCamano Country Club, Camano Island, WA 98282ActiveMLS ID #2519002, Julie Love. NWMLS as distributed by MLS GRID
- $774,9502 bd1 ba1.3k sqft979 Cavalero Road, Camano Island, WA 98282ActiveMLS ID #2503209, Carlene Sandstrom. NWMLS as distributed by MLS GRID
- $789,0002 bd2 ba1.2k sqft996 Orchid Road, Camano Island, WA 98282ActiveMLS ID #2512040, Andrea Barbano. NWMLS as distributed by MLS GRID
