Tucked away at the end of a quiet cul-de-sac, this private hideaway offers 4 bedrooms & 3 bathrooms w/ potential multi-generational living. Lower Level has 2 private entrances with an opt 1 bd/1 ba MIL & bonus room, kitchen, dining, living & fireplace all it's own with NO STAIRS to enter! Upper levels find 2 primary bedrooms with en suites, an additional bedroom, loft area, formal dining & living w/ wood-burning fireplace, & laundry. 3rd floor primary bedroom is a sanctuary with a walk in closet & balcony overlooking nearly 2.5 acres of land & private park-like walking trails! Generous living spaces unfold beneath soaring ceilings, creating an atmosphere that is both open & inviting. Large windows frame ever-changing scenes of sky, trees...drawing the outdoors into every room. The living areas all spill out onto a wrap around deck. Step outside & the property truly shines. Mature landscaping creates privacy, outdoor living areas for summer dinners, morning coffee, & stargazing. Entertain friends, tend a garden, or simply listening to the breeze...every corner of the property encourages a slower pace and deeper connection to the natural surroundings. RV parking pad, detached garage, covered carport, developed garden space, above-ground pool & walking trails..are a must see! Located minutes from beaches, boat launches, parks & scenic shoreline, this home captures the essence of Camano: peaceful, picturesque, & wonderfully removed from the rush of everyday life.
Pending inspection
Listed by: RE/MAX Elite • Kimberly Reynolds
Price cut: $14.5K (6/25)
$770,000
115 Kahlua Court, Camano Island, WA 98282
5beds
2,774sqft
Single Family Residence
Built in 1994
2.49 Acres Lot
$755,700 Zestimate®
$278/sqft
$-- HOA
What's special
Loft areaRv parking padDetached garageCovered carportDeveloped garden spaceSoaring ceilingsAbove-ground pool
- --
- on Zillow
- 69
- views
- 1
- save
Zillow last checked:
Listing updated:
Listed by:
Kimberly Reynolds,
RE/MAX Elite
Source: NWMLS as distributed by MLS GRID,MLS#: 2536283
Facts & features
Interior
Bedrooms & bathrooms
- Bedrooms: 5
- Bathrooms: 4
- Full bathrooms: 3
- 3/4 bathrooms: 1
- Main level bathrooms: 1
- Main level bedrooms: 2
Primary bedroom
- Level: Main
Primary bedroom
- Level: Second
Bedroom
- Level: Main
Den office
- Level: Second
Dining room
- Level: Main
Dining room
- Level: Lower
Family room
- Level: Main
Great room
- Level: Second
Kitchen with eating space
- Level: Lower
Living room
- Level: Lower
Heating
- Fireplace, Forced Air, Electric
Cooling
- None
Appliances
- Included: Dishwasher, Dishwasher(s)
Features
- Bath Off Primary
- Flooring: Engineered Hardwood
- Basement: Finished
- Number of fireplaces: 2
- Fireplace features: Wood Burning, Lower Level: 1, Main Level: 1, Fireplace
Interior area
- Total structure area: 2,774
- Total interior livable area: 2,774 sqft
Property
Parking
- Total spaces: 15
- Parking features: Detached Garage, RV Parking
- Has garage: Yes
- Covered spaces: 3
- Uncovered spaces: 12
Features
- Levels: Three Or More
- Patio & porch: Second Primary Bedroom, Bath Off Primary, Fireplace
- Pool features: Above Ground
Lot
- Size: 2.49 Acres
- Dimensions: 313' x 355'
- Features: Dead End Street, RV Parking
- Residential vegetation: Brush
Details
- Additional structures: ADU Beds: 1, ADU Baths: 1
- Parcel number: R33191981540
- Zoning description: Jurisdiction: County
- Special conditions: Standard
Construction
Type & style
- Home type: SingleFamily
- Architectural style: Tri-Level
- Property subtype: Single Family Residence
Materials
- Wood Products
- Foundation: Poured Concrete
- Roof: Metal
Condition
- Year built: 1994
- Major remodel year: 1984
Utilities & green energy
- Electric: Company: PUD
- Sewer: Septic Tank, Company: NA
- Water: Community, Company: Camano Water Association
- Utilities for property: Satellite Provider, Ziply
Community & HOA
Community
- Features: Clubhouse
- Subdivision: Country Club
Location
- Region: Camano Island
Financial & listing details
- Price per square foot: $278/sqft
- Tax assessed value: $708,122
- Annual tax amount: $5,065
- Date on market: 6/7/2026
- Listing terms: Conventional
- Inclusions: Above Ground Pool, Dishwasher(s)
Estimated market value
$755,700
$718,000 - $793,000
$4,089/mo
Price history
| Date | Event | Price |
|---|---|---|
| 8/3/2026 | Pending sale | $770,000$278/sqft |
Source:  NWMLS as distributed by MLS GRID #2536283 Report a problem NWMLS as distributed by MLS GRID #2536283 Report a problem | ||
| 6/25/2026 | Price change | $770,000-1.8%$278/sqft |
Source: NWMLS as distributed by MLS GRID #2536283 Report a problem | ||
| 6/7/2026 | Listed for sale | $784,500+104.8%$283/sqft |
Source: NWMLS as distributed by MLS GRID #2536283 Report a problem | ||
| 10/14/2016 | Sold | $383,000-0.5%$138/sqft |
Source: NWMLS as distributed by MLS GRID #978893 Report a problem | ||
| 8/23/2016 | Pending sale | $385,000$139/sqft |
Source: Windermere Real Estate/CIR #978893 Report a problem | ||
| 8/3/2016 | Listed for sale | $385,000$139/sqft |
Source: Windermere Real Estate/CIR #978893 Report a problem | ||
Public tax history
| Year | Property taxes | Tax assessment |
|---|---|---|
| 2025 | $5,487 +8.3% | $708,122 +3.2% |
| 2024 | $5,065 -3.2% | $686,296 +0.7% |
| 2023 | $5,231 +9.8% | $681,359 +6.9% |
| 2022 | $4,765 +3.4% | $637,084 +28.5% |
| 2021 | $4,609 +4.8% | $495,946 +8.2% |
| 2020 | $4,397 +16.9% | $458,521 +3.4% |
| 2019 | $3,761 -12.6% | $443,339 +12.5% |
| 2018 | $4,305 +8.1% | $394,086 +3.5% |
| 2017 | $3,982 +30.2% | $380,583 +17.5% |
| 2016 | $3,058 +1.8% | $323,766 +5.9% |
| 2015 | $3,003 | $305,701 -1.8% |
| 2013 | -- | $311,240 |
| 2012 | -- | -- |
| 2010 | -- | -- |
| 2009 | -- | $399,112 -5.9% |
| 2008 | -- | $424,305 -0.8% |
| 2007 | -- | $427,635 +20% |
| 2006 | -- | $356,277 +29.5% |
| 2005 | -- | $275,111 +25.9% |
| 2002 | -- | $218,437 +10.7% |
| 2000 | $2,160 | $197,297 |
Find assessor info on the county website
Monthly payment
Est. payment
Payment breakdown
Explore the cost of this home by adjusting the details. Changes won't be saved.Climate risks
Neighborhood: 98282
Nearby schools
Schools provided by the listing agent
- Elementary: Elger Bay Elem
- Middle: Stanwood Mid
- High: Stanwood High
Source: NWMLS as distributed by MLS GRID. This data may not be complete. We recommend contacting the local school district to confirm school assignments for this home.
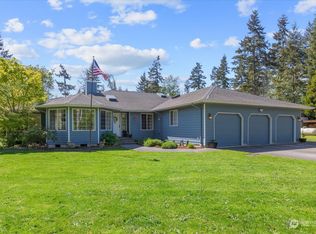
- $830,0003 bd2 ba2.6k sqft1496 Elger Bay Rd, Camano Island, WA 98282Sold
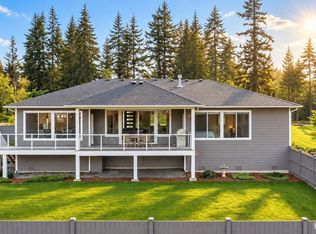
- $1,099,0004 bd3 ba2.4k sqft1409 Village Heights Pl, Camano Island, WA 98282For Sale
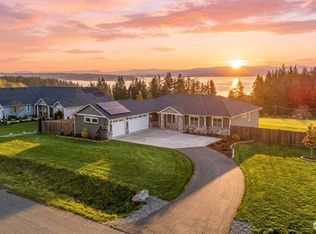
- $1,275,0004 bd3 ba2.5k sqft1395 Village Heights Pl, Camano Island, WA 98282Sold
- $639,0003 bd3 ba1.8k sqft79 E Diana Pl, Camano Island, WA 98282Off Market
Similar homes
- $825,0004 bd3 ba2.5k sqft2289 Moody Lane, Camano Island, WA 98282Active
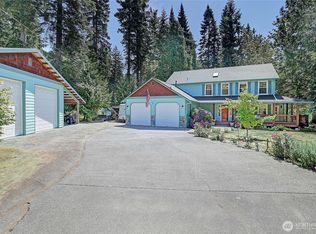 MLS ID #2556124, Nicole Swenson. NWMLS as distributed by MLS GRID
 - $830,0003 bd3 ba3.3k sqftSeascape At Elger Bay, Camano Island, WA 98282Active
 MLS ID #2575521, Janice Greenlee. NWMLS as distributed by MLS GRID
 - $799,0003 bd3 ba4k sqft1140 Matterhorn Loop, Camano Island, WA 98282Active
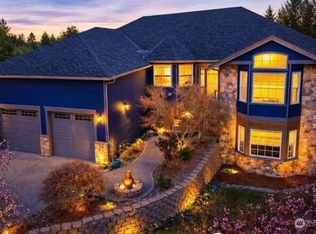 MLS ID #2497425, Andrea Barbano. NWMLS as distributed by MLS GRID
 - $699,0003 bd3 ba2.8k sqft596 Forrest Way, Camano Island, WA 98282Active
 MLS ID #2492449, Adam Baldwin. NWMLS as distributed by MLS GRID
