Charming Cape Cod **With Deeded Private Beach Access** on half an acre with peek-a-boo Sound views and a layout that truly lives. Newly refinished hardwood floors, fresh new carpet throughout, and a large new composite deck set the tone for move-in ready island living especially with summer around the corner! The great room flows to a separate dining and living area anchored by a gas fireplace. Two primary suites each offer walk-in closets — ideal for multigenerational living or hosting guests in style. The cherry cabinet kitchen features an island and generous storage the leads to a side covered porch. Lower level delivers a huge bonus room, third bedroom, full bath, and plumbing ready for a second kitchen or wet bar. A 2-car garage with EV charging station, a fully drywalled and heated wood shop with workbench and utility sink. Forced air heat and A/C heat pump for year-round comfort. No stress over worrying about ferry times — just drive on and come home to Camano Island!
Active
Listed by: Designed Realty • Bridget Parsons
Price cut: $30K (7/9)
$799,995
2780 S Utopian Way, Camano Island, WA 98282
3beds
2,334sqft
:
Get pre-qualified$4,821/mo
Single Family Residence
Built in 2005
0.57 Acres Lot
$793,800 Zestimate®
$343/sqft
$-- HOA
What's special
Gas fireplaceCherry cabinet kitchenHalf an acreHuge bonus roomPeek-a-boo sound viewsDeeded private beach accessNewly refinished hardwood floors
- 94 days |
- 1,307 |
- 74 |
Zillow last checked:
Listing updated:
Listed by:
Bridget Parsons,
Designed Realty
Source: NWMLS as distributed by MLS GRID,MLS#: 2514659
Facts & features
Interior
Bedrooms & bathrooms
- Bedrooms: 3
- Bathrooms: 4
- Full bathrooms: 2
- 3/4 bathrooms: 1
- 1/2 bathrooms: 1
- Main level bathrooms: 3
- Main level bedrooms: 2
Primary bedroom
- Level: Main
Bedroom
- Level: Lower
Bedroom
- Level: Main
Bathroom full
- Level: Lower
Bathroom full
- Level: Main
Bathroom three quarter
- Level: Main
Other
- Level: Lower
Other
- Level: Main
Den office
- Level: Lower
Dining room
- Level: Main
Entry hall
- Level: Lower
Family room
- Level: Main
Living room
- Level: Main
Rec room
- Level: Lower
Heating
- Fireplace, Forced Air, Heat Pump, Electric, Propane
Cooling
- Forced Air
Appliances
- Included: Dishwasher, Disposal, Dryer, Microwave, Refrigerator, Stove(s)/Range(s), Washer, Dishwasher(s), Dryer(s), Garbage Disposal, Microwave(s), Refrigerator(s), Washer(s)
Features
- Bath Off Primary, Central Vacuum, Ceiling Fan(s), Dining Room
- Flooring: Hardwood, Marble, Travertine, Carpet
- Windows: Dbl Pane/Storm Window, Skylight(s)
- Basement: Finished
- Number of fireplaces: 2
- Fireplace features: Gas, Lower Level: 1, Main Level: 1, Fireplace
Interior area
- Total structure area: 2,334
- Total interior livable area: 2,334 sqft
Property
Parking
- Total spaces: 7
- Parking features: Driveway, Attached Garage, RV Parking
- Has attached garage: Yes
- Covered spaces: 2
- Uncovered spaces: 5
Features
- Levels: Two
- Stories: 2
- Entry location: Lower
- Patio & porch: Bath Off Primary, Built-In Vacuum, Ceiling Fan(s), Dbl Pane/Storm Window, Dining Room, Fireplace, Skylight(s), Walk-In Closet(s), Wet Bar, Wired for Generator
- Has view: Yes
- View description: Sound, Territorial
- Has water view: Yes
- Water view: Sound
Lot
- Size: 0.57 Acres
- Features: Dead End Street, Cable TV, Deck, Electric Car Charging, Fenced-Partially, Green House, High Speed Internet, Propane, RV Parking
- Topography: Partial Slope
- Residential vegetation: Garden Space, Wooded
Details
- Parcel number: 376881
- Zoning description: Jurisdiction: County
- Special conditions: Standard
- Other equipment: Wired for Generator
Construction
Type & style
- Home type: SingleFamily
- Architectural style: Cape Cod,2 Story
- Property subtype: Single Family Residence
Materials
- Wood Siding
- Foundation: Poured Concrete, Slab
- Roof: Composition
Condition
- Good
- Year built: 2005
- Major remodel year: 2005
Utilities & green energy
- Electric: Company: Snohomish PUD
- Sewer: Septic Tank, Company: Septic
- Water: Community, Company: Saratoga Vista
Community & HOA
Community
- Subdivision: Camano
Location
- Region: Camano Island
Financial & listing details
- Price per square foot: $343/sqft
- Annual tax amount: $1,406
- Date on market: 4/28/2026
- Cumulative days on market: 95 days
- Listing terms: Conventional,FHA,VA Loan
- Inclusions: Dishwasher(s), Dryer(s), Garbage Disposal, Microwave(s), Refrigerator(s), Stove(s)/Range(s), Washer(s)
- Road surface type: Dirt
Estimated market value
$793,800
$754,000 - $833,000
$3,406/mo
Price history
| Date | Event | Price |
|---|---|---|
| 7/9/2026 | Price change | $799,995-3.6%$343/sqft |
Source:  NWMLS as distributed by MLS GRID #2514659 Report a problem NWMLS as distributed by MLS GRID #2514659 Report a problem | ||
| 6/1/2026 | Price change | $829,998-4.6%$356/sqft |
Source: NWMLS as distributed by MLS GRID #2514659 Report a problem | ||
| 4/28/2026 | Listed for sale | $869,950$373/sqft |
Source: NWMLS as distributed by MLS GRID #2514659 Report a problem | ||
Public tax history
Tax history is unavailable.
Monthly payment
Est. payment
Payment breakdown
Explore the cost of this home by adjusting the details. Changes won't be saved.Climate risks
Neighborhood: 98282
Nearby schools
GreatSchools rating
- 4/10Elger Bay Elementary SchoolGrades: K-5Distance: 2.7 mi
- 4/10Stanwood Middle SchoolGrades: 6-8Distance: 9.9 mi
- 7/10Stanwood High SchoolGrades: 9-12Distance: 10.5 mi
Schools provided by the listing agent
- High: Stanwood High
Source: NWMLS as distributed by MLS GRID. This data may not be complete. We recommend contacting the local school district to confirm school assignments for this home.
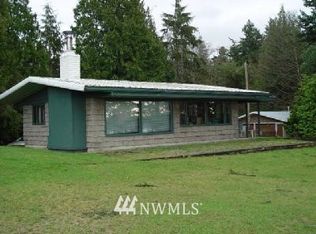
- $375,3001 bd1 ba768 sqft2786 Utopian Way, Camano Island, WA 98282Off Market
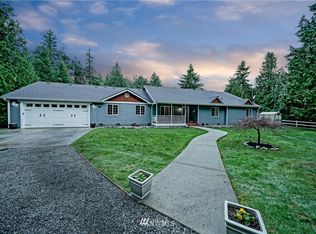
- $932,6003 bd3 ba2.7k sqft2797 Utopian Way, Camano Island, WA 98282Off Market
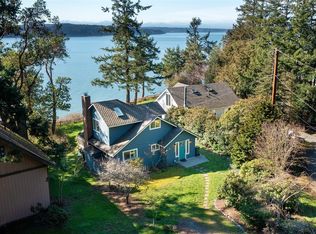
- $750,0002 bd2 ba1.3k sqft2790 Irenella Ln, Camano Island, WA 98282Sold
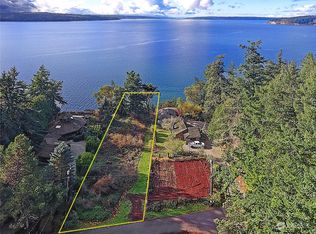
- $97,5000.89 Acres0 Irenella Ln, Camano Island, WA 98282Sold
- $1,150,0003 bd3 ba2.9k sqft2708 S Camano Dr, Camano island, WA 98282Sold
- $750,0002 bd1 ba997 sqft2726 Sea Garden Ln, Camano Island, WA 98282For Sale
- $1,275,0003 bd3 ba2.3k sqft2862 S Camano Dr, Camano Island, WA 98282Sold
- $1,175,0005 bd4 ba3.5k sqft2882 S Camano Dr, Camano Island, WA 98282Sold
A local agent can set up tours, give advice and negotiate with sellers.
A local lender can help you make sure your offer is ready when you are.
Similar homes
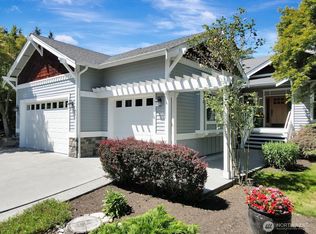
- $799,0003 bd2 ba2.2k sqftCavalero Hills, Camano Island, WA 98282Active
 MLS ID #2529241, Jan J Mather. NWMLS as distributed by MLS GRID
 - $664,9503 bd2 ba1.8k sqftSierra Park, Camano Island, WA 98282Active
 MLS ID #2562976, Tracy L Stevens. NWMLS as distributed by MLS GRID
 - $775,0004 bd3 ba2.4k sqft33 Zermatt Court, Camano Island, WA 98282Active
 MLS ID #2520473, Cathy Szechenyi. NWMLS as distributed by MLS GRID
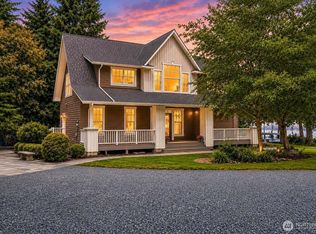
 - $899,9992 bd3 ba2.3k sqft3445 SE Camano Drive, Camano Island, WA 98282Active
 MLS ID #2541259, Kylie Wright. NWMLS as distributed by MLS GRID
 - $679,0003 bd3 ba2.1k sqftLost Lake, Camano Island, WA 98282ActiveMLS ID #2492202, Cristina Badger. NWMLS as distributed by MLS GRID
- $755,0002 bd4 ba2.7k sqft1225 SE Camano Drive, Camano Island, WA 98282ActiveMLS ID #2524258, Nicole Swenson. NWMLS as distributed by MLS GRID
- $755,0004 bd5 ba2.8k sqftThunder Ridge Estates Div. 1, Camano Island, WA 98282ActiveMLS ID #2543401, Geoffrey Arthur. NWMLS as distributed by MLS GRID
- $985,0003 bd2 ba2.3k sqft308 RIDGELAWN Place, Camano Island, WA 98282ActiveMLS ID #2525632, Lynda Flener. NWMLS as distributed by MLS GRID
- $749,0004 bd3 ba2.1k sqftCamano Laguna Vista, Camano Island, WA 98282ActiveMLS ID #2549415, John Hein. NWMLS as distributed by MLS GRID
- $849,0003 bd2 ba1.5k sqft610 Maple Heights Road, Camano Island, WA 98282ActiveMLS ID #2552553, Kevin Flynn. NWMLS as distributed by MLS GRID
- $948,0003 bd3 ba2.2k sqftCarefree Acres #2, Camano Island, WA 98282ActiveMLS ID #2437700, Dianna Pence. NWMLS as distributed by MLS GRID
- $635,0002 bd2 ba1.5k sqft1612 Country Club Drive, Camano Island, WA 98282ActiveMLS ID #2540041, Amanda Chapman. NWMLS as distributed by MLS GRID
- $664,9003 bd2 ba1.9k sqft801 Livingston Bay Shore Drive, Camano Island, WA 98282ActiveMLS ID #2490356, Barbara Tissell. NWMLS as distributed by MLS GRID
- $949,0003 bd3 ba3.2k sqft366 Samanthia Lane, Camano Island, WA 98282ActiveMLS ID #2473457, Kenzie Kipper. NWMLS as distributed by MLS GRID
- $949,0002 bd3 ba2.6k sqftRocky Pt Tr 3, Camano Island, WA 98282ActiveMLS ID #2545588, Nancy M McClure. NWMLS as distributed by MLS GRID
- $1,049,9503 bd4 ba3.4k sqft1013 Mallard Lane, Camano Island, WA 98282ActiveMLS ID #2495996, Lori A. McArthur. NWMLS as distributed by MLS GRID
- $825,0003 bd3 ba2.2k sqft1596 Links Way, Oak Harbor, WA 98277ActiveMLS ID #2535829, Rachel L. Bennett. NWMLS as distributed by MLS GRID
- $935,0002 bd3 ba2.1k sqft2937 Quigley Road, Langley, WA 98260ActiveMLS ID #2544011, Carter Ulibarri. NWMLS as distributed by MLS GRID
- $975,0003 bd3 ba2k sqft14728 58th Avenue NW, Stanwood, WA 98292ActiveMLS ID #2450973, Sunny Elston. NWMLS as distributed by MLS GRID
- $1,050,0003 bd3 ba3.2k sqftLakewood Crest, Arlington, WA 98223ActiveMLS ID #2560633, Lance Otto. NWMLS as distributed by MLS GRID
