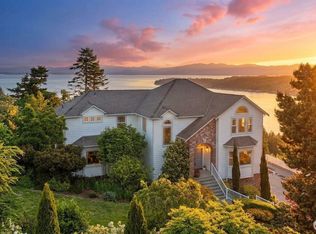
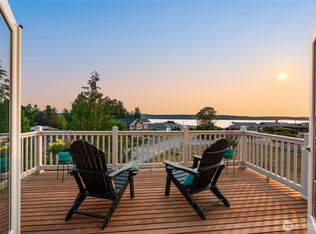
Stunning 3,274 sq ft Sound-view home on a .59-acre lot in Finisterre Heights. Light-filled with elegant entry, tall ceilings, statement making Italian tile flooring, and a massive deck to enjoy panoramic views of Puget Sound, Mt. Baker, and Whidbey Island. Features 3 bedrooms (including den), formal dining room, and a remodeled MIL suite in daylight basement with full kitchen and private entry. Chef’s kitchen with slab granite counters, skylight, and new appliances. Luxurious primary suite with marble bath and walk-in closet. New interior & exterior paint, 3-car garage, long driveway, fully fenced yard, and newer roof (2022). Easy bridge access—no ferry—plus nearby crabbing, boating, and fishing!
Pending inspection
Listed by: Salt & Sound Realty • Kenzie Kipper
Price cut: $50K (8/3)
$899,000
366 Samanthia Lane, Camano Island, WA 98282
3beds
3,274sqft
:
Get pre-qualified$5,567/mo
Single Family Residence
Built in 1994
0.59 Acres Lot
$879,500 Zestimate®
$275/sqft
$150/mo HOA
What's special
Tall ceilingsLong drivewayFormal dining roomNew appliancesFully fenced yardLight-filled with elegant entry
- 192 days |
- 1,166 |
- 59 |
Zillow last checked:
Listing updated:
Listed by:
Kenzie Kipper,
Salt & Sound Realty
Source: NWMLS as distributed by MLS GRID,MLS#: 2473457
Facts & features
Interior
Bedrooms & bathrooms
- Bedrooms: 3
- Bathrooms: 3
- Full bathrooms: 2
- 3/4 bathrooms: 1
- Main level bathrooms: 2
- Main level bedrooms: 3
Primary bedroom
- Level: Main
Bedroom
- Level: Main
Bedroom
- Level: Main
Bathroom full
- Level: Lower
Bathroom full
- Level: Main
Bathroom three quarter
- Level: Main
Dining room
- Level: Main
Entry hall
- Level: Main
Family room
- Level: Main
Kitchen with eating space
- Level: Main
Living room
- Level: Main
Rec room
- Level: Lower
Utility room
- Level: Main
Heating
- Fireplace, Heat Pump, Electric
Cooling
- Heat Pump
Appliances
- Included: Dishwasher, Dryer, Refrigerator, Stove(s)/Range(s), Washer, Dishwasher(s), Dryer(s), Refrigerator(s), Washer(s)
Features
- Bath Off Primary, Ceiling Fan(s), Dining Room
- Flooring: Ceramic Tile, Hardwood, Vinyl Plank
- Doors: French Doors
- Windows: Dbl Pane/Storm Window, Skylight(s)
- Basement: Finished
- Number of fireplaces: 2
- Fireplace features: Wood Burning, Lower Level: 1, Main Level: 1, Fireplace
Interior area
- Total structure area: 3,274
- Total interior livable area: 3,274 sqft
Video & virtual tour
Property
Parking
- Total spaces: 3
- Parking features: Attached Garage
- Has attached garage: Yes
- Covered spaces: 3
Features
- Levels: One
- Stories: 1
- Entry location: Main
- Patio & porch: Second Kitchen, Second Primary Bedroom, Bath Off Primary, Ceiling Fan(s), Dbl Pane/Storm Window, Dining Room, Fireplace, French Doors, Skylight(s), Vaulted Ceiling(s), Walk-In Closet(s)
- Has view: Yes
- View description: Bay, Mountain(s), Ocean, Sound
- Has water view: Yes
- Water view: Bay,Ocean,Sound
Lot
- Size: 0.59 Acres
- Features: Cul-De-Sac, Dead End Street, Paved, Deck, Fenced-Fully
- Topography: Level,Steep Slope
- Residential vegetation: Fruit Trees
Details
- Parcel number: S662700000020
- Special conditions: Standard
Construction
Type & style
- Home type: SingleFamily
- Architectural style: 1 Story w/Bsmnt.
- Property subtype: Single Family Residence
Materials
- Brick, Wood Products
- Foundation: Poured Concrete
Condition
- Year built: 1994
- Major remodel year: 1994
Utilities & green energy
- Electric: Company: Snohomish County PUD
- Sewer: Septic Tank, Company: Septic
- Water: Community, Company: Finisterre Heights Water
Community & HOA
Community
- Subdivision: Finisterre
HOA
- Services included: Road Maintenance, See Remarks, Water
- HOA fee: $1,800 annually
- HOA phone: 732-500-5899
Location
- Region: Camano Island
Financial & listing details
- Price per square foot: $275/sqft
- Tax assessed value: $871,632
- Annual tax amount: $6,391
- Date on market: 5/23/2025
- Cumulative days on market: 445 days
- Listing terms: Conventional,FHA,VA Loan
- Inclusions: Dishwasher(s), Dryer(s), Refrigerator(s), Stove(s)/Range(s), Washer(s)
Estimated market value
$879,500
$836,000 - $923,000
$4,014/mo
Price history
| Date | Event | Price |
|---|---|---|
| 8/5/2026 | Pending sale | $899,000$275/sqft |
Source:  NWMLS as distributed by MLS GRID #2473457 Report a problem NWMLS as distributed by MLS GRID #2473457 Report a problem | ||
| 8/3/2026 | Price change | $899,000-5.3%$275/sqft |
Source: NWMLS as distributed by MLS GRID #2473457 Report a problem | ||
| 4/25/2026 | Price change | $949,000-2.7%$290/sqft |
Source: NWMLS as distributed by MLS GRID #2473457 Report a problem | ||
| 4/8/2026 | Price change | $975,000-2.4%$298/sqft |
Source: NWMLS as distributed by MLS GRID #2473457 Report a problem | ||
| 2/6/2026 | Price change | $999,000-4.8%$305/sqft |
Source: NWMLS as distributed by MLS GRID #2473457 Report a problem | ||
| 1/30/2026 | Listed for sale | $1,049,000+138.4%$320/sqft |
Source: NWMLS as distributed by MLS GRID #2473457 Report a problem | ||
| 6/5/2014 | Sold | $440,000-2%$134/sqft |
Source: NWMLS as distributed by MLS GRID #477036 Report a problem | ||
| 4/6/2014 | Pending sale | $449,000$137/sqft |
Source: RE/MAX ASSOCIATE BROKERS #477036 Report a problem | ||
| 8/26/2013 | Price change | $449,000-6.3%$137/sqft |
Source: RE/MAX ASSOCIATE BROKERS #477036 Report a problem | ||
| 4/25/2013 | Listed for sale | $479,000$146/sqft |
Source: RE/MAX ASSOCIATE BROKERS #477036 Report a problem | ||
| 1/8/2013 | Listing removed | $479,000$146/sqft |
Source: RE/MAX ASSOCIATE BROKERS #246121 Report a problem | ||
| 8/17/2012 | Price change | $479,000-2%$146/sqft |
Source: RE/MAX ASSOCIATE BROKERS #246121 Report a problem | ||
| 7/10/2011 | Listed for sale | $489,000$149/sqft |
Source: RE/MAX ASSOCIATE BROKERS #246121 Report a problem | ||
Public tax history
| Year | Property taxes | Tax assessment |
|---|---|---|
| 2024 | $6,391 -1.3% | $871,632 +2.7% |
| 2023 | $6,473 +14.4% | $848,460 +11.4% |
| 2022 | $5,659 -7.3% | $761,592 +15.1% |
| 2021 | $6,102 +3.1% | $661,602 +6.5% |
| 2020 | $5,917 +13.6% | $621,220 +8.1% |
| 2019 | $5,207 -6.1% | $574,605 +5.3% |
| 2018 | $5,543 +1.2% | $545,639 +3.4% |
| 2017 | $5,478 +19.8% | $527,540 +7.8% |
| 2016 | $4,571 +6.1% | $489,238 +10.4% |
| 2015 | $4,309 | $443,325 -7% |
| 2013 | -- | $476,499 |
| 2012 | -- | -- |
| 2010 | -- | -- |
| 2009 | -- | $546,414 -3.2% |
| 2008 | -- | $564,667 -0.9% |
| 2007 | -- | $569,542 +10.7% |
| 2006 | -- | $514,417 +26.6% |
| 2005 | -- | $406,466 +14.4% |
| 2002 | -- | $355,447 +5.1% |
| 2000 | $3,701 | $338,152 |
Find assessor info on the county website
Monthly payment
Est. payment
Payment breakdown
Explore the cost of this home by adjusting the details. Changes won't be saved.Climate risks
Neighborhood: 98282
Getting around
1 / 100
Car-DependentNearby schools
GreatSchools rating
- 7/10Utsalady Elementary SchoolGrades: K-5Distance: 2 mi
- 7/10Port Susan Middle SchoolGrades: 6-8Distance: 7.8 mi
- 7/10Stanwood High SchoolGrades: 9-12Distance: 7.8 mi
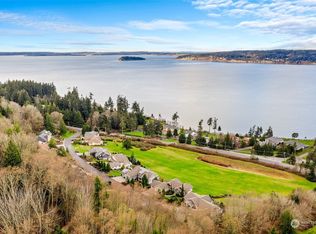
- $235,0000.45 acres391 Vanderlin Dr, Camano Island, WA 98282Sold
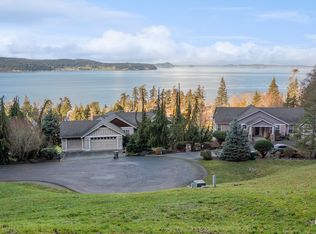
- $219,5000.32 acres0 Vanderlin Dr LOT 76, Camano Island, WA 98282Sold
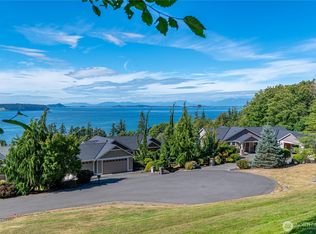
- $329,0000.32 acres0 W Vanderlin Dr UNIT 76, Camano Island, WA 98282Lot/Land
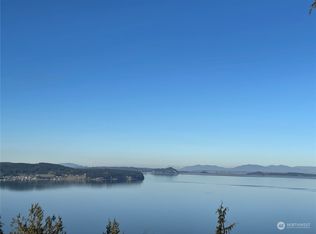
- $225,0000.56 acres0 Alta Via Dr #VIA, Camano Island, WA 98282Sold
- $1,400,0004 bd4 ba3.1k sqft407 Vanderlin Dr, Camano Island, WA 98282For Sale
- $1,023,5002 bd2 ba1.7k sqft386 Utsalady Point Rd, Camano Island, WA 98282Sold
- $1,400,0003 bd4 ba3.3k sqft420 Vanderlin Dr, Camano Island, WA 98282Sold
- $675,0003 bd3 ba1.7k sqft305 Baker Way, Camano Island, WA 98282Pending
A local agent can set up tours, give advice and negotiate with sellers.
A local lender can help you make sure your offer is ready when you are.
Similar homes
- $1,075,0003 bd4 ba3.5k sqft1048 Cassius Court, Camano Island, WA 98282Active
 MLS ID #2477107, Kerri Jones. NWMLS as distributed by MLS GRID
 - $799,0003 bd3 ba2.3k sqft780 Malabar Drive, Camano Island, WA 98282Active
 MLS ID #2560350, Ann Stanford. NWMLS as distributed by MLS GRID
 - $799,9504 bd4 ba3.3k sqft1462 SE Camano Drive, Camano Island, WA 98282Active
 MLS ID #2564990, Vanno Vong. NWMLS as distributed by MLS GRID
 - $685,0004 bd3 ba2.1k sqftSunset West Prd, Camano Island, WA 98282Active
 MLS ID #2560587, Wally Abbas. NWMLS as distributed by MLS GRID
 - $1,050,0003 bd3 ba2.7k sqft520 Konnerup Court, Camano Island, WA 98282ActiveMLS ID #2533864, Karl DeBoer. NWMLS as distributed by MLS GRID
- $1,190,0004 bd3 ba2.3k sqftLivingston Bay Heights, Camano Island, WA 98282ActiveMLS ID #2564236, Lisanne Olsen. NWMLS as distributed by MLS GRID
- $755,0004 bd5 ba2.8k sqftThunder Ridge Estates Div. 1, Camano Island, WA 98282ActiveMLS ID #2543401, Geoffrey Arthur. NWMLS as distributed by MLS GRID
- $610,0003 bd2 ba1.6k sqft745 Erik Way, Camano Island, WA 98282ActiveMLS ID #2537272, Kerri Jones. NWMLS as distributed by MLS GRID
- $799,9953 bd4 ba2.3k sqft2780 S Utopian Way, Camano Island, WA 98282ContingentMLS ID #2514659, Bridget Parsons. NWMLS as distributed by MLS GRID
- $734,0004 bd3 ba2.3k sqft3192 Santa Fe Court, Camano Island, WA 98282ActiveMLS ID #2538442, Jennifer Dunkinson. NWMLS as distributed by MLS GRID
- $950,0004 bd3 ba2.7k sqftHermway Heights Estates Division No. 1, Mount Vernon, WA 98274ActiveMLS ID #2560276, Dena Poling. NWMLS as distributed by MLS GRID
- $664,9003 bd2 ba1.9k sqft801 Livingston Bay Shore Drive, Camano Island, WA 98282ActiveMLS ID #2490356, Barbara Tissell. NWMLS as distributed by MLS GRID
- $755,0002 bd4 ba2.7k sqft1225 SE Camano Drive, Camano Island, WA 98282ActiveMLS ID #2524258, Nicole Swenson. NWMLS as distributed by MLS GRID
- $850,0003 bd3 ba2.5k sqft11243 Garland Lane, La Conner, WA 98257ActiveMLS ID #2547203, Robert K. Skelton. NWMLS as distributed by MLS GRID
- $799,0002 bd3 ba2.2k sqft1212 View Street, Camano Island, WA 98282ActiveMLS ID #2536753, Kenzie Kipper. NWMLS as distributed by MLS GRID
- $850,0002 bd2 ba2.2k sqft3484 East Harbor Road, Langley, WA 98260ActiveMLS ID #2565047, Jen Knox. NWMLS as distributed by MLS GRID
- $1,295,0003 bd3 ba3.7k sqft4098 S Camano Drive, Camano Island, WA 98282ActiveMLS ID #2540115, Kerri Jones. NWMLS as distributed by MLS GRID
- $1,000,0003 bd3 ba3k sqft1325 Great Horned Owl Lane, Oak Harbor, WA 98277ActiveMLS ID #2562135, Renee Westlund. NWMLS as distributed by MLS GRID
- $929,0004 bd3 ba2.4k sqft28132 11th Avenue NW, Arlington, WA 98223ActiveMLS ID #2526045, Heather Cox. NWMLS as distributed by MLS GRID
- $899,0003 bd4 ba3.3k sqft557 Fort Ebey Road, Coupeville, WA 98239ActiveMLS ID #2549018, James Woessner. NWMLS as distributed by MLS GRID
