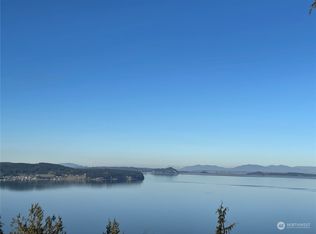
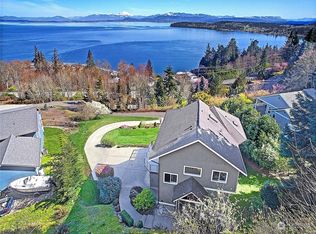
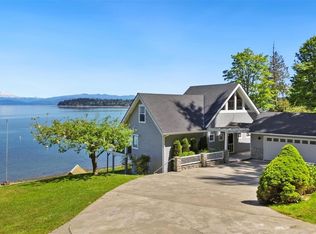
Tucked at the end of a quiet dead-end road, this private retreat offers a rare blend of tranquility, scenic beauty, and everyday luxury. Wake to serene water views and unwind each evening with stunning sunsets framed by coveted western exposure. Designed for both comfort and entertaining, the heart of the home is a chef-inspired kitchen featuring an impressive professional-grade range, double ovens, commercial hood, beverage cooler, farmhouse sink, and a generous island with soapstone counters which are nearly chemically and heat impervious…but soft—perfect for gathering and hosting. The adjoining great room invites relaxation with warm fir flooring and a cozy wood stove, creating an inviting space year-round. The primary suite serves as a peaceful escape with a spa-like bath, jetted soaking tub, and beautifully tiled shower. Flexible living spaces offer room for guests, including a lower-level retreat with a built-in Murphy bed. Step outside to a fully fenced yard with garden space and established hops for the in-home brewer, ideal for outdoor living and enjoying the natural surroundings. Ample parking, including space for an RV, and close proximity to a public boat launch make it easy to embrace an active, water-oriented lifestyle. A rare opportunity to enjoy privacy, comfort, and breathtaking views in a truly special setting.
Active
Listed by: Keller Williams Realty Bothell • Brian Acey
$700,000
305 Baker Way, Camano Island, WA 98282
3beds
1,756sqft
Single Family Residence
Built in 2003
0.31 Acres Lot
$689,400 Zestimate®
$399/sqft
$-- HOA
What's special
Serene water viewsImpressive professional-grade rangeCozy wood stoveChef-inspired kitchenFarmhouse sinkJetted soaking tubBeautifully tiled shower
- 6 days |
- 479 |
- 38 |
Likely to sell faster than
Zillow last checked:
Listing updated:
Listed by:
Brian Acey,
Keller Williams Realty Bothell
Source: NWMLS as distributed by MLS GRID,MLS#: 2549606
Loading...
Facts & features
Interior
Bedrooms & bathrooms
- Bedrooms: 3
- Bathrooms: 3
- Full bathrooms: 2
- 1/2 bathrooms: 1
Primary bedroom
- Level: Second
Bedroom
- Level: Second
Bedroom
- Level: Lower
Bathroom full
- Level: Second
Bathroom full
- Level: Second
Other
- Level: Lower
Dining room
- Level: Second
Entry hall
- Level: Split
Family room
- Level: Lower
Great room
- Level: Second
Kitchen with eating space
- Level: Second
Living room
- Level: Second
Utility room
- Level: Lower
Heating
- Fireplace, Stove/Free Standing, Wall Furnace, Electric, Propane, Wood
Cooling
- None
Appliances
- Included: Dishwasher, Double Oven, Dryer, Refrigerator, Stove(s)/Range(s), Washer, Dishwasher(s), Dryer(s), Refrigerator(s), Washer(s), Water Heater: Electric, Water Heater Location: Garage
Features
- Bath Off Primary, Ceiling Fan(s)
- Flooring: Ceramic Tile, Softwood, Vinyl Plank, Carpet
- Doors: French Doors
- Windows: Dbl Pane/Storm Window, Skylight(s)
- Basement: Daylight,Finished
- Number of fireplaces: 1
- Fireplace features: Wood Burning, Main Level: 1, Fireplace
Interior area
- Total structure area: 1,756
- Total interior livable area: 1,756 sqft
Video & virtual tour
Property
Parking
- Total spaces: 7
- Parking features: Driveway, Attached Garage, Off Street, RV Parking
- Has attached garage: Yes
- Covered spaces: 2
- Uncovered spaces: 5
Features
- Levels: Multi/Split
- Entry location: Split
- Patio & porch: Bath Off Primary, Ceiling Fan(s), Dbl Pane/Storm Window, Fireplace, French Doors, Jetted Tub, Skylight(s), Vaulted Ceiling(s), Water Heater, Wine/Beverage Refrigerator
- Spa features: Bath
- Has view: Yes
- View description: Bay, Islands, Mountain(s), Sound
- Has water view: Yes
- Water view: Bay,Sound
Lot
- Size: 0.31 Acres
- Features: Dead End Street, Paved, Cable TV, Deck, Fenced-Fully, High Speed Internet, Patio, Propane, RV Parking
- Topography: Partial Slope,Sloped
- Residential vegetation: Brush, Fruit Trees, Garden Space
Details
- Parcel number: S606500000190
- Special conditions: Standard
Construction
Type & style
- Home type: SingleFamily
- Architectural style: Traditional,Split Entry
- Property subtype: Single Family Residence
Materials
- Cement Planked, Wood Siding, Cement Plank
- Foundation: Poured Concrete
- Roof: Composition
Condition
- Updated/Remodeled
- Year built: 2003
- Major remodel year: 2003
Details
- Builder name: John and Jerry
Utilities & green energy
- Electric: Company: PUD
- Sewer: Septic Tank, Company: Septic
- Water: Community, Company: Bakerview Terrace
- Utilities for property: Verizon, Verizon
Community & HOA
Community
- Features: Boat Launch
- Subdivision: Utsalady
Location
- Region: Camano Island
Financial & listing details
- Price per square foot: $399/sqft
- Tax assessed value: $687,126
- Annual tax amount: $5,430
- Date on market: 7/2/2026
- Cumulative days on market: 8 days
- Listing terms: Conventional,FHA,State Bond,USDA Loan,VA Loan
- Inclusions: Dishwasher(s), Double Oven, Dryer(s), Refrigerator(s), Stove(s)/Range(s), Washer(s)
Estimated market value
$689,400
$655,000 - $724,000
$3,051/mo
Price history
| Date | Event | Price |
|---|---|---|
| 7/3/2026 | Listed for sale | $700,000+133.4%$399/sqft |
Source:  NWMLS as distributed by MLS GRID #2549606 Report a problem NWMLS as distributed by MLS GRID #2549606 Report a problem | ||
| 11/25/2013 | Listing removed | $299,900$171/sqft |
Source: Keller Williams - Bellingham #533101 Report a problem | ||
| 8/23/2013 | Listed for sale | $299,900-20%$171/sqft |
Source: Keller Williams Western Realty #533101 Report a problem | ||
| 2/14/2008 | Listing removed | $375,000$214/sqft |
Source: TourFactory #27205818 Report a problem | ||
| 2/2/2008 | Price change | $375,000-3.8%$214/sqft |
Source: TourFactory #27205818 Report a problem | ||
| 11/27/2007 | Listed for sale | $390,000+68.1%$222/sqft |
Source: Realty Generator #27205818 Report a problem | ||
| 9/3/2003 | Sold | $232,000$132/sqft |
Source: NWMLS as distributed by MLS GRID #23036118 Report a problem | ||
Public tax history
| Year | Property taxes | Tax assessment |
|---|---|---|
| 2024 | $5,047 -3% | $687,126 +1% |
| 2023 | $5,201 +16.8% | $680,572 +13.8% |
| 2022 | $4,453 +3.1% | $598,054 +28% |
| 2021 | $4,321 +7.4% | $467,080 +11% |
| 2020 | $4,024 +23.5% | $420,981 +2.5% |
| 2019 | $3,257 -18.1% | $410,795 +20.4% |
| 2018 | $3,976 +22% | $341,260 +9.3% |
| 2017 | $3,260 +11.4% | $312,192 +0.2% |
| 2016 | $2,926 +13.5% | $311,454 +18.3% |
| 2015 | $2,577 | $263,330 -1.4% |
| 2013 | -- | $267,086 |
| 2012 | -- | -- |
| 2010 | -- | -- |
| 2009 | -- | $395,734 +19.9% |
| 2008 | -- | $329,926 0% |
| 2007 | -- | $330,056 -0.7% |
| 2006 | -- | $332,216 +35.2% |
| 2005 | -- | $245,735 +592.2% |
| 2002 | -- | $35,500 -11.3% |
| 2000 | $420 | $40,000 |
Find assessor info on the county website
Monthly payment
Est. payment$--/mo
Payment breakdown
Explore the cost of this home by adjusting the details. Changes won't be saved.All calculations are estimates and provided by Zillow, Inc. for informational purposes only. Actual amounts may vary.
HOA fees may include property taxes on listings classified as Co-Ops. Contact the listing agent and/or owner for fee details.
Mortgage interest rates are dependent on a number of factors, including credit score, down payment, and repayment length. Interest rate data provided by Zillow Group Marketplace, Inc. as of 1/1/1970 from various mortgage lenders with which we have lead or other similar arrangements; the Estimated Payment is an average of those rates.
See how much you could borrow to make a competitive offer.
Climate risks
Neighborhood: 98282
Getting around
1 / 100
Car-DependentNearby schools
GreatSchools rating
- 7/10Utsalady Elementary SchoolGrades: K-5Distance: 1.9 mi
- 7/10Port Susan Middle SchoolGrades: 6-8Distance: 7.6 mi
- 7/10Stanwood High SchoolGrades: 9-12Distance: 7.7 mi
Schools provided by the listing agent
- Elementary: Utsalady Elem
- Middle: Port Susan Mid
- High: Stanwood High
Source: NWMLS as distributed by MLS GRID. This data may not be complete. We recommend contacting the local school district to confirm school assignments for this home.
A local agent can set up tours, give advice and negotiate with sellers.
A local lender can help you make sure your offer is ready when you are.


- Washington
- Island County
- Camano Island
- 98282
- 305 Baker Way
Nearby cities
Nearby zip codes
Other Camano Island Topics
