Designed with a perfect blend of space & style, this spacious home features 3 bedrooms +2 bonus rooms & a generous loft flex space, which opens to stunning westerly ocean views. Every room has been thoughtfully curated with quality finishes & attention to detail. The custom kitchen is a standout, showcasing sleek countertops, updated cabinetry & ample space for cooking and entertaining. The home’s layout flows seamlessly, offering both comfort & functionality for everyday living and hosting. Located in a sought-after neighborhood close to amenities & community beach, this home combines comfort with elevated living. With its versatile spaces, stylish upgrades, and scenic views, this property is a rare opportunity you won’t want to miss!
Active
Listed by: Better Homes&Gardens McKenzie • James Woessner
Price cut: $26K (7/17)
$899,000
557 Fort Ebey Road, Coupeville, WA 98239
3beds
3,346sqft
Single Family Residence
Built in 2016
9,313 Square Feet Lot
$888,200 Zestimate®
$269/sqft
$73/mo HOA
What's special
Stylish upgradesCustom kitchenScenic viewsVersatile spacesUpdated cabinetrySleek countertopsSpacious home
- --
- on Zillow
- 208
- views
- 17
- saves
Zillow last checked:
Listing updated:
Listed by:
James Woessner,
Better Homes&Gardens McKenzie,
Evelyn Ortega,
Better Homes&Gardens McKenzie
Source: NWMLS as distributed by MLS GRID,MLS#: 2549018
Facts & features
Interior
Bedrooms & bathrooms
- Bedrooms: 3
- Bathrooms: 4
- Full bathrooms: 3
- 1/2 bathrooms: 1
- Main level bathrooms: 2
- Main level bedrooms: 1
Primary bedroom
- Level: Main
Bedroom
- Level: Second
Bedroom
- Level: Second
Bathroom full
- Level: Second
Bathroom full
- Level: Second
Bathroom full
- Level: Main
Other
- Level: Main
Bonus room
- Level: Second
Den office
- Level: Second
Dining room
- Level: Main
Entry hall
- Level: Main
Kitchen with eating space
- Level: Main
Living room
- Level: Main
Heating
- Forced Air, Heat Pump, Electric
Cooling
- Has cooling: Yes
Appliances
- Included: Dishwasher, Microwave, Refrigerator, Stove(s)/Range(s), Dishwasher(s), Microwave(s), Refrigerator(s)
Features
- Bath Off Primary, Ceiling Fan(s), Dining Room
- Flooring: Laminate, Vinyl, Carpet
- Windows: Dbl Pane/Storm Window
- Basement: None
- Has fireplace: No
Interior area
- Total structure area: 3,346
- Total interior livable area: 3,346 sqft
Property
Parking
- Total spaces: 3
- Parking features: Driveway, Attached Garage
- Has attached garage: Yes
- Covered spaces: 3
Features
- Levels: Two
- Stories: 2
- Entry location: Main
- Patio & porch: Bath Off Primary, Ceiling Fan(s), Dbl Pane/Storm Window, Dining Room, Vaulted Ceiling(s), Walk-In Closet(s)
- Has view: Yes
- View description: Ocean, Partial, Sound, Territorial
- Has water view: Yes
- Water view: Ocean,Sound
Lot
- Size: 9,313 Square Feet
- Features: Paved, Fenced-Fully, High Speed Internet, Patio
- Topography: Partial Slope,Terraces
- Residential vegetation: Garden Space
Details
- Parcel number: S776000030090
- Special conditions: Standard
Construction
Type & style
- Home type: SingleFamily
- Architectural style: 2 Story
- Property subtype: Single Family Residence
Materials
- Cement Planked, Cement Plank
- Foundation: Poured Concrete
- Roof: Composition
Condition
- Very Good
- Year built: 2016
Utilities & green energy
- Electric: Company: PSE
- Sewer: Septic Tank, Company: Septic
- Water: Community, Company: Pondilla Estates Water Association
Community & HOA
Community
- Features: CCRs
- Subdivision: Coupeville
HOA
- Services included: Water
- HOA fee: $73 monthly
Location
- Region: Coupeville
Financial & listing details
- Price per square foot: $269/sqft
- Tax assessed value: $845,655
- Annual tax amount: $5,380
- Date on market: 7/3/2026
- Listing terms: Assumable,Conventional,FHA,USDA Loan,VA Loan
- Inclusions: Dishwasher(s), Microwave(s), Refrigerator(s), Stove(s)/Range(s)
Estimated market value
$888,200
$844,000 - $933,000
$4,662/mo
Price history
| Date | Event | Price |
|---|---|---|
| 7/17/2026 | Price change | $899,000-2.8%$269/sqft |
Source:  NWMLS as distributed by MLS GRID #2549018 Report a problem NWMLS as distributed by MLS GRID #2549018 Report a problem | ||
| 7/3/2026 | Listed for sale | $925,000+71.3%$276/sqft |
Source: NWMLS as distributed by MLS GRID #2549018 Report a problem | ||
| 3/2/2018 | Sold | $540,000+1700%$161/sqft |
Source: NWMLS as distributed by MLS GRID #1197769 Report a problem | ||
| 10/16/2015 | Sold | $30,000$9/sqft |
Source: Public Record Report a problem | ||
Public tax history
| Year | Property taxes | Tax assessment |
|---|---|---|
| 2025 | $5,381 +3.9% | $845,655 +2.7% |
| 2024 | $5,178 -12.2% | $823,385 -0.5% |
| 2023 | $5,899 +0.4% | $827,838 +6.1% |
| 2022 | $5,876 -2.8% | $780,111 +11.7% |
| 2021 | $6,046 +15% | $698,410 +8.1% |
| 2020 | $5,259 +18.2% | $645,923 +11.1% |
| 2019 | $4,450 -5.6% | $581,502 +7.2% |
| 2018 | $4,713 -2.2% | $542,379 +6.5% |
| 2017 | $4,820 +1047.8% | $509,136 +1172.8% |
| 2016 | $420 +4% | $40,000 |
| 2015 | $404 | $40,000 +11.1% |
| 2013 | -- | $36,000 |
| 2010 | -- | -- |
| 2009 | -- | $36,000 |
| 2008 | -- | $36,000 +2.9% |
| 2007 | -- | $35,000 |
| 2006 | -- | $35,000 +112.1% |
| 2005 | -- | $16,500 -49.9% |
| 2002 | -- | $32,960 +3% |
| 2000 | $312 | $32,000 |
Find assessor info on the county website
Monthly payment
Est. payment
Payment breakdown
Explore the cost of this home by adjusting the details. Changes won't be saved.Climate risks
Neighborhood: 98239


Similar homes
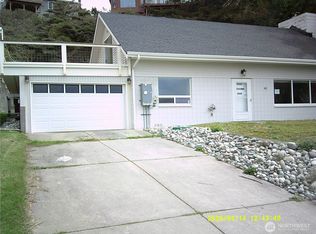
- $899,0003 bd3 ba3k sqft1325 Great Horned Owl Lane, Oak Harbor, WA 98277Active
 MLS ID #2589367, Renee Westlund. NWMLS as distributed by MLS GRID
 - $749,9173 bd3 ba1.9k sqftPondilla Estates, Coupeville, WA 98239Active
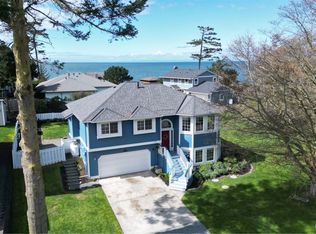 MLS ID #2501263, Craig McKenzie. NWMLS as distributed by MLS GRID
 - $952,0003 bd4 ba2.5k sqftSunset Terrace, Coupeville, WA 98239Active
 MLS ID #2545456, Danny Salinger. NWMLS as distributed by MLS GRID
 - $849,9994 bd3 ba3.2k sqft751 Hazzle Court, Coupeville, WA 98239Active
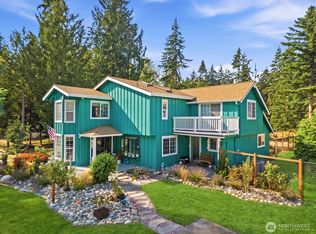 MLS ID #2529574, Brahiam Villanueva. NWMLS as distributed by MLS GRID
