Tucked beneath a canopy of evergreens and wrapped in the quiet magic of Lake Pondilla, this 3,826-sq-ft lakeside retreat on 1.53 acres invites you to slow down, breathe deeply, and savor the kind of peace that stays with you long after you leave. With 204 feet of private waterfront, a dock for morning paddles, and wildlife that drifts through the trees like a living painting, this home feels like a sanctuary shaped by nature itself. Two propane fireplaces warm the heart of the home, while a second kitchen offers flexibility for hosting, multigenerational living, or creating unforgettable gatherings. Peek-a-boo views of the Olympic Mountains shimmer through the forest. A community beach on the Puget Sound sits only 1,000 feet away—perfect for sunset strolls and salt-air afternoons. The property adjoins Fort Ebey State Park and lies within the treasured Ebey’s Landing National Reserve, placing miles of trails and protected landscapes at your doorstep. Updated septic system for the home approved for 4-bed capacity. Home has 3 legal bedrooms; 4th bedroom possible with closet. An adjacent 0.85-acre lot with an installed 3-BR septic and an additional 102 feet of lakefront is also available, offering room to expand your legacy. All of this is just an 8-minute drive from historic Coupeville and the hospital, yet it feels like a world apart. This is more than a home—it’s a place where memories settle in, where life slows down, and where every day feels touched by the extraordinary.
Sold
Listed by: Windermere Real Estate Co. • Phillip Stamolis
Bought with: Windermere Prof Partners
$900,000
2793 Pondilla Way, Coupeville, WA 98239
3beds
3,826sqft
Single Family Residence
Built in 1986
1.53 Acres Lot
$120,100 Zestimate®
$235/sqft
$3,816 Estimated rent
Home value
$120,100
$110,000 - $130,000
$3,816/mo
Zestimate® history
Owner options
List your home for rent
$3,816/mo
Rent Zestimate®
Find your next renter with Zillow Rental Manager. Plus, with online applications, you can quickly screen prospective tenants – for free.
$3,816/mo
Rent Zestimate®
Refinance and save
$6,194/mo
Est. payment
Refinancing to a lower rate could help reduce your monthly payments and save thousands over the life of the loan.
$6,194/mo
Est. payment
Explore your selling options
Work with a Zillow partner agent
Leverage their expertise and Zillow's premium Showcase listings to get your home seen by more buyers.
Get startedList with your own agent
Get your home in front of millions of buyers by listing it on Zillow.
Learn how to do itSell it yourself
Take full control of how buyers see your home on Zillow by listing For Sale by Owner (FSBO).
List your homeWhat's special
Two propane fireplacesSecond kitchenDock for morning paddles
Zillow last checked:
Listing updated:
Listed by:
Phillip Stamolis,
Windermere Real Estate Co.,
Clayton Miller,
Windermere Whidbey Island
Bought with:
Chris Thompson, 20122388
Windermere Prof Partners
Source: NWMLS as distributed by MLS GRID,MLS#: 2494020
Facts & features
Interior
Bedrooms & bathrooms
- Bedrooms: 3
- Bathrooms: 4
- 3/4 bathrooms: 3
- 1/2 bathrooms: 1
- Main level bathrooms: 3
- Main level bedrooms: 2
Primary bedroom
- Level: Main
Bedroom
- Level: Main
Bedroom
- Level: Lower
Bathroom three quarter
- Level: Lower
Bathroom three quarter
- Level: Main
Bathroom three quarter
- Level: Main
Other
- Level: Main
Other
- Level: Main
Bonus room
- Level: Lower
Bonus room
- Level: Main
Bonus room
- Level: Lower
Den office
- Level: Main
Dining room
- Level: Main
Entry hall
- Level: Main
Kitchen with eating space
- Level: Main
Living room
- Level: Main
Rec room
- Level: Lower
Utility room
- Level: Main
Heating
- Fireplace, Radiant, Wall Furnace, Electric
Cooling
- None
Appliances
- Included: Dishwasher, Dryer, Microwave, Refrigerator, Stove(s)/Range(s), Washer, Dishwasher(s), Dryer(s), Microwave(s), Refrigerator(s), Washer(s), Water Heater: electric, Water Heater Location: main floor powder room
Features
- Bath Off Primary, Central Vacuum, Ceiling Fan(s), Dining Room
- Flooring: Concrete, Hardwood, Vinyl, Carpet
- Windows: Skylight(s)
- Basement: Daylight,Finished
- Number of fireplaces: 2
- Fireplace features: Gas, See Remarks, Lower Level: 1, Main Level: 1, Fireplace
Interior area
- Total interior livable area: 3,826 sqft
Property
Parking
- Total spaces: 4
- Parking features: Attached Garage, RV Parking
- Has attached garage: Yes
- Covered spaces: 2
- Uncovered spaces: 2
Features
- Levels: One
- Stories: 1
- Entry location: Main
- Patio & porch: Second Kitchen, Bath Off Primary, Built-In Vacuum, Ceiling Fan(s), Dining Room, Fireplace, Fireplace (Primary Bedroom), Skylight(s), Solarium/Atrium, Vaulted Ceiling(s), Walk-In Closet(s), Water Heater
- Has view: Yes
- View description: Lake, Mountain(s), Territorial
- Has water view: Yes
- Water view: Lake
- Waterfront features: Lake
- Frontage length: Waterfront Ft: 204
Lot
- Size: 1.53 Acres
- Features: Adjacent to Public Land, Cul-De-Sac, Paved, Secluded, Deck, Dock, Fenced-Partially, Propane, RV Parking, Shop
- Topography: Level,Partial Slope,Steep Slope
- Residential vegetation: Garden Space, Wooded
Details
- Parcel number: R032251680190
- Special conditions: Standard
Construction
Type & style
- Home type: SingleFamily
- Architectural style: Traditional,1 Story w/Bsmnt.
- Property subtype: Single Family Residence
Materials
- Wood Siding
- Foundation: Poured Concrete
- Roof: Composition
Condition
- Good
- Year built: 1986
- Major remodel year: 1986
Utilities & green energy
- Electric: Company: PSE
- Sewer: Septic Tank, Company: septic
- Water: Community, Company: Pondilla Water C/O NW Natural Water
Community & HOA
Community
- Features: Park, Trail(s)
- Subdivision: Central Whidbey
HOA
- Services included: See Remarks
- HOA fee: $800 annually
Location
- Region: Coupeville
Financial & listing details
- Price per square foot: $235/sqft
- Tax assessed value: $134,000
- Annual tax amount: $5,143
- Date on market: 5/12/2026
- Cumulative days on market: 71 days
- Listing terms: Conventional,FHA,VA Loan
- Inclusions: Dishwasher(s), Dryer(s), Microwave(s), Refrigerator(s), Stove(s)/Range(s), Washer(s)
Price history
| Date | Event | Price |
|---|---|---|
| 6/18/2026 | Sold | $900,000-5.2%$235/sqft |
Source:  NWMLS as distributed by MLS GRID #2494020 Report a problem NWMLS as distributed by MLS GRID #2494020 Report a problem | ||
| 5/26/2026 | Pending sale | $949,500$248/sqft |
Source: NWMLS as distributed by MLS GRID #2494020 Report a problem | ||
| 4/22/2026 | Price change | $949,500-3.9%$248/sqft |
Source: NWMLS as distributed by MLS GRID #2494020 Report a problem | ||
| 3/19/2026 | Listed for sale | $988,000$258/sqft |
Source: NWMLS as distributed by MLS GRID #2494020 Report a problem | ||
Public tax history
| Year | Property taxes | Tax assessment |
|---|---|---|
| 2024 | $880 -17.2% | $134,000 -6.9% |
| 2023 | $1,063 -5.2% | $144,000 |
| 2022 | $1,121 +1% | $144,000 +16.1% |
| 2021 | $1,110 +6.2% | $124,000 |
| 2020 | $1,045 +35.5% | $124,000 -7.5% |
| 2019 | $771 -31.1% | $134,000 +42.6% |
| 2018 | $1,120 +27.4% | $94,000 +5.6% |
| 2017 | $879 +55.9% | $89,000 +50.8% |
| 2016 | $564 +20.2% | $59,000 +27.7% |
| 2015 | $469 | $46,194 |
| 2013 | -- | $46,194 |
| 2012 | -- | -- |
| 2009 | -- | $96,460 -11.8% |
| 2008 | -- | $109,400 +5.2% |
| 2007 | -- | $104,000 +14.3% |
| 2006 | -- | $91,000 +11.4% |
| 2005 | -- | $81,700 +8.8% |
| 2002 | -- | $75,100 +2.9% |
| 2000 | $712 | $73,000 |
Find assessor info on the county website
Neighborhood: 98239
Nearby homes
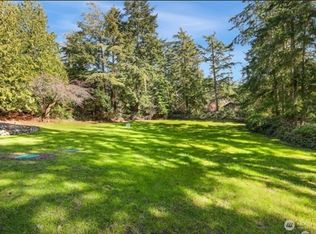
- $120,0001.53 Acres2973 Xx Pondilla Way, Coupeville, WA 98239Sold
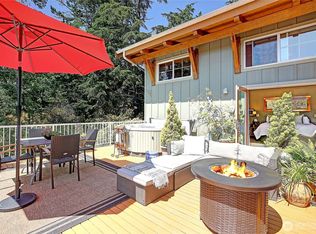
- $1,350,0003 bd3 ba3.1k sqft511 Fort Ebey Rd, Coupeville, WA 98239Sold
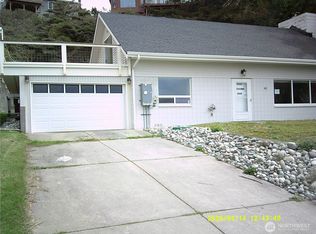
- $625,0001 bd1 ba1.4k sqft562 Pebble Beach Dr, Coupeville, WA 98239For Sale
- $150,0009,313.128 Square Feet0 Fort Ebey Rd, Coupeville, WA 98239Lot/Land

- $899,0003 bd4 ba3.3k sqft557 Fort Ebey Rd, Coupeville, WA 98239For Sale
- $749,9173 bd3 ba1.9k sqft561 Fort Ebey Rd, Coupeville, WA 98239For Sale
- $820,0002 bd3 ba2k sqft589 Fort Ebey Rd, Coupeville, WA 98239Sold
- $25,0008,751.204 Square Feet0 Monterey Ave, Coupeville, WA 98239Lot/Land
Nearby schools
GreatSchools rating
- 6/10Coupeville Elementary SchoolGrades: PK-5Distance: 3.8 mi
- 6/10Coupeville Middle SchoolGrades: 6-8Distance: 4.1 mi
- 6/10Coupeville High SchoolGrades: 9-12Distance: 4.1 mi
Schools provided by the listing agent
- Elementary: Coupeville Elem
- Middle: Coupeville Mid
- High: Coupeville High
Source: NWMLS as distributed by MLS GRID. This data may not be complete. We recommend contacting the local school district to confirm school assignments for this home.


Get pre-qualified for a loan
At Zillow Home Loans, we can pre-qualify you in as little as 5 minutes with no impact to your credit score.An equal housing lender. NMLS #10287.
- Washington
- Island County
- Coupeville
- 98239
- 2793 Pondilla Way
Nearby cities
Nearby zip codes
Other Coupeville Topics
