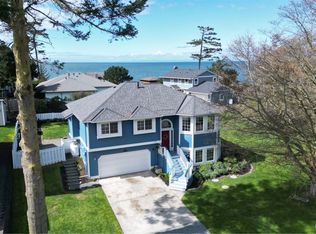
Relax on the rooftop deck and take in the magnificent ocean views sipping your coffee. Just walk across the road and you're on the beachfront. This 1 1/2 Story features tongue and groove wood vaulted ceiling, efficient Heat Pump heating, on demand Water Heater, new roof in 2023, bath remodel 2024, 1 bed in open space floor plan, cozy woodstv insert in a huge great rm, open kitchen, and upstairs a spacious loft is with slider access to roof top deck, 1 car garage and close to Fort Ebey State park. Check it out!
Active
Listed by: Coldwell Banker 360 Team • Lawrence Wallace
Price cut: $4.9K (6/18)
$625,000
562 Pebble Beach Drive, Oak Harbor, WA 98239
1beds
1,440sqft
:
Get pre-qualified$3,832/mo
Single Family Residence
Built in 1968
8,389 Square Feet Lot
$618,200 Zestimate®
$434/sqft
$67/mo HOA
What's special
Magnificent ocean viewsRooftop deckOpen kitchenOn demand water heaterEfficient heat pump heating
- 105 days |
- 432 |
- 12 |
Zillow last checked:
Listing updated:
Listed by:
Lawrence Wallace,
Coldwell Banker 360 Team
Source: NWMLS as distributed by MLS GRID,MLS#: 2507478
Facts & features
Interior
Bedrooms & bathrooms
- Bedrooms: 1
- Bathrooms: 1
- 3/4 bathrooms: 1
- Main level bathrooms: 1
- Main level bedrooms: 1
Primary bedroom
- Level: Main
Bathroom three quarter
- Level: Main
Other
- Level: Second
Dining room
- Level: Main
Entry hall
- Level: Main
Great room
- Level: Main
Kitchen with eating space
- Level: Main
Utility room
- Level: Main
Heating
- Fireplace, Ductless, Fireplace Insert, Electric, Propane, Wood
Cooling
- Ductless
Appliances
- Included: Dishwasher, Dryer, Refrigerator, Stove(s)/Range(s), Tankless Water Heater, Washer, Dishwasher(s), Dryer(s), Refrigerator(s), Washer(s), Water Heater: Tankless on demand, Water Heater Location: Laundry
Features
- Dining Room, Loft
- Flooring: Ceramic Tile, Hardwood
- Windows: Dbl Pane/Storm Window
- Basement: None
- Number of fireplaces: 1
- Fireplace features: Wood Burning, Main Level: 1, Fireplace
Interior area
- Total structure area: 1,440
- Total interior livable area: 1,440 sqft
Property
Parking
- Total spaces: 2
- Parking features: Driveway, Attached Garage, RV Parking
- Has attached garage: Yes
- Covered spaces: 1
- Uncovered spaces: 1
Features
- Levels: One and One Half
- Stories: 1
- Entry location: Main
- Patio & porch: Dbl Pane/Storm Window, Dining Room, Fireplace, Loft, Vaulted Ceiling(s), Water Heater
- Has view: Yes
- View description: Bay, Ocean, Sea, Sound
- Has water view: Yes
- Water view: Bay,Ocean,Sea,Sound
Lot
- Size: 8,389 Square Feet
- Features: Cul-De-Sac, Dead End Street, Secluded, Cable TV, Fenced-Partially, High Speed Internet, Outbuildings, Propane, Rooftop Deck, RV Parking
- Topography: Level,Steep Slope
- Residential vegetation: Garden Space
Details
- Parcel number: S776000010030
- Zoning: Residential
- Zoning description: Jurisdiction: County
- Special conditions: Standard
Construction
Type & style
- Home type: SingleFamily
- Architectural style: Traditional,1 1/2 Story
- Property subtype: Single Family Residence
Materials
- Wood Siding
- Foundation: Poured Concrete
- Roof: Composition
Condition
- Good
- Year built: 1968
- Major remodel year: 1968
Utilities & green energy
- Electric: Company: PSE
- Sewer: Septic Tank, Company: Septic
- Water: Community, Company: King Water
- Utilities for property: Ziply & Starlink
Community & HOA
Community
- Features: CCRs, Trail(s)
- Subdivision: Coupeville
HOA
- Services included: Road Maintenance
- HOA fee: $800 annually
- HOA phone: 919-935-3055
Location
- Region: Coupeville
Financial & listing details
- Price per square foot: $434/sqft
- Tax assessed value: $754,366
- Annual tax amount: $4,740
- Date on market: 4/13/2026
- Cumulative days on market: 107 days
- Listing terms: Conventional,VA Loan
- Inclusions: Dishwasher(s), Dryer(s), Refrigerator(s), Stove(s)/Range(s), Washer(s)
- Road surface type: Dirt
Estimated market value
$618,200
$587,000 - $649,000
$1,796/mo
Price history
| Date | Event | Price |
|---|---|---|
| 6/18/2026 | Price change | $625,000-0.8%$434/sqft |
Source:  NWMLS as distributed by MLS GRID #2507478 Report a problem NWMLS as distributed by MLS GRID #2507478 Report a problem | ||
| 5/21/2026 | Price change | $629,900-0.8%$437/sqft |
Source: NWMLS as distributed by MLS GRID #2507478 Report a problem | ||
| 4/14/2026 | Listed for sale | $635,000-0.6%$441/sqft |
Source: NWMLS as distributed by MLS GRID #2507478 Report a problem | ||
| 2/4/2026 | Sold | $638,780-17.6%$444/sqft |
Source: Public Record Report a problem | ||
| 9/19/2023 | Sold | $775,000$538/sqft |
Source: NWMLS as distributed by MLS GRID #2137178 Report a problem | ||
| 8/16/2023 | Pending sale | $775,000$538/sqft |
Source: NWMLS as distributed by MLS GRID #2137178 Report a problem | ||
| 8/14/2023 | Price change | $775,000-3%$538/sqft |
Source: NWMLS as distributed by MLS GRID #2137178 Report a problem | ||
| 7/24/2023 | Price change | $799,000-3.2%$555/sqft |
Source: NWMLS as distributed by MLS GRID #NWM2137178 Report a problem | ||
| 7/11/2023 | Listed for sale | $825,000+13.8%$573/sqft |
Source: NWMLS as distributed by MLS GRID #NWM2137178 Report a problem | ||
| 1/8/2021 | Sold | $725,000$503/sqft |
Source: NWMLS as distributed by MLS GRID #1697213 Report a problem | ||
| 12/10/2020 | Pending sale | $725,000$503/sqft |
Source: RE/MAX Gateway #1697213 Report a problem | ||
| 12/10/2020 | Listed for sale | $725,000+38.1%$503/sqft |
Source: RE/MAX Gateway #1697213 Report a problem | ||
| 5/24/2019 | Listing removed | $525,000$365/sqft |
Source: Windermere Real Estate/South Whidbey #1358022 Report a problem | ||
| 4/14/2019 | Pending sale | $525,000$365/sqft |
Source: Windermere Real Estate/South Whidbey #1358022 Report a problem | ||
| 2/28/2019 | Listed for sale | $525,000$365/sqft |
Source: Windermere Real Estate/South Whidbey #1358022 Report a problem | ||
| 1/19/2019 | Pending sale | $525,000$365/sqft |
Source: Windermere Real Estate/South Whidbey #1358022 Report a problem | ||
| 10/26/2018 | Price change | $525,000-4.5%$365/sqft |
Source: Windermere Real Estate/South Whidbey #1358022 Report a problem | ||
| 9/10/2018 | Price change | $550,000-13.9%$382/sqft |
Source: Windermere Real Estate/South Whidbey #1358022 Report a problem | ||
| 6/25/2018 | Listed for sale | $639,000+27.8%$444/sqft |
Source: Owner Report a problem | ||
| 11/1/2014 | Listing removed | $499,900$347/sqft |
Source: Whidbey View Homes, Inc Report a problem | ||
| 8/27/2014 | Price change | $499,900-6.6%$347/sqft |
Source: Whidbey View Homes #661667 Report a problem | ||
| 7/3/2014 | Price change | $535,000+7.2%$372/sqft |
Source: Windermere Real Estate/Whidbey Island #661667 Report a problem | ||
| 3/29/2014 | Price change | $499,000-9.3%$347/sqft |
Source: Owner Report a problem | ||
| 3/13/2014 | Price change | $550,000+10.2%$382/sqft |
Source: Owner Report a problem | ||
| 3/11/2014 | Price change | $499,000-9.3%$347/sqft |
Source: Owner Report a problem | ||
| 3/10/2014 | Price change | $550,000+10.2%$382/sqft |
Source: Owner Report a problem | ||
| 3/6/2014 | Listed for sale | $499,000+99.6%$347/sqft |
Source: Owner Report a problem | ||
| 10/1/2004 | Sold | $250,000$174/sqft |
Source: NWMLS as distributed by MLS GRID #23123860 Report a problem | ||
Public tax history
| Year | Property taxes | Tax assessment |
|---|---|---|
| 2024 | $4,748 -4.7% | $754,366 +8% |
| 2023 | $4,983 -2.5% | $698,276 +3% |
| 2022 | $5,110 +3.3% | $677,649 +18.8% |
| 2021 | $4,946 +18.8% | $570,429 +11.8% |
| 2020 | $4,165 +15.4% | $510,429 +2.1% |
| 2019 | $3,609 -3.6% | $500,122 +13.7% |
| 2018 | $3,745 +17.3% | $439,873 +31% |
| 2017 | $3,194 +10.7% | $335,799 +4.1% |
| 2016 | $2,886 +4.8% | $322,652 +9.6% |
| 2015 | $2,753 | $294,505 +15.1% |
| 2013 | -- | $255,904 |
| 2012 | -- | -- |
| 2010 | -- | -- |
| 2009 | -- | $338,833 -0.5% |
| 2008 | -- | $340,553 +14.6% |
| 2007 | -- | $297,258 -0.4% |
| 2006 | -- | $298,374 +4.8% |
| 2005 | -- | $284,722 +9.8% |
| 2002 | -- | $259,388 +51.7% |
| 2000 | $1,667 | $170,948 |
Find assessor info on the county website
Monthly payment
Est. payment
Payment breakdown
Explore the cost of this home by adjusting the details. Changes won't be saved.Climate risks
Neighborhood: 98239
Nearby schools
GreatSchools rating
- 6/10Coupeville Elementary SchoolGrades: PK-5Distance: 3.9 mi
- 6/10Coupeville Middle SchoolGrades: 6-8Distance: 4.1 mi
- 6/10Coupeville High SchoolGrades: 9-12Distance: 4.1 mi
Schools provided by the listing agent
- Elementary: Coupeville Elem
- Middle: Coupeville Mid
- High: Coupeville High
Source: NWMLS as distributed by MLS GRID. This data may not be complete. We recommend contacting the local school district to confirm school assignments for this home.
- $749,9173 bd3 ba1.9k sqft561 Fort Ebey Rd, Coupeville, WA 98239For Sale
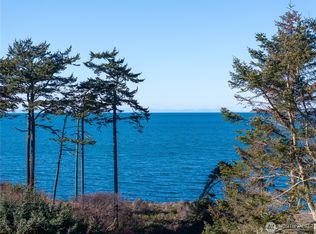
- $899,0003 bd4 ba3.3k sqft557 Fort Ebey Rd, Coupeville, WA 98239For Sale

- $820,0002 bd3 ba2k sqft589 Fort Ebey Rd, Coupeville, WA 98239Sold

- $900,0003 bd4 ba3.8k sqft2793 Pondilla Way, Coupeville, WA 98239Sold
- $150,0009,313.128 Square Feet0 Fort Ebey Rd, Coupeville, WA 98239Lot/Land
- $1,350,0003 bd3 ba3.1k sqft511 Fort Ebey Rd, Coupeville, WA 98239Sold
- $120,0001.53 Acres2973 Xx Pondilla Way, Coupeville, WA 98239Sold
- $25,0008,751.204 Square Feet0 Monterey Ave, Coupeville, WA 98239Lot/Land
A local agent can set up tours, give advice and negotiate with sellers.
A local lender can help you make sure your offer is ready when you are.
Similar homes
- $699,0003 bd2 ba1.9k sqftSierra, Coupeville, WA 98239Active
 MLS ID #2552797, Kristi J. Jensen. NWMLS as distributed by MLS GRID
 - $595,0003 bd3 ba1.8k sqft1074 N Estate Lane, Oak Harbor, WA 98277Active
 MLS ID #2545878, Bert Clay. NWMLS as distributed by MLS GRID
 - $494,0003 bd1 ba1.8k sqftRoll Hill, Oak Harbor, WA 98277Active
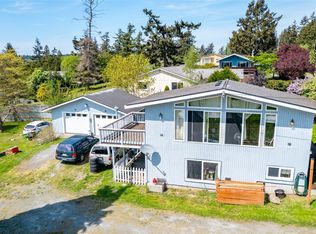 MLS ID #2561166, Stacy LaCount. NWMLS as distributed by MLS GRID
 - $619,0003 bd3 ba1.7k sqft2000 Virginia Avenue, Coupeville, WA 98239Active
 MLS ID #2473273, Carter Ulibarri. NWMLS as distributed by MLS GRID
 - $599,9003 bd3 ba2.1k sqftShirona, Oak Harbor, WA 98277ActiveMLS ID #2508186, Victoria Buerger. NWMLS as distributed by MLS GRID
- $459,0002 bd2 ba1k sqft1885 Arnold Road, Coupeville, WA 98239ActiveMLS ID #2534367, Ronnie Hoover Jr. NWMLS as distributed by MLS GRID
- $685,0004 bd3 ba2.1k sqftSunset West Prd, Camano Island, WA 98282ActiveMLS ID #2560587, Wally Abbas. NWMLS as distributed by MLS GRID
- $560,0003 bd2 ba1.5k sqftWoodglen Estates, Oak Harbor, WA 98277ActiveMLS ID #2527112, Andrew Holmstrom. NWMLS as distributed by MLS GRID
- $575,0003 bd3 ba1.5k sqft210 NW Calista Ct., Oak Harbor, WA 98277ActiveMLS ID #2545748, Nicole Haun. NWMLS as distributed by MLS GRID
- $695,0003 bd3 ba1.9k sqft1086 Landing Circle, Oak Harbor, WA 98277ActiveMLS ID #2539106, Michael Tenore. NWMLS as distributed by MLS GRID
- $599,9994 bd3 ba1.9k sqft1702 SW Ulysses Street, Oak Harbor, WA 98277ActiveMLS ID #2538566, Christina Zimmerman. NWMLS as distributed by MLS GRID
- $589,9993 bd2 ba1.8k sqft1321 Orchard Loop, Oak Harbor, WA 98277ActiveMLS ID #2462916, Marissa Evans. NWMLS as distributed by MLS GRID
- $540,0004 bd3 ba1.5k sqftBroadview Addition, Oak Harbor, WA 98277ActiveMLS ID #2547046, Cristie Arnold. NWMLS as distributed by MLS GRID
- $625,0001 bd1 ba1.1k sqftCape George Village Div 4, Port Townsend, WA 98368ActiveMLS ID #2441394, Carol A. Wise. NWMLS as distributed by MLS GRID
- $649,0002 bd2 ba1.9k sqft521 Gardiner Beach Rd, Sequim, WA 98382For SaleMLS ID #400802, Michelle Ripley, Sun Valley Realty. Olympic Listing Service
- $619,0003 bd3 ba1.7k sqft4876 Breezefair Road, Freeland, WA 98249ActiveMLS ID #2559048, Rachel Jeppesen. NWMLS as distributed by MLS GRID
- $450,0002 bd2 ba1.4k sqft1226 Dewey Drive, Coupeville, WA 98239ActiveMLS ID #2482167, John Saggese. NWMLS as distributed by MLS GRID
- $575,0002 bd2 ba1.4k sqft804 Sandstone Lane, Camano Island, WA 98282ActiveMLS ID #2504145, Nancy M McClure. NWMLS as distributed by MLS GRID
- $625,0003 bd2 ba1.8k sqft2659 S East Camano Drive, Camano Island, WA 98282ActiveMLS ID #2519670, Michelle Maiers. NWMLS as distributed by MLS GRID
- $399,0002 bd2 ba1.1k sqft802 Hazzle Court, Coupeville, WA 98239ActiveMLS ID #2522696, Maria Melanie Rodriguez. NWMLS as distributed by MLS GRID
