Escape to peace and privacy at this tucked-away retreat in the Crockett Lake community. Set on a level .57-acre lot surrounded by mature trees, this 2-bedroom, 2-bath manufactured home offers a rare sense of seclusion while remaining close to Coupeville conveniences. The layout is comfortable and functional, featuring a spacious living room, dining area, and kitchen with eating space. The primary bedroom includes a full bath, creating an easy flow for everyday living. Floor coverings include vinyl, vinyl plank, and wall-to-wall carpet. A metal roof and poured concrete foundation add durability, while forced air heating is complemented by a wood heat source. Step outside and discover the true highlight—room to breathe. The fully fenced yard includes garden space and multiple outbuildings, ideal for storage, creative projects, or a workshop. The setting feels peaceful and private, perfect for those craving a slower pace and connection to nature. Located on a paved street with community water, septic, cable TV, and high-speed internet available. A unique opportunity to own space, privacy, and potential in a tranquil setting.
Active
Listed by: RE/MAX Gateway • Maria Melanie Rodriguez
$399,000
802 Hazzle Court, Coupeville, WA 98239
2beds
1,152sqft
Manufactured Home, Manufactured On Land
Built in 1980
0.57 Acres Lot
$393,600 Zestimate®
$346/sqft
$-- HOA
What's special
- 76 days |
- 402 |
- 19 |
Zillow last checked:
Listing updated:
Listed by:
Maria Melanie Rodriguez,
RE/MAX Gateway,
Kelli Lang,
RE/MAX Gateway
Source: NWMLS as distributed by MLS GRID,MLS#: 2522696
Facts & features
Interior
Bedrooms & bathrooms
- Bedrooms: 2
- Bathrooms: 2
- Full bathrooms: 2
- Main level bathrooms: 2
- Main level bedrooms: 2
Primary bedroom
- Level: Main
Bedroom
- Level: Main
Bathroom full
- Level: Main
Bathroom full
- Level: Main
Dining room
- Level: Main
Entry hall
- Level: Main
Kitchen with eating space
- Level: Main
Living room
- Level: Main
Heating
- Forced Air, Electric, Wood
Cooling
- None
Appliances
- Included: Dishwasher, Stove(s)/Range(s), Dishwasher(s)
Features
- Bath Off Primary, Ceiling Fan(s), Dining Room
- Flooring: Vinyl, Vinyl Plank, Carpet
- Windows: Dbl Pane/Storm Window
- Basement: None
- Has fireplace: No
Interior area
- Total structure area: 1,152
- Total interior livable area: 1,152 sqft
Property
Parking
- Parking features: Driveway
Features
- Levels: One
- Stories: 1
- Entry location: Main
- Patio & porch: Bath Off Primary, Ceiling Fan(s), Dbl Pane/Storm Window, Dining Room
Lot
- Size: 0.57 Acres
- Features: Paved, Cable TV, Fenced-Fully, High Speed Internet, Outbuildings
- Topography: Level
- Residential vegetation: Garden Space, Wooded
Details
- Parcel number: S643500000273
- Special conditions: Short Sale
Construction
Type & style
- Home type: MobileManufactured
- Architectural style: Manuf-Double Wide
- Property subtype: Manufactured Home, Manufactured On Land
Materials
- Metal/Vinyl, Wood Products
- Foundation: Poured Concrete
- Roof: Metal
Condition
- Year built: 1980
Utilities & green energy
- Electric: Company: PSE
- Sewer: Septic Tank, Company: Septic
- Water: Community, Company: Crockett Heights Water System
- Utilities for property: Astound, Astound
Community & HOA
Community
- Features: CCRs
- Subdivision: Crockett Lake
HOA
- Services included: Common Area Maintenance
- HOA fee: $5 annually
Location
- Region: Coupeville
Financial & listing details
- Price per square foot: $346/sqft
- Tax assessed value: $217,287
- Annual tax amount: $1,571
- Date on market: 1/26/2026
- Cumulative days on market: 184 days
- Listing terms: Conventional,FHA,VA Loan
- Inclusions: Dishwasher(s), Stove(s)/Range(s)
- Body type: Double Wide
Estimated market value
$393,600
$374,000 - $413,000
$2,519/mo
Price history
| Date | Event | Price |
|---|---|---|
| 5/13/2026 | Listed for sale | $399,000+9.9%$346/sqft |
Source:  NWMLS as distributed by MLS GRID #2522696 Report a problem NWMLS as distributed by MLS GRID #2522696 Report a problem | ||
| 7/8/2024 | Sold | $363,000+4%$315/sqft |
Source: NWMLS as distributed by MLS GRID #2237169 Report a problem | ||
| 5/30/2024 | Pending sale | $349,000$303/sqft |
Source: NWMLS as distributed by MLS GRID #2237169 Report a problem | ||
| 5/17/2024 | Listed for sale | $349,000$303/sqft |
Source: NWMLS as distributed by MLS GRID #2237169 Report a problem | ||
Public tax history
| Year | Property taxes | Tax assessment |
|---|---|---|
| 2024 | $1,571 -11% | $217,287 -1.1% |
| 2023 | $1,766 +7058.9% | $219,693 +10.9% |
| 2022 | $25 | $198,117 +35.7% |
| 2021 | $25 | $145,991 +6.7% |
| 2020 | $25 | $136,774 -9.1% |
| 2019 | -- | $150,420 +10.5% |
| 2018 | $25 | $136,174 +55.6% |
| 2017 | $25 +25.7% | $87,540 -1.5% |
| 2016 | $20 -20.4% | $88,906 -2.3% |
| 2015 | $25 | $90,955 -2.9% |
| 2013 | -- | $93,687 |
| 2012 | -- | -- |
| 2010 | -- | -- |
| 2009 | -- | $129,772 -1.3% |
| 2008 | -- | $131,504 -0.8% |
| 2007 | -- | $132,608 -1.4% |
| 2006 | -- | $134,462 +34.7% |
| 2005 | -- | $99,795 +13% |
| 2002 | -- | $88,326 +14.1% |
| 2000 | $205 | $77,442 |
Find assessor info on the county website
Monthly payment
Climate risks
Neighborhood: 98239
Nearby schools
GreatSchools rating
- 6/10Coupeville Elementary SchoolGrades: PK-5Distance: 2.9 mi
- 6/10Coupeville Middle SchoolGrades: 6-8Distance: 2.6 mi
- 6/10Coupeville High SchoolGrades: 9-12Distance: 2.6 mi
Schools provided by the listing agent
- Elementary: Coupeville Elem
- Middle: Coupeville Mid
- High: Coupeville High
Source: NWMLS as distributed by MLS GRID. This data may not be complete. We recommend contacting the local school district to confirm school assignments for this home.
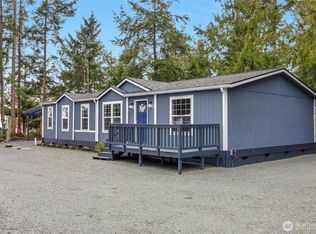
- $502,0003 bd2 ba1.8k sqft815 Hazzle Ct, Coupeville, WA 98239Sold

- $698,7883 bd2 ba2.4k sqft558 Olympic View Dr, Coupeville, WA 98239Sold
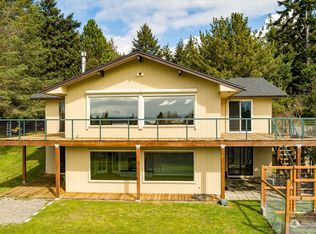
- $725,0003 bd4 ba3.2k sqft565 Olympic View Dr, Coupeville, WA 98239Sold
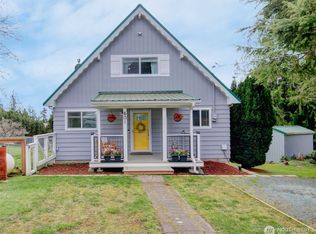
- $587,0003 bd2 ba1.5k sqft601 Olympic View Dr, Coupeville, WA 98239Sold
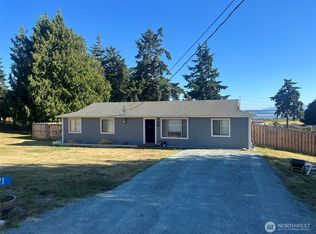
- $405,0002 bd2 ba1.5k sqft871 Thistle Patch Ln, Coupeville, WA 98239Sold
- $470,0003 bd2 ba1.3k sqft749 Hazzle Ct, Coupeville, WA 98239Sold
- $1,050,0004 bd3 ba3.2k sqft751 Hazzle Ct, Coupeville, WA 98239For Sale
- $394,5003 bd2 ba1.8k sqft875 S Eventide Ln, Coupeville, WA 98239Off Market
A local agent can set up tours, give advice and negotiate with sellers.
A local lender can help you make sure your offer is ready when you are.
Similar homes
- $504,9953 bd2 ba1.2k sqft621 Crockett Lake Drive, Coupeville, WA 98239Active
 MLS ID #2549896, Andre D. Jones. NWMLS as distributed by MLS GRID
 - $459,0002 bd2 ba1k sqft1885 Arnold Road, Coupeville, WA 98239Active
 MLS ID #2534367, Ronnie Hoover Jr. NWMLS as distributed by MLS GRID
 - $529,0002 bd1 ba940 sqft895 Prairie View Avenue, Coupeville, WA 98239Active
 MLS ID #2546562, James Edwards. NWMLS as distributed by MLS GRID
 - $400,0003 bd2 ba1.2k sqft980 Falcon Road, Camano Island, WA 98282Active
 MLS ID #2526894, Kerri Jones. NWMLS as distributed by MLS GRID
 - $439,8003 bd2 ba1.3k sqftAdmirals Cove Div 5, Coupeville, WA 98239ActiveMLS ID #2537247, Cary Anderson. NWMLS as distributed by MLS GRID
- $480,0002 bd3 ba1.7k sqft1243 Russell Drive, Coupeville, WA 98239ActiveMLS ID #2559160, Casey Bui. NWMLS as distributed by MLS GRID
- $400,0002 bd1 ba868 sqftArcadia, Greenbank, WA 98523ActiveMLS ID #2559855, Edward Laine. NWMLS as distributed by MLS GRID
- $399,0002 bd2 ba1k sqft3239 Mardell Drive, Langley, WA 98260ActiveMLS ID #2509507, Christina H Boom. NWMLS as distributed by MLS GRID
- $360,0002 bd2 ba1k sqft1002 Riepma Avenue, Oak Harbor, WA 98277ActiveMLS ID #2503930, Martha Jane Hunt. NWMLS as distributed by MLS GRID
- $424,5003 bd2 ba1.1k sqft1828 Lake Drive, Camano Island, WA 98282ActiveMLS ID #2546664, Jamie Shaughnessy. NWMLS as distributed by MLS GRID
- $400,0002 bd2 ba1.3k sqft81 Alder Drive, Port Townsend, WA 98368ActiveMLS ID #2544070, Abigail Little. NWMLS as distributed by MLS GRID
- $405,0002 bd2 ba1.3k sqft1578 Poplar Lane, Camano Island, WA 98282ActiveMLS ID #2528711, Heidi Morrow. NWMLS as distributed by MLS GRID
- $500,0002 bd3 ba1.4k sqft1293 Halsey Drive, Coupeville, WA 98239ActiveMLS ID #2530146, Gavin Lang. NWMLS as distributed by MLS GRID
- $399,9002 bd1 ba1.1k sqft1167 Sparrow Drive, Oak Harbor, WA 98277ActiveMLS ID #2515996, Jonathan M. Young. NWMLS as distributed by MLS GRID
- $399,0003 bd2 ba1.3k sqft3100 Sea Eagle Lane, Greenbank, WA 98253ActiveMLS ID #2442081, Jessica Hart. NWMLS as distributed by MLS GRID
- $279,0003 bd2 ba1.3k sqftSierra 2, Coupeville, WA 98239ActiveMLS ID #2522869, Janet Moore. NWMLS as distributed by MLS GRID
- $515,0002 bd3 ba1.5k sqftAdmirals Cove Div 05, Coupeville, WA 98239ActiveMLS ID #2543806, Gavin Lang. NWMLS as distributed by MLS GRID
- $440,0002 bd2 ba1.2k sqft4341 Noisy Circle, Oak Harbor, WA 98277ActiveMLS ID #2557909, Stuart McNabb. NWMLS as distributed by MLS GRID
- $420,0003 bd1 ba1k sqft1056 View Ridge Drive, Oak Harbor, WA 98277ActiveMLS ID #2547709, Gavin Lang. NWMLS as distributed by MLS GRID
- $524,9002 bd2 ba1.3k sqftLost Lake Grove, Camano Island, WA 98282ActiveMLS ID #2556367, Yorlly Stites. NWMLS as distributed by MLS GRID
