Located in Cape George Village just south of Port Townsend, this meticulously maintained 2-bedroom, 2-bath home with an office offers comfortable living, abundant hobby space & exceptional community amenities. The bright, airy open-concept living area features vaulted ceilings & a charming peek-a-boo view of the water & mountains. The thoughtful floor plan places the primary suite on one side of the home for added privacy, while the office, guest bedroom & guest bath are located on the opposite side. Outside, you'll find a delightful mini orchard with apples, plums, figs, currants & more, along with space for a vegetable garden. The front deck is one that invites you to linger with a good book while listening to the birds. Hobbyists, woodworkers & makers will appreciate the three separate workshop spaces plus a dedicated garden shed, creating endless opportunities for projects, storage & creativity. Cape George Village offers an outstanding lifestyle with amenities that include a clubhouse featuring a pool, fitness facility & large event space with a full kitchen, plus a marina & boat launch, beach access, playground, shared tool workshop & more. Even better, community water is included in the HOA dues, adding tremendous value. Whether you're gardening, boating, creating or simply relaxing, this property offers the perfect blend of comfort, community & Olympic Peninsula living.
Active
Listed by: Bell Tower Brokers • Abigail Little
$400,000
81 Alder Drive, Port Townsend, WA 98368
2beds
1,344sqft
Manufactured Home, Manufactured On Land
Built in 1992
0.29 Acres Lot
$389,300 Zestimate®
$298/sqft
$159/mo HOA
What's special
Dedicated garden shedThoughtful floor planVaulted ceilings
- 32 days |
- 857 |
- 42 |
Likely to sell faster than
Zillow last checked:
Listing updated:
Listed by:
Abigail Little,
Bell Tower Brokers
Source: NWMLS as distributed by MLS GRID,MLS#: 2544070
Facts & features
Interior
Bedrooms & bathrooms
- Bedrooms: 2
- Bathrooms: 2
- Full bathrooms: 1
- 3/4 bathrooms: 1
- Main level bathrooms: 2
- Main level bedrooms: 2
Primary bedroom
- Level: Main
Bedroom
- Level: Main
Bathroom full
- Level: Main
Bathroom three quarter
- Level: Main
Den office
- Level: Main
Dining room
- Level: Main
Entry hall
- Level: Main
Kitchen with eating space
- Level: Main
Living room
- Level: Main
Utility room
- Level: Main
Heating
- Fireplace, Forced Air, Electric
Cooling
- Forced Air
Appliances
- Included: Dishwasher, Dryer, Refrigerator, Stove(s)/Range(s), Washer, Dishwasher(s), Dryer(s), Refrigerator(s), Washer(s), Water Heater: Electric Tank, Water Heater Location: Laundry Room
Features
- Bath Off Primary, Dining Room, Pantry
- Flooring: Laminate, Vinyl
- Windows: Dbl Pane/Storm Window, Skylight(s)
- Basement: None
- Number of fireplaces: 1
- Fireplace features: Electric, Main Level: 1, Fireplace
Interior area
- Total structure area: 1,344
- Total interior livable area: 1,344 sqft
Property
Parking
- Total spaces: 1
- Parking features: Attached Carport, RV Parking
- Carport spaces: 1
Features
- Levels: One
- Stories: 1
- Entry location: Main
- Patio & porch: Bath Off Primary, Dbl Pane/Storm Window, Dining Room, Fireplace, Pantry, Skylight(s), Vaulted Ceiling(s), Walk-In Closet(s), Water Heater
- Pool features: Community
- Has view: Yes
- View description: Bay, Mountain(s)
- Has water view: Yes
- Water view: Bay
Lot
- Size: 0.29 Acres
- Features: Paved, Cable TV, Deck, Fenced-Partially, High Speed Internet, Outbuildings, RV Parking, Shop
- Topography: Partial Slope
- Residential vegetation: Fruit Trees, Garden Space, Wooded
Details
- Parcel number: 940800065
- Zoning description: Jurisdiction: County
- Special conditions: Standard
Construction
Type & style
- Home type: MobileManufactured
- Architectural style: Manuf-Double Wide
- Property subtype: Manufactured Home, Manufactured On Land
Materials
- Wood Siding, Wood Products
- Foundation: Tie Down
- Roof: Composition
Condition
- Year built: 1992
Details
- Builder model: 5233BD
Utilities & green energy
- Electric: Company: Jeffferson County PUD
- Sewer: Septic Tank, Company: Septic
- Water: Community, Company: Cape George (Community)
Community & HOA
Community
- Features: Boat Launch, Clubhouse, Park, Playground, Trail(s)
- Subdivision: The Village
HOA
- Services included: Common Area Maintenance, Road Maintenance, See Remarks, Water
- HOA fee: $159 monthly
- HOA phone: 360-385-1177
Location
- Region: Port Townsend
Financial & listing details
- Price per square foot: $298/sqft
- Tax assessed value: $281,268
- Annual tax amount: $2,408
- Date on market: 6/21/2026
- Cumulative days on market: 34 days
- Listing terms: Conventional
- Inclusions: Dishwasher(s), Dryer(s), Refrigerator(s), Stove(s)/Range(s), Washer(s)
- Body type: Double Wide
Estimated market value
$389,300
$370,000 - $409,000
$1,763/mo
Price history
| Date | Event | Price |
|---|---|---|
| 6/23/2026 | Listed for sale | $400,000+56.3%$298/sqft |
Source:  NWMLS as distributed by MLS GRID #2544070 Report a problem NWMLS as distributed by MLS GRID #2544070 Report a problem | ||
| 5/1/2019 | Sold | $256,000-5.2%$190/sqft |
Source: NWMLS as distributed by MLS GRID #1454054 Report a problem | ||
| 4/7/2019 | Price change | $269,950+0.2%$201/sqft |
Source: Savvy Lane Inc #1435935 Report a problem | ||
| 3/23/2019 | Price change | $269,500-9.9%$201/sqft |
Source: Owner Report a problem | ||
| 2/27/2019 | Price change | $299,000+1.4%$222/sqft |
Source: Owner Report a problem | ||
| 1/16/2019 | Listed for sale | $295,000+118.5%$219/sqft |
Source: Owner Report a problem | ||
| 2/28/2017 | Sold | $135,000-9.4%$100/sqft |
Source: NWMLS as distributed by MLS GRID #1039089 Report a problem | ||
| 2/16/2017 | Pending sale | $149,000$111/sqft |
Source: RE/MAX FIRST INC #1039089 Report a problem | ||
| 1/16/2017 | Price change | $149,000-14.9%$111/sqft |
Source: RE/MAX FIRST INC #1039089 Report a problem | ||
| 1/10/2017 | Listed for sale | $175,000$130/sqft |
Source: RE/MAX FIRST INC #1039089 Report a problem | ||
| 1/4/2017 | Pending sale | $175,000$130/sqft |
Source: RE/MAX FIRST INC #1039089 Report a problem | ||
| 11/11/2016 | Listed for sale | $175,000$130/sqft |
Source: RE/MAX FIRST INC #1039089 Report a problem | ||
Public tax history
| Year | Property taxes | Tax assessment |
|---|---|---|
| 2024 | $2,439 +1.4% | $281,268 +4.5% |
| 2023 | $2,406 +19.3% | $269,278 +13.7% |
| 2022 | $2,016 +4.4% | $236,776 +20.9% |
| 2021 | $1,930 +4.8% | $195,921 +14.6% |
| 2019 | $1,841 +0.1% | $170,972 +25% |
| 2018 | $1,840 +31.8% | $136,824 +1.4% |
| 2017 | $1,396 -10.1% | $134,950 +1.6% |
| 2016 | $1,552 | $132,870 |
| 2015 | -- | $132,870 |
| 2014 | $1,346 | $132,870 +5% |
| 2013 | $1,346 -3.1% | $126,545 |
| 2010 | $1,389 | -- |
Find assessor info on the county website
Monthly payment
Climate risks
Neighborhood: 98368
Nearby schools
GreatSchools rating
- 6/10Salish Coast ElementaryGrades: PK-5Distance: 3.9 mi
- 4/10Blue Heron Middle SchoolGrades: 6-8Distance: 4.9 mi
- 8/10Port Townsend High SchoolGrades: 9-12Distance: 5 mi
Schools provided by the listing agent
- Middle: Blue Heron Mid
- High: Port Townsend High
Source: NWMLS as distributed by MLS GRID. This data may not be complete. We recommend contacting the local school district to confirm school assignments for this home.
- $625,0002 bd3 ba1.8k sqft132 Alder Dr, Port Townsend, WA 98368Sold
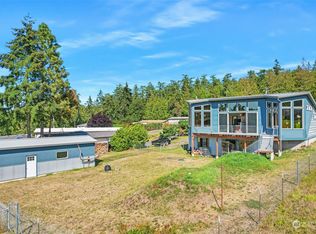
- $135,0000.26 Acres142 Alder Dr, Port Townsend, WA 98368Lot/Land
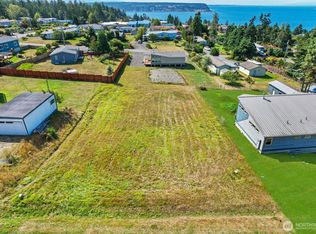
- $--0.269 Acres0 Alder Dr, Pt Townsend, WA 98368Off Market
- $455,0002 bd2 ba1.1k sqft171 Pine Dr, Port Townsend, WA 98368Sold
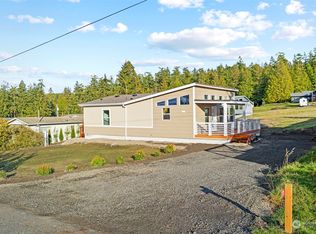
- $--0.359 Acres0 Cedar Dr, Pt Townsend, WA 98368Off Market
- $300,0001 bd1 ba960 sqft90 Pine Dr, Port Townsend, WA 98368Sold
- $870,0003 bd2 ba2.5k sqft61 Saddle Dr, Port Townsend, WA 98368For Sale
- $576,5002 bd2 ba1.4k sqft121 Ridge Dr, Port Townsend, WA 98368Sold
A local agent can set up tours, give advice and negotiate with sellers.
Similar homes
- $450,0002 bd2 ba1.4k sqft261 Dennis Boulevard, Port Townsend, WA 98368Active
 MLS ID #2523883, Nicole Blasucci. NWMLS as distributed by MLS GRID
 - $399,0003 bd2 ba1.4k sqftSunshine Acres, Sequim, WA 98382Active
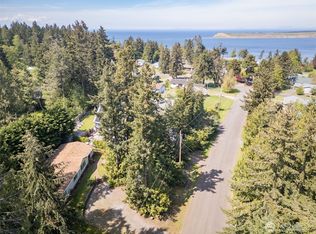 MLS ID #2517459, Ashley Jones. NWMLS as distributed by MLS GRID
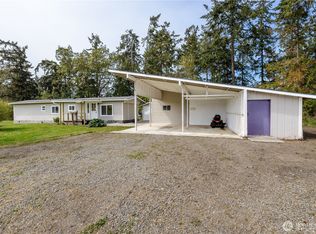
 - $399,0002 bd1 ba984 sqft251 Washington Harbor Rd, Sequim, WA 98382Active
 MLS ID #2511404, Weiping Zeng. NWMLS as distributed by MLS GRID
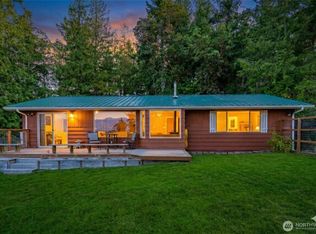
 - $600,0002 bd2 ba1.2k sqftCape Geo Colony Div 4, Port Townsend, WA 98368Active
 MLS ID #2410150, Lisa Marlene Wray. NWMLS as distributed by MLS GRID
 - $445,0002 bd2 ba1.2k sqftThe Bluffs, Port Townsend, WA 98368ContingentMLS ID #2509645, Abigail Little. NWMLS as distributed by MLS GRID
- $399,0002 bd2 ba1k sqft3239 Mardell Drive, Langley, WA 98260ActiveMLS ID #2509507, Christina H Boom. NWMLS as distributed by MLS GRID
- $450,0004 bd3 ba1.7k sqft403 Cedar Avenue, Port Hadlock, WA 98339ActiveMLS ID #2550397, Trevor R. Huntingford. NWMLS as distributed by MLS GRID
- $379,0002 bd2 ba1.3k sqft22 Mountain View Dr, Sequim, WA 98382For SaleMLS ID #400687, Gail Sumpter, Blue Sky Real Estate Sequim. Olympic Listing Service
- $425,0003 bd2 ba1.9k sqft153 Blueberry Hill, Port Ludlow, WA 98365ActiveMLS ID #2547103, Jen Rubinowitz. NWMLS as distributed by MLS GRID
- $430,0003 bd2 ba1.7k sqft801 Walker Avenue, Oak Harbor, WA 98277ActiveMLS ID #2547314, Cassandra Lupien. NWMLS as distributed by MLS GRID
- $415,0002 bd2 ba1.2k sqftBaywood, Freeland, WA 98249ActiveMLS ID #2538104, Tyler Fitzgerald. NWMLS as distributed by MLS GRID
- $424,5003 bd2 ba1.1k sqft1828 Lake Drive, Camano Island, WA 98282ActiveMLS ID #2546664, Jamie Shaughnessy. NWMLS as distributed by MLS GRID
- $493,5002 bd2 ba1.6k sqftFourth Plat Of Sunshine Acres, Sequim, WA 98382ActiveMLS ID #2514221, MaryAnn Miller. NWMLS as distributed by MLS GRID
- $489,0003 bd2 ba1.3k sqftDiamond Point, Sequim, WA 98382ActiveMLS ID #2461274, Kirsten Campbell. NWMLS as distributed by MLS GRID
- $585,0004 bd3 ba1.8k sqftWade Vaughn Plat, Port Townsend, WA 98368ActiveMLS ID #2542998, Laina Amerson. NWMLS as distributed by MLS GRID
- $449,0003 bd2 ba1.4k sqftSunland Div No 7, Sequim, WA 98382ActiveMLS ID #2557880, Katie Marble. NWMLS as distributed by MLS GRID
- $485,0002 bd1 ba1k sqft331 Bachelor Road, Sequim, WA 98382ActiveMLS ID #2519215, Karen Cammarota. NWMLS as distributed by MLS GRID
- $570,0002 bd3 ba1.4k sqftRosecrans Terrace, Port Townsend, WA 98368ActiveMLS ID #2493373, Robyn Garing. NWMLS as distributed by MLS GRID
- $499,0002 bd2 ba1.6k sqftBay Of Dungeness, Sequim, WA 98382ActiveMLS ID #2558500, Berklee Olson. NWMLS as distributed by MLS GRID
- $399,0003 bd2 ba1.2k sqftThe Meadows, Port Hadlock, WA 98339ActiveMLS ID #2510708, Jeffrey R Ashmore. NWMLS as distributed by MLS GRID
