Welcome to this beautifully updated condo on desirable Hilltop Drive in Sunland! This light-filled home features vaulted ceilings, newer LVP flooring, upgraded windows and lighting, and a cozy propane fireplace. The kitchen has been refreshed with newer appliances, while a heat pump provides year-round comfort and high-speed internet keeps you connected. Relax in the sunroom and enjoy a peek-a-boo view of the Strait of Juan de Fuca. The spacious primary suite offers vaulted ceilings, double vanities, a walk-in shower and abundant storage. Upstairs, the versatile loft is ideal for a home office, reading nook, or guest space. Beyond the short door, an expanded attic provides exciting potential for an art studio, hobby room, or additional finished space. Enjoy all the amenities Sunland has to offer, including golf, tennis, pickleball, club house, seasonal pool, and more. Don't miss this opportunity to own a move-in-ready home in one of Sequim's most sought-after communities.
Pending
Listed by: BCR LLC • Katie Marble
$449,000
126 Hilltop Drive #D, Sequim, WA 98382
3beds
1,456sqft
:
Get pre-qualified$3,252/mo
Condominium
Built in 1977
-- sqft lot
$443,600 Zestimate®
$308/sqft
$488/mo HOA
What's special
Cozy propane fireplaceUpgraded windows and lightingNewer lvp flooringSpacious primary suiteDouble vanitiesWalk-in showerRelax in the sunroom
- 13 days |
- 586 |
- 21 |
Likely to sell faster than
Zillow last checked:
Listing updated:
Listed by:
Katie Marble,
BCR LLC
Source: NWMLS as distributed by MLS GRID,MLS#: 2557880
Facts & features
Interior
Bedrooms & bathrooms
- Bedrooms: 3
- Bathrooms: 2
- 3/4 bathrooms: 2
- Main level bathrooms: 2
- Main level bedrooms: 3
Primary bedroom
- Level: Main
Bedroom
- Level: Main
Bedroom
- Level: Main
Bathroom three quarter
- Level: Main
Bathroom three quarter
- Level: Main
Bonus room
- Level: Second
Den office
- Level: Second
Dining room
- Level: Main
Entry hall
- Level: Main
Kitchen without eating space
- Level: Main
Living room
- Level: Main
Heating
- Fireplace, Heat Pump, Electric, Propane
Cooling
- Heat Pump
Appliances
- Included: Dishwasher, Dryer, Microwave, Refrigerator, Washer, Dishwasher(s), Dryer(s), Microwave(s), Refrigerator(s), Washer(s), Water Heater: electric, Water Heater Location: garage, Cooking - Electric Hookup, Cooking-Electric, Dryer-Electric, Ice Maker
- Laundry: Electric Dryer Hookup, Washer Hookup
Features
- Flooring: Ceramic Tile, Vinyl Plank
- Number of fireplaces: 1
- Fireplace features: Gas, Main Level: 1, Fireplace
Interior area
- Total structure area: 1,456
- Total interior livable area: 1,456 sqft
Property
Parking
- Total spaces: 2
- Parking features: Individual Garage, RV Parking, RV Parking
- Has garage: Yes
- Covered spaces: 2
Features
- Levels: Two
- Stories: 2
- Entry location: Main
- Patio & porch: Cooking-Electric, Dryer-Electric, Fireplace, Ice Maker, Vaulted Ceiling(s), Washer, Water Heater
- Has view: Yes
- View description: Territorial
Lot
- Features: Dead End Street
Details
- Parcel number: 0330085401403010
- Special conditions: Standard
Construction
Type & style
- Home type: Condo
- Architectural style: Condo (2 Levels)
- Property subtype: Condominium
Materials
- Wood Siding
- Roof: Composition
Condition
- Year built: 1977
- Major remodel year: 1977
Utilities & green energy
- Electric: Company: Clallam PUD
- Sewer: Company: Sunland Community Sewer
- Water: Company: Sunland Community Water
- Utilities for property: Astound
Community & HOA
Community
- Features: Athletic Court, Golf, Pool, RV Parking
- Subdivision: South Sunland
HOA
- Services included: Common Area Maintenance, Maintenance Grounds
- HOA fee: $1,464 quarterly
- HOA phone: 425-802-0301
Location
- Region: Sequim
Financial & listing details
- Price per square foot: $308/sqft
- Tax assessed value: $430,768
- Annual tax amount: $3,737
- Date on market: 7/21/2026
- Cumulative days on market: 14 days
- Listing terms: Conventional,FHA,VA Loan
- Inclusions: Dishwasher(s), Dryer(s), Microwave(s), Refrigerator(s), Washer(s)
Estimated market value
$443,600
$421,000 - $466,000
$2,385/mo
Price history
| Date | Event | Price |
|---|---|---|
| 7/25/2026 | Pending sale | $449,000$308/sqft |
Source: Olympic Listing Service #400993 Report a problem | ||
| 7/21/2026 | Listed for sale | $449,000+3.8%$308/sqft |
Source: Olympic Listing Service #400993 Report a problem | ||
| 2/27/2026 | Sold | $432,500-3.5%$297/sqft |
Source: Olympic Listing Service #400110 Report a problem | ||
| 2/13/2026 | Pending sale | $448,000$308/sqft |
Source: Olympic Listing Service #400110 Report a problem | ||
| 2/5/2026 | Listed for sale | $448,000+10.6%$308/sqft |
Source: Olympic Listing Service #400110 Report a problem | ||
| 5/10/2007 | Sold | $405,000$278/sqft |
Source: Public Record Report a problem | ||
Public tax history
| Year | Property taxes | Tax assessment |
|---|---|---|
| 2025 | $3,746 +11.2% | $430,768 +0.8% |
| 2024 | $3,368 +18% | $427,268 +10.6% |
| 2023 | $2,855 +4.3% | $386,235 +8.2% |
| 2022 | $2,739 -2.6% | $357,002 +15.7% |
| 2021 | $2,812 +19% | $308,548 +20.6% |
| 2020 | $2,362 | $255,943 +3.7% |
| 2019 | -- | $246,781 +10.7% |
| 2018 | $2,221 +96.3% | $222,996 +15.9% |
| 2017 | $1,131 -49.5% | $192,327 -4.3% |
| 2016 | $2,239 | $201,040 +3.8% |
| 2015 | $2,239 | $193,719 -1.6% |
| 2013 | $2,239 | $196,824 -12.6% |
| 2012 | $2,239 | $225,162 |
| 2010 | -- | -- |
Find assessor info on the county website
Monthly payment
Est. payment
Payment breakdown
Explore the cost of this home by adjusting the details. Changes won't be saved.Climate risks
Neighborhood: 98382
Nearby schools
GreatSchools rating
- 8/10Helen Haller Elementary SchoolGrades: 3-5Distance: 2 mi
- 6/10Sequim Middle SchoolGrades: 6-8Distance: 1.8 mi
- 7/10Sequim Senior High SchoolGrades: 9-12Distance: 1.9 mi
Schools provided by the listing agent
- Elementary: Greywolf Elem
- Middle: Sequim Mid
- High: Sequim Snr High
Source: NWMLS as distributed by MLS GRID. This data may not be complete. We recommend contacting the local school district to confirm school assignments for this home.
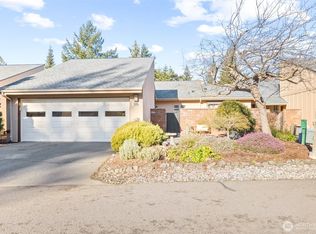
- $432,5002 bd2 ba1.5k sqft126 Hilltop Dr UNIT C, Sequim, WA 98382Sold
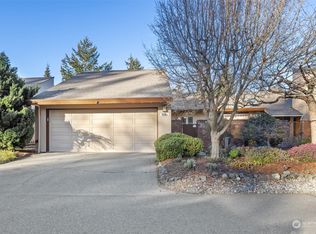
- $438,0002 bd2 ba1.5k sqft126C Hilltop Dr, Sequim, WA 98382Sold
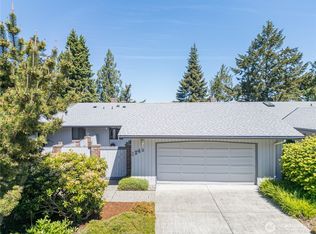
- $474,9503 bd3 ba2.5k sqft134B Hilltop Dr, Sequim, WA 98382For Sale
- $365,0003 bd2 ba2k sqft134 Hilltop Dr UNIT C, Sequim, WA 98382Sold

- $349,0002 bd2 ba1.2k sqft125 Hilltop Dr UNIT D, Sequim, WA 98382Sold
- $451,0002 bd2 ba1.5k sqft116 Hilltop Dr UNIT D, Sequim, WA 98382Sold
- $451,0002 bd2 ba1.5k sqft116D Hilltop Dr, Sequim, WA 98382Sold
- $369,0002 bd2 ba1.2k sqft133A Hilltop Dr, Sequim, WA 98382Pending
A local agent can set up tours, give advice and negotiate with sellers.
A local lender can help you make sure your offer is ready when you are.
Similar homes
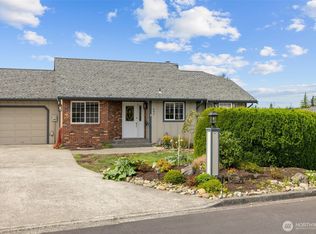
- $465,0003 bd2 ba1.3k sqftSherwood Village, Sequim, WA 98382Active
 MLS ID #2563685, Marcee Medgin. NWMLS as distributed by MLS GRID
 - $448,0003 bd2 ba1.5k sqft152 Charrles Way, Sequim, WA 98382Active
 MLS ID #2563478, Claire Hathaway. NWMLS as distributed by MLS GRID
 - $410,0003 bd2 ba1.3k sqft1201 Elk Loop, Sequim, WA 98382Active
 MLS ID #2553085, Jenalee R Attwood. NWMLS as distributed by MLS GRID
 - $385,0002 bd2 ba1.6k sqftSan Juan Trust, Sequim, WA 98382Active
 MLS ID #2496566, Lynn Bedford. NWMLS as distributed by MLS GRID
 - $450,0003 bd3 ba1.1k sqftSolmar 2, Sequim, WA 98382ActiveMLS ID #2557868, Michael Capobianco. NWMLS as distributed by MLS GRID
- $549,9503 bd2 ba1.6k sqftSun Valley Park Div 1 2nd Add, Sequim, WA 98382ActiveMLS ID #2562134, Joanne Soderlind. NWMLS as distributed by MLS GRID
- $449,9503 bd2 ba1.4k sqft151 Valley View Drive, Sequim, WA 98382ActiveMLS ID #2456879, Anthony Wooten. NWMLS as distributed by MLS GRID
- $485,0003 bd2 ba1.3k sqft251 Meadowlark, Sequim, WA 98363For SaleMLS ID #401046, Rick Brown, Windermere Sequim. Olympic Listing Service
- $625,0003 bd2 ba1.7k sqftSherwood Village, Sequim, WA 98382ActiveMLS ID #2563705, Nell Clausen. NWMLS as distributed by MLS GRID
- $449,0002 bd2 ba1.2k sqft290 Dungeness Mdws, Sequim, WA 98382For SaleMLS ID #400922, Marcus Oden, RE/MAX Prime. Olympic Listing Service
- $469,0003 bd2 ba1.5k sqft122 Lois Ln, Sequim, WA 98382For SaleMLS ID #400458, Tom Blore, Peter Black Real Estate. Olympic Listing Service
- $475,0002 bd2 ba1.4k sqft562 Holgerson Rd, Sequim, WA 98382For SaleMLS ID #400940, Beth McHugh, Mark N. McHugh Real Estate. Olympic Listing Service
- $499,0002 bd2 ba1.3k sqftSunland Div No 2, Sequim, WA 98382ActiveMLS ID #2510949, Katie Marble. NWMLS as distributed by MLS GRID
- $529,9003 bd2 ba1.5k sqft291 Spencer Road, Sequim, WA 98382ActiveMLS ID #2559414, Patricia Golob. NWMLS as distributed by MLS GRID
- $499,0002 bd2 ba1.6k sqftBay Of Dungeness, Sequim, WA 98382ActiveMLS ID #2558500, Berklee Olson. NWMLS as distributed by MLS GRID
- $390,0003 bd2 ba1.3k sqft959 E Cedar St, Sequim, WA 98382For SaleMLS ID #400853, Tom Blore, Peter Black Real Estate. Olympic Listing Service
- $599,9503 bd2 ba1.4k sqftWillow Creek Manor Phase A, Sequim, WA 98382ActiveMLS ID #2563672, Paulette Moena. NWMLS as distributed by MLS GRID
- $345,0002 bd2 ba1.2k sqftCrown View Estates, Sequim, WA 98382ActiveMLS ID #2559444, Rhonda Baublits. NWMLS as distributed by MLS GRID
- $495,0003 bd2 ba1.5k sqft872 E Spruce Street, Sequim, WA 98382ActiveMLS ID #2525563, Nell Clausen. NWMLS as distributed by MLS GRID
- $499,0002 bd2 ba1.5k sqftSherwood Village, Sequim, WA 98382ActiveMLS ID #2552744, Gina Rocha. NWMLS as distributed by MLS GRID
