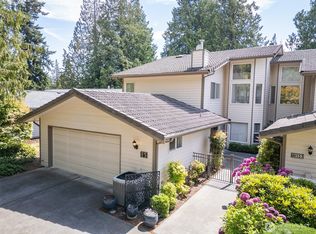
Beautiful condominium in sunny Sunland with stunning Strait views and exceptional indoor-outdoor living. Enjoy a private, gated front patio with southern exposure—perfect for relaxing or entertaining—as well as a spacious two-car attached garage. The main level features a bright and inviting living room with vaulted ceilings and a cozy fireplace, a dining area, and a well-appointed kitchen with an adjoining breakfast nook. Step out onto the expansive deck to take in beautiful water views of the Strait and passing ships—an ideal setting for morning coffee or evening gatherings.The spacious primary suite includes a private bath, while a second bedroom and full guest bath provide comfortable accommodations for visitors. A convenient laundry area is also located on the main floor.The fully finished daylight basement offers additional living space with a warm and inviting family room featuring a woodstove, a generously sized third bedroom, and an adjoining full bath—perfect for guests, multigenerational living, or a home office. Sliding glass doors open directly to the patio, creating seamless access to outdoor living. Enjoy all the amenities Sunland has to offer, including a clubhouse, swimming pool, pickleball and tennis courts, private Dungeness Bay beach access, boat and RV storage, and Sunland’s cabana. Conveniently located near shopping, dining, and medical services.
Active
Listed by: Ideal Real Estate • Wilbur Hammond
$489,950
134 B Hilltop Drive, Sequim, WA 98382
3beds
2,574sqft
:
Get pre-qualified$3,599/mo
Condominium
Built in 1979
-- sqft lot
$482,200 Zestimate®
$190/sqft
$585/mo HOA
What's special
Cozy fireplaceWell-appointed kitchenSpacious two-car attached garageAdjoining breakfast nook
- 54 days |
- 271 |
- 7 |
Zillow last checked:
Listing updated:
Listed by:
Wilbur Hammond,
Ideal Real Estate,
Joanne Soderlind,
Ideal Real Estate
Source: NWMLS as distributed by MLS GRID,MLS#: 2531859
Facts & features
Interior
Bedrooms & bathrooms
- Bedrooms: 3
- Bathrooms: 3
- Full bathrooms: 3
- Main level bathrooms: 2
- Main level bedrooms: 2
Primary bedroom
- Level: Main
Bedroom
- Level: Main
Bedroom
- Level: Lower
Bathroom full
- Level: Main
Bathroom full
- Level: Main
Bathroom full
- Level: Lower
Dining room
- Level: Main
Entry hall
- Level: Main
Great room
- Level: Lower
Kitchen with eating space
- Level: Main
Living room
- Level: Main
Heating
- Forced Air, Heat Pump, Electric
Cooling
- Forced Air, Heat Pump
Appliances
- Included: Dishwasher, Disposal, Dryer, Microwave, Refrigerator, Stove(s)/Range(s), Washer, Dishwasher(s), Dryer(s), Garbage Disposal, Microwave(s), Refrigerator(s), Washer(s), Dryer-Electric
- Laundry: Electric Dryer Hookup
Features
- Flooring: Engineered Hardwood
- Windows: Skylight(s)
- Has fireplace: No
- Fireplace features: Wood Burning
Interior area
- Total structure area: 2,574
- Total interior livable area: 2,574 sqft
Property
Parking
- Parking features: Individual Garage
- Has garage: Yes
Features
- Levels: Two
- Stories: 2
- Entry location: Main
- Patio & porch: Dryer-Electric, Primary Bathroom, Skylight(s), Vaulted Ceiling(s)
Details
- Parcel number: 0330085401303040
- Special conditions: Standard
Construction
Type & style
- Home type: Condo
- Architectural style: Condo (2 Levels)
- Property subtype: Condominium
Materials
- Wood Siding
- Roof: Composition
Condition
- Year built: 1979
- Major remodel year: 1979
Utilities & green energy
- Electric: Company: PUD
- Sewer: Company: Sunland
- Water: Company: Sunland
Community & HOA
Community
- Subdivision: South Sunland
HOA
- Services included: Common Area Maintenance, Earthquake Insurance, Maintenance Grounds, Road Maintenance
- HOA fee: $585 monthly
- HOA phone: 425-802-0301
Location
- Region: Sequim
Financial & listing details
- Price per square foot: $190/sqft
- Annual tax amount: $4,157
- Date on market: 5/28/2026
- Cumulative days on market: 56 days
- Listing terms: Conventional,VA Loan
- Inclusions: Dishwasher(s), Dryer(s), Garbage Disposal, Microwave(s), Refrigerator(s), Stove(s)/Range(s), Washer(s)
Estimated market value
$482,200
$458,000 - $506,000
$3,017/mo
Price history
| Date | Event | Price |
|---|---|---|
| 5/30/2026 | Listed for sale | $489,950$190/sqft |
Source:  NWMLS as distributed by MLS GRID #2531859 Report a problem NWMLS as distributed by MLS GRID #2531859 Report a problem | ||
Public tax history
Tax history is unavailable.
Monthly payment
Est. payment
Payment breakdown
Explore the cost of this home by adjusting the details. Changes won't be saved.Climate risks
Neighborhood: 98382
Nearby schools
GreatSchools rating
- 8/10Helen Haller Elementary SchoolGrades: 3-5Distance: 2 mi
- 6/10Sequim Middle SchoolGrades: 6-8Distance: 1.8 mi
- 7/10Sequim Senior High SchoolGrades: 9-12Distance: 1.9 mi
Schools provided by the listing agent
- Elementary: Helen Haller Elem
Source: NWMLS as distributed by MLS GRID. This data may not be complete. We recommend contacting the local school district to confirm school assignments for this home.
- $365,0003 bd2 ba2k sqft134 Hilltop Dr UNIT C, Sequim, WA 98382Sold

- $435,0002 bd2 ba1.2k sqft147 Hilltop Dr, Sequim, WA 98382Sold
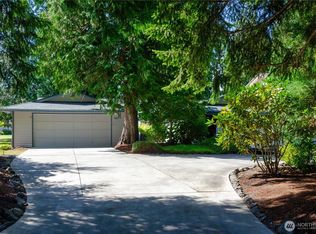
- $449,0003 bd2 ba1.4k sqft126 Hilltop Dr UNIT D, Sequim, WA 98382For Sale
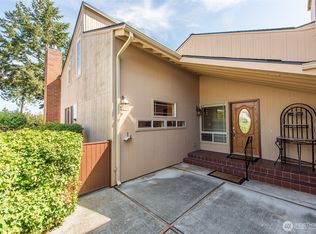
- $432,5002 bd2 ba1.5k sqft126 Hilltop Dr UNIT C, Sequim, WA 98382Sold
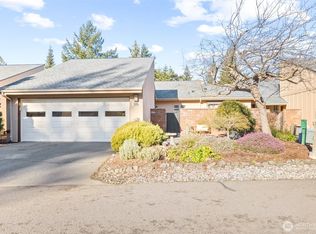
- $438,0002 bd2 ba1.5k sqft126C Hilltop Dr, Sequim, WA 98382Sold
- $369,0002 bd2 ba1.2k sqft133A Hilltop Dr, Sequim, WA 98382Pending
- $349,0002 bd2 ba1.2k sqft125 Hilltop Dr UNIT D, Sequim, WA 98382Sold
- $410,0002 bd2 ba1.5k sqft137A Hilltop Dr, Sequim, WA 98382Sold
A local agent can set up tours, give advice and negotiate with sellers.
A local lender can help you make sure your offer is ready when you are.
Similar homes
- $559,0003 bd3 ba2.1k sqftSunland Div 8, Sequim, WA 98382Active
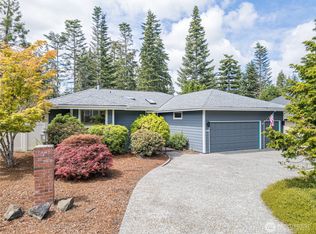 MLS ID #2546675, Rebecca Robideau. NWMLS as distributed by MLS GRID
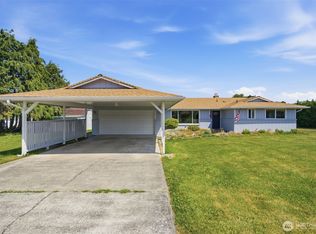
 - $524,0002 bd2 ba2.2k sqftSunland Div 7, Sequim, WA 98382Active
 MLS ID #2486996, Gina Rocha. NWMLS as distributed by MLS GRID
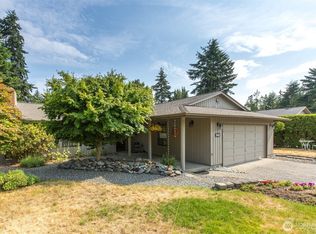
 - $499,0002 bd2 ba1.6k sqftBay Of Dungeness, Sequim, WA 98382Active
 MLS ID #2558500, Berklee Olson. NWMLS as distributed by MLS GRID
 - $499,0002 bd2 ba1.3k sqftSunland Div No 2, Sequim, WA 98382Active
 MLS ID #2510949, Katie Marble. NWMLS as distributed by MLS GRID
 - $499,0003 bd2 ba1.4k sqftDungeness Bay, Sequim, WA 98382ActiveMLS ID #2547726, Katie Marble. NWMLS as distributed by MLS GRID
- $599,0003 bd2 ba2.3k sqft132 Madigan Road, Sequim, WA 98382ActiveMLS ID #2546676, Rick Brown. NWMLS as distributed by MLS GRID
- $499,0002 bd2 ba1.5k sqftSherwood Village, Sequim, WA 98382ActiveMLS ID #2552744, Gina Rocha. NWMLS as distributed by MLS GRID
- $599,0003 bd3 ba3.3k sqftDivision 11, Sequim, WA 98382ActiveMLS ID #2485549, E Michael McAleer. NWMLS as distributed by MLS GRID
- $465,0004 bd3 ba1.8k sqft415 E Spruce St, Sequim, WA 98382For SaleMLS ID #400669, Mark McHugh, Mark N. McHugh Real Estate. Olympic Listing Service
- $485,0003 bd2 ba1.3k sqft251 Meadowlark Lane, Sequim, WA 98382ActiveMLS ID #2527789, Rick Brown. NWMLS as distributed by MLS GRID
- $499,0003 bd2 ba1.8k sqft319 N Dunlap Street, Sequim, WA 98382ActiveMLS ID #2534749, Nell Clausen. NWMLS as distributed by MLS GRID
- $549,5003 bd2 ba1.7k sqftSunland Div 8, Sequim, WA 98382ActiveMLS ID #2539087, Joanne Soderlind. NWMLS as distributed by MLS GRID
- $515,0003 bd2 ba1.5k sqft872 E Spruce Street, Sequim, WA 98382ActiveMLS ID #2525563, Nell Clausen. NWMLS as distributed by MLS GRID
- $385,0002 bd2 ba1.6k sqftSan Juan Trust, Sequim, WA 98382ActiveMLS ID #2496566, Lynn Bedford. NWMLS as distributed by MLS GRID
- $519,9003 bd2 ba1.7k sqft94 Riverdale Ln, Sequim, WA 98382ActiveMLS ID #2515524, Mark DeRousie. NWMLS as distributed by MLS GRID
- $494,9003 bd2 ba1.9k sqft70 Onyx Lane, Sequim, WA 98382ActiveMLS ID #2485484, E Michael McAleer. NWMLS as distributed by MLS GRID
- $575,0003 bd2 ba1.8k sqft170 Hurricane Ridge Drive, Sequim, WA 98382ActiveMLS ID #2499241, Nell Clausen. NWMLS as distributed by MLS GRID
- $525,0002 bd2 ba1.8k sqft141 Bay Ridge Place, Sequim, WA 98382ActiveMLS ID #2545362, Heidi Hampton. NWMLS as distributed by MLS GRID
- $475,0002 bd2 ba1.4k sqft562 Holgerson Rd, Sequim, WA 98382For SaleMLS ID #400940, Beth McHugh, Mark N. McHugh Real Estate. Olympic Listing Service
- $650,0003 bd3 ba3.2k sqftSunland, Sequim, WA 98382ActiveMLS ID #2532484, Lynn Moreno. NWMLS as distributed by MLS GRID
