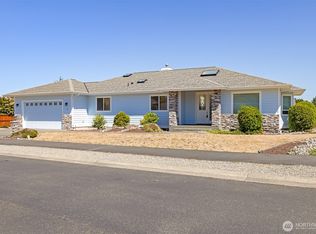
Backing up to protected public land in Sequim’s Willow Creek Manor, this lot offers a permanent privacy buffer where you will never look out the back of the home to see another house. This peaceful setting frames a home thoughtfully designed to make every room feel intimate and inviting. Built with aging-in-place in mind, the entire home is completely level, featuring zero-step entry at both the front door and the garage. At the heart of the layout is a kitchen with a built-in dining booth positioned to look out over the protected open space. For year-round comfort, a highly efficient mini-split system provides heating and cooling with individual thermostats, supplemented by auxiliary heat so each room can be tailored to your preferred temperature. Beyond the property, the location offers exceptional convenience and recreation. The neighborhood benefits from developer-provided irrigation, and sits directly next to Carrie Blake Park and the Olympic Discovery Trail. Just outside your front door, you can easily walk to the annual Lavender Festival, play pickleball at the park, or access the trail network to bike anywhere on the peninsula.
Pending inspection
Listed by: Ideal Real Estate • Paulette Moena
Price cut: $30K (9/1)
$569,950
121 Broadmoor Street, Sequim, WA 98382
3beds
1,749sqft
Single Family Residence
Built in 2010
9,104 Square Feet Lot
$559,700 Zestimate®
$326/sqft
$50/mo HOA
What's special
Developer-provided irrigationPermanent privacy buffer
- --
- on Zillow
- 490
- views
- 16
- saves
Likely to sell faster than
Zillow last checked:
Listing updated:
Listed by:
Paulette Moena,
Ideal Real Estate,
Joanne Soderlind,
Ideal Real Estate
Source: NWMLS as distributed by MLS GRID,MLS#: 2563672
Facts & features
Interior
Bedrooms & bathrooms
- Bedrooms: 3
- Bathrooms: 2
- Full bathrooms: 2
- Main level bathrooms: 2
- Main level bedrooms: 3
Primary bedroom
- Level: Main
Bedroom
- Level: Main
Bedroom
- Level: Main
Bathroom full
- Level: Main
Bathroom full
- Level: Main
Dining room
- Level: Main
Entry hall
- Level: Main
Kitchen with eating space
- Level: Main
Living room
- Level: Main
Heating
- Ductless, Wall Furnace, Electric
Cooling
- Ductless
Appliances
- Included: Disposal, See Remarks, Stove(s)/Range(s), Garbage Disposal
Features
- Bath Off Primary, Dining Room, Pantry
- Flooring: Engineered Hardwood, Vinyl
- Basement: None
- Has fireplace: No
Interior area
- Total structure area: 1,749
- Total interior livable area: 1,749 sqft
Property
Parking
- Total spaces: 4
- Parking features: Driveway, Attached Garage
- Has attached garage: Yes
- Covered spaces: 2
- Uncovered spaces: 2
Features
- Levels: One
- Stories: 1
- Entry location: Main
- Patio & porch: Bath Off Primary, Dining Room, Pantry, Vaulted Ceiling(s), Walk-In Closet(s)
- Has view: Yes
- View description: Mountain(s)
Lot
- Size: 9,104 Square Feet
- Features: Adjacent to Public Land, Curbs, Paved, Sidewalk, Cable TV, Deck, High Speed Internet, Irrigation
- Topography: Level
Details
- Parcel number: 033021550070
- Zoning: City
- Zoning description: Jurisdiction: City
- Special conditions: Standard
Construction
Type & style
- Home type: SingleFamily
- Architectural style: Craftsman,1 Story
- Property subtype: Single Family Residence
Materials
- Cement Planked, Wood Siding, Cement Plank
- Foundation: Poured Concrete
- Roof: Composition
Condition
- Good
- Year built: 2010
Details
- Builder name: Hines Construction
Utilities & green energy
- Electric: Company: Clallam County PUD
- Sewer: Sewer Connected, Company: City of Sequim
- Water: Public, Company: City of Sequim
Green energy
- Energy efficient items: Double Wall
Community & HOA
Community
- Features: CCRs
- Subdivision: Sequim
HOA
- Services included: Common Area Maintenance
- HOA fee: $50 monthly
Location
- Region: Sequim
Financial & listing details
- Price per square foot: $326/sqft
- Tax assessed value: $574,375
- Annual tax amount: $5,083
- Date on market: 8/3/2026
- Listing terms: Conventional,FHA,VA Loan
- Inclusions: Garbage Disposal, See Remarks, Stove(s)/Range(s)
Estimated market value
$559,700
$532,000 - $588,000
$2,671/mo
Price history
| Date | Event | Price |
|---|---|---|
| 9/24/2026 | Pending sale | $569,950$326/sqft |
Source:  NWMLS as distributed by MLS GRID #2563672 Report a problem NWMLS as distributed by MLS GRID #2563672 Report a problem | ||
| 9/1/2026 | Price change | $569,950-5%$326/sqft |
Source: NWMLS as distributed by MLS GRID #2563672 Report a problem | ||
| 8/3/2026 | Listed for sale | $599,950+900.8%$343/sqft |
Source: NWMLS as distributed by MLS GRID #2563672 Report a problem | ||
| 3/8/2010 | Sold | $59,950$34/sqft |
Source: Public Record Report a problem | ||
Public tax history
| Year | Property taxes | Tax assessment |
|---|---|---|
| 2025 | $5,083 +14% | $574,375 +3.6% |
| 2024 | $4,458 +9.9% | $554,312 +3.3% |
| 2023 | $4,056 -0.4% | $536,771 +3.1% |
| 2022 | $4,074 +1.3% | $520,621 +19.7% |
| 2021 | $4,021 +4.7% | $434,967 +6.3% |
| 2020 | $3,842 | $409,214 +20.7% |
| 2019 | -- | $338,933 +17.5% |
| 2018 | -- | $288,336 +20.3% |
| 2017 | -- | $239,716 -0.3% |
| 2016 | $2,004 | $240,378 +12.9% |
| 2015 | $2,004 | $212,936 +26.3% |
| 2013 | $2,004 | $168,635 -15.1% |
| 2012 | $2,004 | $198,626 |
Find assessor info on the county website
Monthly payment
Est. payment
Payment breakdown
Explore the cost of this home by adjusting the details. Changes won't be saved.Climate risks
Neighborhood: 98382
Nearby schools
Schools provided by the listing agent
- Middle: Sequim Mid
- High: Sequim Snr High
Source: NWMLS as distributed by MLS GRID. This data may not be complete. We recommend contacting the local school district to confirm school assignments for this home.
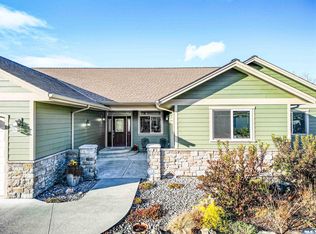
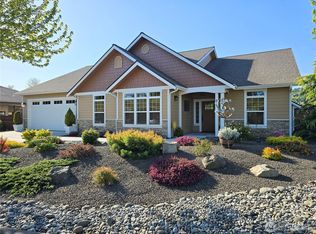

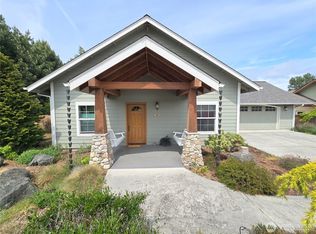
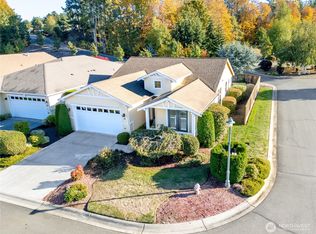
Similar homes
- $539,9003 bd3 ba1.6k sqft10 E Lobelia Drive, Sequim, WA 98382Active
 MLS ID #2590063, Mark DeRousie. NWMLS as distributed by MLS GRID
 - $550,0003 bd2 ba1.5k sqftCedar Ridge, Sequim, WA 98382Active
 MLS ID #2567666, Mark DeRousie. NWMLS as distributed by MLS GRID
 - $535,0003 bd2 ba2k sqftEagle Mtn Estates, Sequim, WA 98382Active
 MLS ID #2553128, Patricia J Morris. NWMLS as distributed by MLS GRID
 - $508,0002 bd3 ba1.6k sqftValley Farm Tracts, Sequim, WA 98382Active
 MLS ID #2574107, Allie Burwell. NWMLS as distributed by MLS GRID
