Sitting directly across the street from Sequim‘s vibrant Carrie Blake Park, come see this completely refreshed 3 bed 2 bath home within walking distance of countless other downtown amenities! Featuring new paint and vinyl plank floors throughout, a modernized kitchen with dine-in island, adjacent family room and cozy wood-burning fireplace, abundant natural light, spacious living areas, and vaulted ceilings, this single level gem will certainly impress. From the Primary Bedroom with en suite bath, multiple skylights, and plenty of storage to the oversized 2 car garage, sunny fully fenced backyard with multiple entry gates.. take advantage of the slab-on-grade storage shed, little fruit trees, fire pit, raised beds, and plenty of room to create your own urban garden oasis. With a South facing front yard capturing views of the Olympic Mountains, plus convenient access to year-round outdoor activities - including biking trails, dog parks, Pickleball courts, playgrounds, a fishing pond, the James Center Bandshell, renowned Botanical Gardens and more - book an appointment with your Agent today and come live the easy life on the stunning Olympic Peninsula.
Pending inspection
Listed by: Ideal Real Estate • Joanne Soderlind
$549,950
972 E Spruce Street, Sequim, WA 98382
3beds
1,637sqft
Single Family Residence
Built in 1988
9,970 Square Feet Lot
$541,400 Zestimate®
$336/sqft
$-- HOA
What's special
Cozy wood-burning fireplaceLittle fruit treesRaised bedsAbundant natural lightVinyl plank floors throughoutPlenty of storageMultiple skylights
- --
- on Zillow
- 256
- views
- 9
- saves
Zillow last checked:
Listing updated:
Listed by:
Joanne Soderlind,
Ideal Real Estate,
Anthony Wooten,
Ideal Real Estate
Source: NWMLS as distributed by MLS GRID,MLS#: 2562134
Facts & features
Interior
Bedrooms & bathrooms
- Bedrooms: 3
- Bathrooms: 2
- Full bathrooms: 1
- 3/4 bathrooms: 1
- Main level bathrooms: 2
- Main level bedrooms: 3
Primary bedroom
- Level: Main
Bedroom
- Level: Main
Bedroom
- Level: Main
Bathroom full
- Level: Main
Bathroom three quarter
- Level: Main
Dining room
- Level: Main
Entry hall
- Level: Main
Family room
- Level: Main
Kitchen with eating space
- Level: Main
Living room
- Level: Main
Heating
- Fireplace, Ductless, Wall Furnace, Electric
Cooling
- Ductless
Appliances
- Included: Dishwasher, Microwave, Stove(s)/Range(s), Dishwasher(s), Microwave(s)
Features
- Bath Off Primary, Dining Room
- Flooring: Laminate, Vinyl Plank
- Windows: Dbl Pane/Storm Window, Skylight(s)
- Basement: None
- Number of fireplaces: 1
- Fireplace features: Wood Burning, Main Level: 1, Fireplace
Interior area
- Total structure area: 1,637
- Total interior livable area: 1,637 sqft
Video & virtual tour
Property
Parking
- Total spaces: 2
- Parking features: Driveway, Attached Garage
- Has attached garage: Yes
- Covered spaces: 2
Features
- Levels: One
- Stories: 1
- Entry location: Main
- Patio & porch: Bath Off Primary, Dbl Pane/Storm Window, Dining Room, Fireplace, Skylight(s), Vaulted Ceiling(s), Walk-In Closet(s)
- Has view: Yes
- View description: Mountain(s)
Lot
- Size: 9,970 Square Feet
- Features: Corner Lot, Curbs, Paved, Sidewalk, Fenced-Partially, High Speed Internet, Outbuildings, Patio
- Topography: Level
- Residential vegetation: Fruit Trees, Garden Space
Details
- Parcel number: 0330206502180000
- Zoning: RS9
- Zoning description: Jurisdiction: City
- Special conditions: Standard
Construction
Type & style
- Home type: SingleFamily
- Architectural style: Contemporary,1 Story
- Property subtype: Single Family Residence
Materials
- Metal/Vinyl, Wood Products
- Foundation: Block
- Roof: Composition
Condition
- Good
- Year built: 1988
Utilities & green energy
- Electric: Company: Clallam PUD
- Sewer: Sewer Connected, Company: City of Sequim
- Water: Public, Company: City of Sequim
Community & HOA
Community
- Features: Park, Playground, Trail(s)
- Subdivision: Sequim
Location
- Region: Sequim
Financial & listing details
- Price per square foot: $336/sqft
- Tax assessed value: $457,204
- Annual tax amount: $4,048
- Date on market: 8/1/2026
- Listing terms: Conventional,VA Loan
- Inclusions: Dishwasher(s), Microwave(s), Stove(s)/Range(s)
Estimated market value
$541,400
$514,000 - $568,000
$2,567/mo
Price history
| Date | Event | Price |
|---|---|---|
| 9/17/2026 | Pending sale | $549,950$336/sqft |
Source:  NWMLS as distributed by MLS GRID #2562134 Report a problem NWMLS as distributed by MLS GRID #2562134 Report a problem | ||
| 8/21/2026 | Listed for sale | $549,950$336/sqft |
Source: NWMLS as distributed by MLS GRID #2562134 Report a problem | ||
| 8/14/2026 | Pending sale | $549,950$336/sqft |
Source: NWMLS as distributed by MLS GRID #2562134 Report a problem | ||
| 8/1/2026 | Listed for sale | $549,950+53.2%$336/sqft |
Source: NWMLS as distributed by MLS GRID #2562134 Report a problem | ||
| 2/28/2021 | Listing removed | -- |
Source: Owner Report a problem | ||
| 4/21/2020 | Listing removed | $2,000$1/sqft |
Source: Owner Report a problem | ||
| 4/10/2020 | Listed for rent | $2,000$1/sqft |
Source: Owner Report a problem | ||
| 1/12/2020 | Listing removed | $2,000$1/sqft |
Source: Owner Report a problem | ||
| 11/22/2019 | Listed for rent | $2,000$1/sqft |
Source: Owner Report a problem | ||
| 10/18/2019 | Sold | $359,000$219/sqft |
Source: Public Record Report a problem | ||
| 8/30/2019 | Pending sale | $359,000$219/sqft |
Source: Owner Report a problem | ||
| 7/3/2019 | Listed for sale | $359,000+33.5%$219/sqft |
Source: Owner Report a problem | ||
| 5/23/2017 | Sold | $269,000+24%$164/sqft |
Source: Public Record Report a problem | ||
| 7/29/2014 | Sold | $217,000-1.1%$133/sqft |
Source: Public Record Report a problem | ||
| 6/25/2014 | Listed for sale | $219,500+15.5%$134/sqft |
Source: PETER BLACK REAL ESTATE #281342 Report a problem | ||
| 12/31/2013 | Sold | $190,000-9.5%$116/sqft |
Source: Public Record Report a problem | ||
| 10/24/2013 | Listed for sale | $210,000$128/sqft |
Source: PETER BLACK REAL ESTATE #272276 Report a problem | ||
Public tax history
| Year | Property taxes | Tax assessment |
|---|---|---|
| 2025 | $4,048 +13% | $457,204 +2.7% |
| 2024 | $3,582 +9.4% | $445,204 +2.8% |
| 2023 | $3,273 +0.9% | $433,055 +4.4% |
| 2022 | $3,245 +3.9% | $414,655 +22.7% |
| 2021 | $3,125 +6.6% | $337,944 +8.2% |
| 2020 | $2,931 | $312,210 +10.7% |
| 2019 | -- | $282,141 +12.5% |
| 2018 | -- | $250,818 +19.3% |
| 2017 | -- | $210,205 -0.2% |
| 2016 | $2,035 | $210,588 +6.5% |
| 2015 | $2,035 | $197,742 +11.3% |
| 2013 | $2,035 | $177,695 -11.9% |
| 2012 | $2,035 | $201,684 |
| 2010 | -- | -- |
Find assessor info on the county website
Monthly payment
Est. payment
Payment breakdown
Explore the cost of this home by adjusting the details. Changes won't be saved.Climate risks
Neighborhood: 98382
Similar homes
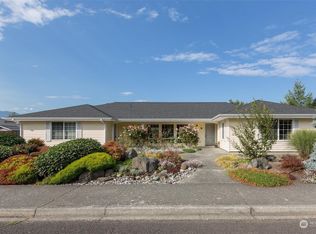
- $539,9003 bd3 ba1.6k sqft10 E Lobelia Drive, Sequim, WA 98382Active
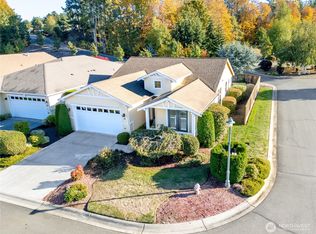 MLS ID #2590063, Mark DeRousie. NWMLS as distributed by MLS GRID
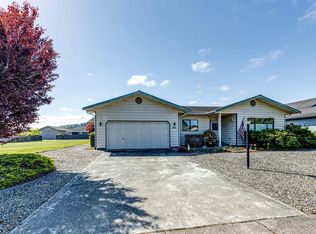
 - $449,0003 bd2 ba1.5k sqft861 E Willow St, Sequim, WA 98382For Sale
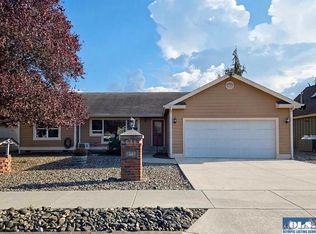 MLS ID #401210, Tom Blore, Peter Black Real Estate. Olympic Listing Service
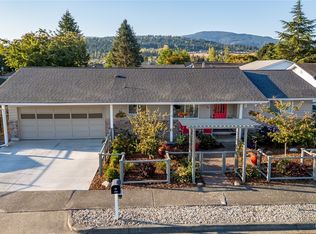
 - $469,0003 bd2 ba1.7k sqft309 N Honeycomb Circle, Sequim, WA 98382Active
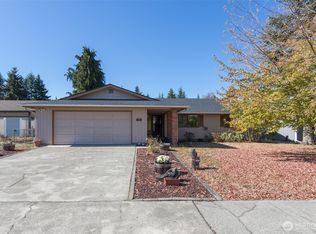 MLS ID #2575546, Pippa Dressel. NWMLS as distributed by MLS GRID
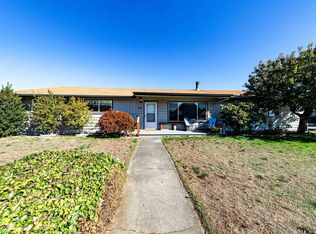
 - $550,0003 bd2 ba1.5k sqftCedar Ridge, Sequim, WA 98382Active
 MLS ID #2567666, Mark DeRousie. NWMLS as distributed by MLS GRID
