Calling all sunset lovers! Take in sweeping views of Discovery Bay, Protection Island, the Strait of Juan de Fuca, and the Olympic Mountains from this clean & bright 2-bedroom, 2-bath home in the sought-after Cape George community. The inviting sun porch is the perfect place to relax and soak in the views. Recent upgrades include new flooring in the bedrooms & bathrooms, 2 new bathroom vanities, new walk-in shower, new toilets, and a new hot water heater. A cozy propane fireplace adds warmth and charm, making this home feel instantly welcoming. Outside, enjoy mature landscaping, garden space, two apple trees and room to park your RV. The wide level driveway leads to an oversized 2 car garage with workshop area & wood stove. There's also covered storage, garden space, and potting shed/studio. Cape George amenities include a marina, boat launch, indoor pool, fitness center, clubhouse, wood shop, pickle ball courts, trails, and more — offering the ideal blend of recreation, community, and Pacific Northwest beauty.
Active
Listed by: Coldwell Banker Best Homes • Nicole Blasucci
$450,000
261 Dennis Boulevard, Port Townsend, WA 98368
2beds
1,404sqft
Manufactured Home, Manufactured On Land
Built in 1975
0.3 Acres Lot
$433,600 Zestimate®
$321/sqft
$147/mo HOA
What's special
Cozy propane fireplaceGarden spaceTwo apple treesMature landscapingWide level drivewayCovered storageInviting sun porch
- 68 days |
- 1,916 |
- 105 |
Likely to sell faster than
Zillow last checked:
Listing updated:
Listed by:
Nicole Blasucci,
Coldwell Banker Best Homes
Source: NWMLS as distributed by MLS GRID,MLS#: 2523883
Facts & features
Interior
Bedrooms & bathrooms
- Bedrooms: 2
- Bathrooms: 2
- Full bathrooms: 1
- 3/4 bathrooms: 1
- Main level bathrooms: 2
- Main level bedrooms: 2
Bonus room
- Level: Main
Dining room
- Level: Main
Entry hall
- Level: Main
Kitchen with eating space
- Level: Main
Heating
- Fireplace, Forced Air, Wall Furnace, Electric
Cooling
- None
Appliances
- Included: Dishwasher, Dryer, Refrigerator, Stove(s)/Range(s), Washer, Dishwasher(s), Dryer(s), Refrigerator(s), Washer(s), Water Heater: Electric, Water Heater Location: Exterior closet
Features
- Bath Off Primary, Dining Room
- Flooring: Laminate
- Windows: Dbl Pane/Storm Window
- Basement: None
- Number of fireplaces: 1
- Fireplace features: See Remarks, Main Level: 1, Fireplace
Interior area
- Total structure area: 1,404
- Total interior livable area: 1,404 sqft
Property
Parking
- Total spaces: 2
- Parking features: Driveway, Detached Garage
- Has garage: Yes
- Covered spaces: 2
Features
- Levels: One
- Stories: 1
- Entry location: Main
- Patio & porch: Bath Off Primary, Dbl Pane/Storm Window, Dining Room, Fireplace, Water Heater
- Has view: Yes
- View description: Bay, Mountain(s), Strait, Territorial
- Has water view: Yes
- Water view: Bay,Strait
Lot
- Size: 0.3 Acres
- Features: Corner Lot, Paved, Fenced-Partially, Propane, Shop
- Topography: Level
- Residential vegetation: Fruit Trees, Garden Space
Details
- Parcel number: 940500034
- Zoning description: Jurisdiction: County
- Special conditions: Standard
Construction
Type & style
- Home type: MobileManufactured
- Architectural style: Manuf-Double Wide
- Property subtype: Manufactured Home, Manufactured On Land
Materials
- Metal/Vinyl
- Foundation: Poured Concrete
- Roof: Composition
Condition
- Year built: 1975
- Major remodel year: 1975
Utilities & green energy
- Electric: Company: PUD
- Sewer: Septic Tank, Company: Septic
- Water: Community, Company: HOA
- Utilities for property: Astound
Community & HOA
Community
- Features: Boat Launch, CCRs, Clubhouse, Playground, Trail(s)
- Subdivision: The Village
HOA
- Services included: Common Area Maintenance, Road Maintenance, Snow Removal, Water
- HOA fee: $147 monthly
- HOA phone: 360-385-1177
Location
- Region: Port Townsend
Financial & listing details
- Price per square foot: $321/sqft
- Tax assessed value: $396,131
- Annual tax amount: $3,357
- Date on market: 5/13/2026
- Cumulative days on market: 70 days
- Listing terms: Conventional
- Inclusions: Dishwasher(s), Dryer(s), Refrigerator(s), Stove(s)/Range(s), Washer(s)
- Body type: Double Wide
Estimated market value
$433,600
$412,000 - $455,000
$2,272/mo
Price history
| Date | Event | Price |
|---|---|---|
| 5/14/2026 | Listed for sale | $450,000+5.4%$321/sqft |
Source:  NWMLS as distributed by MLS GRID #2523883 Report a problem NWMLS as distributed by MLS GRID #2523883 Report a problem | ||
| 4/14/2023 | Sold | $427,000-2.5%$304/sqft |
Source: NWMLS as distributed by MLS GRID #2022699 Report a problem | ||
| 1/28/2023 | Pending sale | $438,000$312/sqft |
Source: NWMLS as distributed by MLS GRID #2022699 Report a problem | ||
| 1/24/2023 | Listed for sale | $438,000+62.3%$312/sqft |
Source: NWMLS as distributed by MLS GRID #2022699 Report a problem | ||
| 12/1/2017 | Listing removed | $269,900$192/sqft |
Source: Local MLS #1135533 Report a problem | ||
| 6/5/2017 | Price change | $269,900-3.6%$192/sqft |
Source: Savvy Lane Inc #1135533 Report a problem | ||
| 5/31/2017 | Listed for sale | $279,900+20.6%$199/sqft |
Source: Savvy Lane Inc #1135533 Report a problem | ||
| 8/25/2008 | Sold | $232,000$165/sqft |
Source: NWMLS as distributed by MLS GRID #28106991 Report a problem | ||
Public tax history
| Year | Property taxes | Tax assessment |
|---|---|---|
| 2024 | $3,404 +11.9% | $396,131 +15.6% |
| 2023 | $3,040 +25.4% | $342,620 +19.5% |
| 2022 | $2,425 +4.8% | $286,694 +21.3% |
| 2021 | $2,314 +4.8% | $236,355 +14.6% |
| 2019 | $2,207 +0.1% | $206,224 +5.4% |
| 2018 | $2,205 +12.1% | $195,658 +8.6% |
| 2017 | $1,967 -4.2% | $180,184 +4.9% |
| 2016 | $2,053 +11.2% | $171,820 |
| 2015 | $1,846 +6.5% | $171,820 |
| 2014 | $1,733 | $171,820 +5% |
| 2013 | $1,733 -1.7% | $163,640 |
| 2010 | $1,764 | -- |
Find assessor info on the county website
Monthly payment
Climate risks
Neighborhood: 98368
Nearby schools
GreatSchools rating
- 6/10Salish Coast ElementaryGrades: PK-5Distance: 4.1 mi
- 4/10Blue Heron Middle SchoolGrades: 6-8Distance: 5.1 mi
- 8/10Port Townsend High SchoolGrades: 9-12Distance: 5.2 mi
Schools provided by the listing agent
- Elementary: Salish Coast Elementary
- Middle: Blue Heron Mid
- High: Port Townsend High
Source: NWMLS as distributed by MLS GRID. This data may not be complete. We recommend contacting the local school district to confirm school assignments for this home.
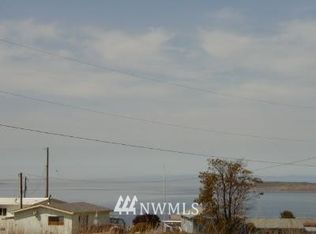
- $--0.537 Acres0 Hemlock Dr, Pt Townsend, WA 98368Off Market
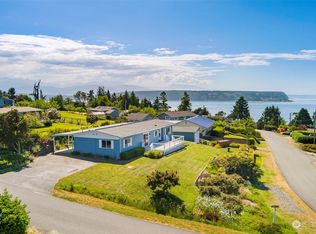
- $435,0002 bd2 ba1.4k sqft301 Dennis Blvd, Port Townsend, WA 98368Sold
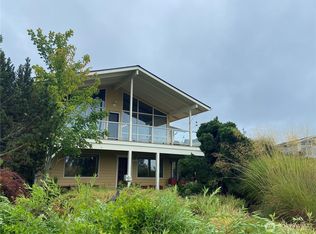
- $850,0002 bd3 ba2k sqft290 Colman Dr, Port Townsend, WA 98368Sold
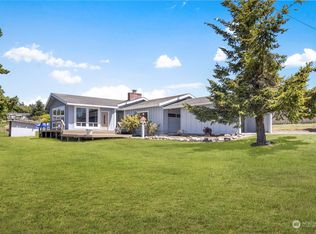
- $548,5002 bd2 ba1.5k sqft101 Hemlock Dr, Port Townsend, WA 98368Sold
- $185,0002 bd1 ba684 sqft90 Spruce Dr, Port Townsend, WA 98368Sold
- $625,0001 bd1 ba1.1k sqft30 Maple Dr, Port Townsend, WA 98368For Sale
- $659,0003 bd2 ba2.5k sqft370 Dennis Blvd, Port Townsend, WA 98368Sold
- $875,0003 bd2 ba2.3k sqft220 Colman Dr, Port Townsend, WA 98368Sold
A local agent can set up tours, give advice and negotiate with sellers.
Similar homes
- $400,0002 bd2 ba1.3k sqft81 Alder Drive, Port Townsend, WA 98368Active
 MLS ID #2544070, Abigail Little. NWMLS as distributed by MLS GRID
 - $600,0002 bd2 ba1.2k sqftCape Geo Colony Div 4, Port Townsend, WA 98368Active
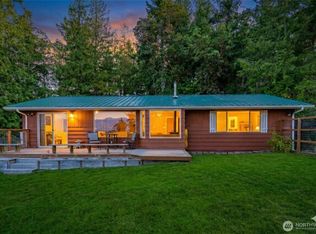 MLS ID #2410150, Lisa Marlene Wray. NWMLS as distributed by MLS GRID
 - $450,0004 bd3 ba1.7k sqft403 Cedar Avenue, Port Hadlock, WA 98339Active
 MLS ID #2550397, Trevor R. Huntingford. NWMLS as distributed by MLS GRID
 - $499,5002 bd2 ba1.6k sqftFourth Plat Of Sunshine Acres, Sequim, WA 98382Active
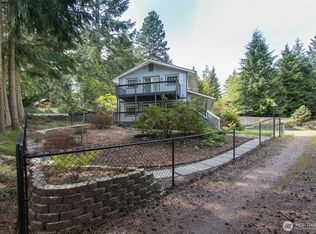 MLS ID #2514221, MaryAnn Miller. NWMLS as distributed by MLS GRID
 - $399,0003 bd2 ba1.4k sqftSunshine Acres, Sequim, WA 98382ActiveMLS ID #2517459, Ashley Jones. NWMLS as distributed by MLS GRID
- $655,0003 bd2 ba1.6k sqft22 Pebble Lane, Port Townsend, WA 98368ActiveMLS ID #2544478, Aaron Glaspell. NWMLS as distributed by MLS GRID
- $499,0002 bd2 ba1.6k sqftBay Of Dungeness, Sequim, WA 98382ActiveMLS ID #2558500, Berklee Olson. NWMLS as distributed by MLS GRID
- $524,9002 bd2 ba1.3k sqftLost Lake Grove, Camano Island, WA 98282ActiveMLS ID #2556367, Yorlly Stites. NWMLS as distributed by MLS GRID
- $449,0003 bd2 ba1.4k sqftSunland Div No 7, Sequim, WA 98382ActiveMLS ID #2557880, Katie Marble. NWMLS as distributed by MLS GRID
- $425,0003 bd2 ba1.9k sqft153 Blueberry Hill, Port Ludlow, WA 98365ActiveMLS ID #2547103, Jen Rubinowitz. NWMLS as distributed by MLS GRID
- $489,0003 bd2 ba1.3k sqftDiamond Point, Sequim, WA 98382ActiveMLS ID #2461274, Kirsten Campbell. NWMLS as distributed by MLS GRID
- $430,0003 bd2 ba1.7k sqft801 Walker Avenue, Oak Harbor, WA 98277ActiveMLS ID #2547314, Cassandra Lupien. NWMLS as distributed by MLS GRID
- $570,0002 bd3 ba1.4k sqftRosecrans Terrace, Port Townsend, WA 98368ActiveMLS ID #2493373, Robyn Garing. NWMLS as distributed by MLS GRID
- $475,0002 bd1 ba768 sqft193 Plute Road, Nordland, WA 98358ActiveMLS ID #2544280, Nicole Blasucci. NWMLS as distributed by MLS GRID
- $474,9002 bd2 ba1.2k sqft4900 Sequim Dungeness Way, Sequim, WA 98382ActiveMLS ID #2537461, Vicki Young. NWMLS as distributed by MLS GRID
- $424,5003 bd2 ba1.1k sqft1828 Lake Drive, Camano Island, WA 98282ActiveMLS ID #2546664, Jamie Shaughnessy. NWMLS as distributed by MLS GRID
- $399,0002 bd2 ba1k sqft3239 Mardell Drive, Langley, WA 98260ActiveMLS ID #2509507, Christina H Boom. NWMLS as distributed by MLS GRID
- $515,0003 bd2 ba1.5k sqftIrondale Div No. 7, Port Hadlock, WA 98339ActiveMLS ID #2522560, Susie Haynes. NWMLS as distributed by MLS GRID
- $675,0002 bd2 ba1.4k sqftTreehouse Community, Port Townsend, WA 98368ActiveMLS ID #2543080, Abigail Little. NWMLS as distributed by MLS GRID
- $499,0003 bd1 ba1.3k sqftCrockett Lake Estates, Coupeville, WA 98239ActiveMLS ID #2538539, Kristen Stavros. NWMLS as distributed by MLS GRID
