Meticulously maintained, this 2 bed/2.25 bath home offers an elevated yet low-maintenance lifestyle in an established Port Townsend neighborhood. Engineered hardwood floors and tall ceilings create a welcoming, open feel, complemented by a chef’s kitchen featuring a Bertazzoni induction range. The dining and living areas flow seamlessly perfect for everyday living and entertaining. A sliding glass door leads to a private side deck, ideal for enjoying the quiet, peaceful setting while still being close to all of town’s amenities. Upstairs, a light-filled versatile nook for an office, playroom, or guest area, along with 3/4 tiled bath and a second bedroom. The primary suite features a large soaking tub, dual sinks, and quartz counters. Located in a quiet residential enclave where the surroundings and sense of privacy are cherished. The greenbelt behind the home creates a peaceful, tree-lined backdrop. Nearby trail connections provide easy access to town, while low-maintenance landscaping makes everyday living simple and effortless.
Active
Listed by: Windermere R.E. Port Townsend • Robyn Garing
Price cut: $20K (7/28)
$550,000
2257 W Rosecrans, Port Townsend, WA 98368
2beds
1,419sqft
:
Get pre-qualified$3,337/mo
Single Family Residence
Built in 2017
3,484 Square Feet Lot
$546,100 Zestimate®
$388/sqft
$30/mo HOA
What's special
Tall ceilingsLow-maintenance landscapingEngineered hardwood floorsDual sinksQuartz counters
- 139 days |
- 690 |
- 33 |
Zillow last checked:
Listing updated:
Listed by:
Robyn Garing,
Windermere R.E. Port Townsend,
Kirsten Campbell,
Windermere R.E. Port Townsend
Source: NWMLS as distributed by MLS GRID,MLS#: 2493373
Facts & features
Interior
Bedrooms & bathrooms
- Bedrooms: 2
- Bathrooms: 3
- Full bathrooms: 1
- 3/4 bathrooms: 1
- 1/2 bathrooms: 1
- Main level bathrooms: 1
Primary bedroom
- Level: Second
Bedroom
- Level: Second
Bathroom three quarter
- Level: Second
Other
- Level: Main
Dining room
- Level: Main
Entry hall
- Level: Main
Kitchen without eating space
- Level: Main
Living room
- Level: Main
Heating
- Heat Pump, Electric
Cooling
- Heat Pump
Appliances
- Included: Dishwasher, Disposal, Dryer, Microwave, Refrigerator, Stove(s)/Range(s), Washer, Dishwasher(s), Dryer(s), Garbage Disposal, Microwave(s), Refrigerator(s), Washer(s), Water Heater: Electric, Water Heater Location: Garage
Features
- Bath Off Primary, Loft
- Flooring: Engineered Hardwood, Carpet
- Windows: Dbl Pane/Storm Window
- Basement: None
- Has fireplace: No
- Fireplace features: Electric
Interior area
- Total interior livable area: 1,419 sqft
Property
Parking
- Total spaces: 2
- Parking features: Driveway, Attached Garage
- Has attached garage: Yes
- Covered spaces: 1
- Uncovered spaces: 1
Features
- Levels: Two
- Stories: 2
- Entry location: Main
- Patio & porch: Bath Off Primary, Dbl Pane/Storm Window, Loft, Water Heater
- Has view: Yes
- View description: Territorial
Lot
- Size: 3,484 Square Feet
- Features: Cul-De-Sac, Curbs, Dead End Street, Paved, Sidewalk, Patio
- Topography: Level
- Residential vegetation: Garden Space
Details
- Parcel number: 994300027
- Zoning: R-II
- Zoning description: Jurisdiction: City
- Special conditions: Standard
Construction
Type & style
- Home type: SingleFamily
- Architectural style: 2 Story
- Property subtype: Single Family Residence
Materials
- Cement Planked, Wood Products, Cement Plank
- Foundation: Poured Concrete
- Roof: Composition
Condition
- Year built: 2017
Utilities & green energy
- Electric: Company: PUD #1
- Sewer: Sewer Connected, Company: City of Port Townsend
- Water: Public, Company: City of Port Townsend
- Utilities for property: Astound
Community & HOA
Community
- Features: CCRs, Trail(s)
- Subdivision: Port Townsend
HOA
- Services included: Common Area Maintenance
- HOA fee: $360 annually
- HOA phone: 510-735-5229
Location
- Region: Port Townsend
Financial & listing details
- Price per square foot: $388/sqft
- Tax assessed value: $549,936
- Annual tax amount: $4,797
- Date on market: 3/18/2026
- Cumulative days on market: 141 days
- Listing terms: Conventional,FHA,VA Loan
- Inclusions: Dishwasher(s), Dryer(s), Garbage Disposal, Microwave(s), Refrigerator(s), Stove(s)/Range(s), Washer(s)
Estimated market value
$546,100
$519,000 - $573,000
$2,478/mo
Price history
| Date | Event | Price |
|---|---|---|
| 7/28/2026 | Price change | $550,000-3.5%$388/sqft |
Source:  NWMLS as distributed by MLS GRID #2493373 Report a problem NWMLS as distributed by MLS GRID #2493373 Report a problem | ||
| 4/24/2026 | Price change | $570,000-4.8%$402/sqft |
Source: NWMLS as distributed by MLS GRID #2493373 Report a problem | ||
| 3/19/2026 | Listed for sale | $599,000+3.4%$422/sqft |
Source: NWMLS as distributed by MLS GRID #2493373 Report a problem | ||
| 11/13/2023 | Sold | $579,500+3.5%$408/sqft |
Source: NWMLS as distributed by MLS GRID #2174314 Report a problem | ||
| 10/28/2023 | Pending sale | $560,000$395/sqft |
Source: NWMLS as distributed by MLS GRID #2174314 Report a problem | ||
| 10/24/2023 | Listed for sale | $560,000+108.6%$395/sqft |
Source: NWMLS as distributed by MLS GRID #2174314 Report a problem | ||
| 7/14/2017 | Sold | $268,500$189/sqft |
Source: NWMLS as distributed by MLS GRID #1052498 Report a problem | ||
Public tax history
| Year | Property taxes | Tax assessment |
|---|---|---|
| 2024 | $4,797 +12.9% | $549,936 +16.2% |
| 2023 | $4,251 +18% | $473,322 +11.9% |
| 2022 | $3,603 +7.5% | $422,816 +22.5% |
| 2021 | $3,352 +12.4% | $345,208 +21.5% |
| 2019 | $2,983 +1.7% | $284,014 +2% |
| 2018 | $2,933 +11% | $278,376 +2.2% |
| 2017 | $2,642 -10.6% | $272,262 +710.3% |
| 2016 | $2,956 +717.7% | $33,600 |
| 2015 | $361 | $33,600 |
Find assessor info on the county website
Monthly payment
Est. payment
Payment breakdown
Explore the cost of this home by adjusting the details. Changes won't be saved.Climate risks
Neighborhood: 98368
Nearby schools
GreatSchools rating
- 6/10Salish Coast ElementaryGrades: PK-5Distance: 0.4 mi
- 4/10Blue Heron Middle SchoolGrades: 6-8Distance: 1.2 mi
- 8/10Port Townsend High SchoolGrades: 9-12Distance: 1.3 mi
Schools provided by the listing agent
- Elementary: Salish Coast Elementary
- Middle: Blue Heron Mid
- High: Port Townsend High
Source: NWMLS as distributed by MLS GRID. This data may not be complete. We recommend contacting the local school district to confirm school assignments for this home.
- $555,0002 bd3 ba1.2k sqft2256 W Rosecrans Ct, Pt Townsend, WA 98368Sold
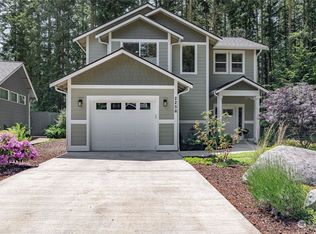
- $525,0002 bd2 ba1.2k sqft2252 W Rosecrans Ct, Port Townsend, WA 98368Sold

- $700,0003 bd3 ba2k sqft2307 Rosecrans St, Port Townsend, WA 98368Sold
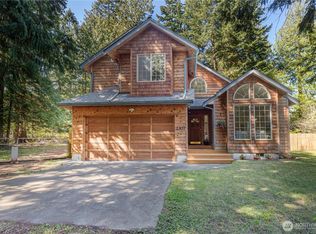
- $492,5002 bd2 ba1.1k sqft2233 E Rosecrans Ct, Port Townsend, WA 98368Sold
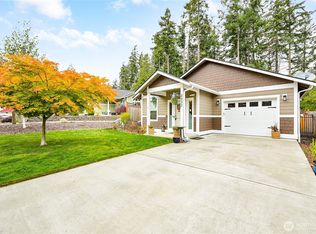
- $579,0004 bd3 ba2.1k sqft2408 Logan St, Port Townsend, WA 98368Sold
- $430,0002 bd2 ba993 sqft2221 E Rosecrans Ct, Adelma Beach, WA 98368Sold
- $675,0003 bd2 ba1.3k sqft2404 Rosecrans St, Port Townsend, WA 98368Sold
- $90,0000.64 acres13-16 Hancock St, Pt Townsend, WA 98368Sold
A local agent can set up tours, give advice and negotiate with sellers.
Similar homes
- $585,0004 bd3 ba1.8k sqftWade Vaughn Plat, Port Townsend, WA 98368Contingent
 MLS ID #2542998, Laina Amerson. NWMLS as distributed by MLS GRID
 - $725,0003 bd3 ba1.5k sqftEisenbeis Addition, Port Townsend, WA 98368Active
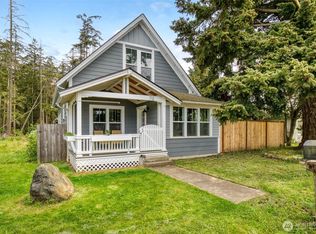 MLS ID #2516141, Holley Carlson. NWMLS as distributed by MLS GRID
 - $655,0003 bd2 ba1.6k sqft22 Pebble Lane, Port Townsend, WA 98368Contingent
 MLS ID #2544478, Aaron Glaspell. NWMLS as distributed by MLS GRID
 - $675,0002 bd2 ba1.4k sqftTreehouse Community, Port Townsend, WA 98368Contingent
 MLS ID #2543080, Abigail Little. NWMLS as distributed by MLS GRID
 - $454,9503 bd3 ba1.8k sqftLennar At Madrona Ridge, Port Townsend, WA 98368ActiveMLS ID #2559579, Jaclyn Daum. NWMLS as distributed by MLS GRID
- $549,5002 bd2 ba1.5k sqft1415 Highland Drive, Oak Harbor, WA 98277ActiveMLS ID #2562791, Evelyn Ortega. NWMLS as distributed by MLS GRID
- $735,0003 bd3 ba1.8k sqftKala Point #8, Port Townsend, WA 98368ActiveMLS ID #2510777, Ellen Niemitalo. NWMLS as distributed by MLS GRID
- $469,9504 bd3 ba2k sqftLennar At Madrona Ridge, Port Townsend, WA 98368ActiveMLS ID #2537266, Jaclyn Daum. NWMLS as distributed by MLS GRID
- $595,0003 bd3 ba1.9k sqftPenn Cove Park Division 2, Oak Harbor, WA 98277ActiveMLS ID #2564680, Rachel Oswalt. NWMLS as distributed by MLS GRID
- $545,0003 bd3 ba1.2k sqftPeaceful Valley Pud, Coupeville, WA 98239ActiveMLS ID #2561862, Catherine Martyn. NWMLS as distributed by MLS GRID
- $799,0005 bd4 ba1.6k sqft300 S 2nd Street, Port Townsend, WA 98368ActiveMLS ID #2540096, Kelly McNees. NWMLS as distributed by MLS GRID
- $549,0003 bd2 ba1.4k sqftPort Ludlow No. 2 Area 2 18, Port Ludlow, WA 98365ActiveMLS ID #2549501, Duane Petzoldt. NWMLS as distributed by MLS GRID
- $549,9003 bd2 ba1.3k sqft132 Goliah Lane, Port Ludlow, WA 98365ActiveMLS ID #2506877, Michelle R Girard. NWMLS as distributed by MLS GRID
- $579,9004 bd3 ba1.8k sqft2188 SW Sunnyside Avenue, Oak Harbor, WA 98277ActiveMLS ID #2563946, Blanca Hanson. NWMLS as distributed by MLS GRID
- $519,0002 bd3 ba1.6k sqft369 Hocker Street, Coupeville, WA 98239ActiveMLS ID #2536680, Isaac May. NWMLS as distributed by MLS GRID
- $504,9953 bd2 ba1.2k sqft621 Crockett Lake Drive, Coupeville, WA 98239ActiveMLS ID #2549896, Andre D. Jones. NWMLS as distributed by MLS GRID
- $775,0002 bd2 ba1.6k sqftOcean Grove, Port Townsend, WA 98368ActiveMLS ID #2558518, Harmony Geske. NWMLS as distributed by MLS GRID
- $550,0003 bd2 ba1.5k sqftLost Lake Grove Div 01, Camano Island, WA 98282ActiveMLS ID #2541172, Shanon Shepard. NWMLS as distributed by MLS GRID
- $530,0004 bd3 ba1.8k sqft1127 SW Fairhaven Drive, Oak Harbor, WA 98277ActiveMLS ID #2562101, Evelyn Ortega. NWMLS as distributed by MLS GRID
- $639,9503 bd2 ba1.5k sqftPalo Verde Vista, Sequim, WA 98382ActiveMLS ID #2562380, Joanne Soderlind. NWMLS as distributed by MLS GRID
