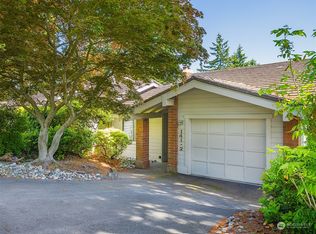
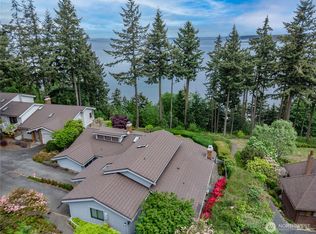
Perched in The Bluffs at Kala Point, this 2 bed, 2 bath condo captures sweeping views of Port Townsend Bay, Indian Island & the mountains beyond. The light-filled main level features soaring two-story vaulted ceilings, expansive windows & a recently rebuilt dining area and east-facing deck—perfect for morning coffee at sunrise. Upstairs, the primary suite offers a private retreat with vaulted ceilings, a separate sitting room with stunning views & a soaking tub thoughtfully positioned to take it all in. The entry level includes a guest bedroom & bath, foyer & garage with laundry. As an end unit, enjoy added privacy with a charming entry garden & mature flowering shrubs. Kala Point’s gated community amenities enhance the lifestyle with a clubhouse featuring a workout facility, indoor/outdoor pool, hot tub & sauna, along with a community beach, dock, tennis & pickleball courts, and miles of scenic wooded trails in the adjoining Fort Townsend. A rare opportunity to reimagine a view property in a sought-after setting—bring your vision & create something special.
Contingent
Listed by: Bell Tower Brokers • Abigail Little
Price cut: $30K (6/14)
$445,000
161 Bluffs Drive #2, Port Townsend, WA 98368
2beds
1,210sqft
:
Get pre-qualified$3,541/mo
Condominium
Built in 1982
-- sqft lot
$439,800 Zestimate®
$368/sqft
$806/mo HOA
What's special
- 100 days |
- 1,295 |
- 40 |
Zillow last checked:
Listing updated:
Listed by:
Abigail Little,
Bell Tower Brokers
Source: NWMLS as distributed by MLS GRID,MLS#: 2509645
Facts & features
Interior
Bedrooms & bathrooms
- Bedrooms: 2
- Bathrooms: 2
- Full bathrooms: 2
- Main level bathrooms: 1
- Main level bedrooms: 1
Primary bedroom
- Level: Second
Bedroom
- Level: Main
Bathroom full
- Level: Second
Bathroom full
- Level: Main
Dining room
- Level: Lower
Entry hall
- Level: Main
Kitchen without eating space
- Level: Lower
Living room
- Level: Lower
Utility room
- Level: Main
Heating
- Fireplace, Baseboard, Fireplace Insert, Electric, Pellet
Cooling
- None
Appliances
- Included: Dishwasher, Disposal, Dryer, Refrigerator, Stove(s)/Range(s), Washer, Dishwasher(s), Dryer(s), Garbage Disposal, Refrigerator(s), Washer(s), Water Heater: Electric, Water Heater Location: Garage, Cooking - Electric Hookup, Cooking-Electric, Dryer-Electric
- Laundry: Electric Dryer Hookup, Washer Hookup
Features
- Flooring: Ceramic Tile, Vinyl, Carpet
- Doors: French Doors
- Windows: Insulated Windows, Skylight(s)
- Number of fireplaces: 1
- Fireplace features: Pellet Stove, Lower Level: 1, Fireplace
Interior area
- Total structure area: 1,210
- Total interior livable area: 1,210 sqft
Property
Parking
- Total spaces: 2
- Parking features: Individual Garage
- Has garage: Yes
- Covered spaces: 1
- Uncovered spaces: 1
Features
- Levels: Three Or More
- Entry location: Main
- Patio & porch: Cooking-Electric, Dryer-Electric, End Unit, Fireplace, French Doors, Ground Floor, Insulated Windows, Primary Bathroom, Skylight(s), Top Floor, Vaulted Ceiling(s), Washer, Water Heater
- Spa features: Community
- Has view: Yes
- View description: Bay, Mountain(s), Territorial
- Has water view: Yes
- Water view: Bay
Lot
- Size: 1,742 Square Feet
- Features: Paved
Details
- Parcel number: 965300013
- Special conditions: Standard
- Other equipment: Leased Equipment: Dish
Construction
Type & style
- Home type: Condo
- Architectural style: Condo (3 Levels)
- Property subtype: Condominium
Materials
- Wood Siding
- Roof: Tile
Condition
- Year built: 1982
Utilities & green energy
- Electric: Company: Jefferson County PUD
- Sewer: Company: Jefferson County PUD
- Water: Company: Jefferson County PUD
- Utilities for property: Dish, Astound
Green energy
- Energy efficient items: Insulated Windows
Community & HOA
Community
- Features: Athletic Court, Clubhouse, Dock, Fitness Center, Gated, Indoor Pool, Pool, Sauna, Trail(s)
- Subdivision: Kala Point
HOA
- Services included: Common Area Maintenance, Earthquake Insurance, Maintenance Grounds, Road Maintenance, Snow Removal
- HOA fee: $806 monthly
- HOA phone: 360-531-6507
Location
- Region: Pt Townsend
Financial & listing details
- Price per square foot: $368/sqft
- Annual tax amount: $322
- Date on market: 4/16/2026
- Cumulative days on market: 101 days
- Listing terms: Conventional,VA Loan
- Inclusions: Dishwasher(s), Dryer(s), Garbage Disposal, Leased Equipment, Refrigerator(s), Stove(s)/Range(s), Washer(s)
Estimated market value
$439,800
$418,000 - $462,000
$2,588/mo
Price history
| Date | Event | Price |
|---|---|---|
| 6/14/2026 | Price change | $445,000-6.3%$368/sqft |
Source:  NWMLS as distributed by MLS GRID #2509645 Report a problem NWMLS as distributed by MLS GRID #2509645 Report a problem | ||
| 5/12/2026 | Price change | $475,000-4.8%$393/sqft |
Source: NWMLS as distributed by MLS GRID #2509645 Report a problem | ||
| 4/18/2026 | Listed for sale | $499,000+244.4%$412/sqft |
Source: NWMLS as distributed by MLS GRID #2509645 Report a problem | ||
| 12/30/1999 | Sold | $144,900$120/sqft |
Source: NWMLS as distributed by MLS GRID #80107339 Report a problem | ||
Public tax history
Tax history is unavailable.
Monthly payment
Est. payment
Payment breakdown
Explore the cost of this home by adjusting the details. Changes won't be saved.Climate risks
Neighborhood: 98368
Nearby schools
GreatSchools rating
- 6/10Salish Coast ElementaryGrades: PK-5Distance: 3.8 mi
- 4/10Blue Heron Middle SchoolGrades: 6-8Distance: 4.9 mi
- 8/10Port Townsend High SchoolGrades: 9-12Distance: 4.1 mi
Schools provided by the listing agent
- Elementary: Salish Coast Elementary
- Middle: Blue Heron Mid
- High: Port Townsend High
Source: NWMLS as distributed by MLS GRID. This data may not be complete. We recommend contacting the local school district to confirm school assignments for this home.
- $466,5002 bd2 ba1.1k sqft141 Bluffs Dr #2, Pt Townsend, WA 98368Sold
- $555,0003 bd3 ba1.6k sqft31 Bluffs Ct #2, Pt Townsend, WA 98368Sold
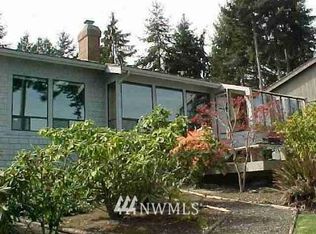
- $424,5002 bd2 ba1.4k sqft31 Bluff Ln #1, Sequim, WA 98382Off Market
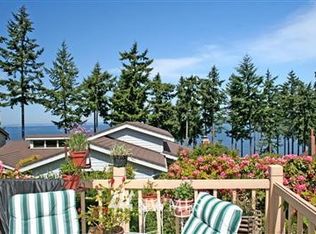
- $589,2002 bd2 ba1.4k sqft161 Bluffs Dr #1, Pt Townsend, WA 98368Off Market
- $525,0002 bd3 ba1.7k sqft190 Bluffs Dr #1, Pt Townsend, WA 98368Sold
- $563,0002 bd2 ba1.3k sqft30 Bluffs Dr #2, Pt Townsend, WA 98368Sold
- $550,0001 bd1 ba1.1k sqft50 Harborview Dr UNIT 3, Pt Townsend, WA 98368Sold
- $460,0002 bd2 ba1.2k sqft50 Harborview Dr UNIT 7, Pt Townsend, WA 98368Sold
A local agent can set up tours, give advice and negotiate with sellers.
Similar homes
- $400,0002 bd2 ba1.3k sqft81 Alder Drive, Port Townsend, WA 98368Active
 MLS ID #2544070, Abigail Little. NWMLS as distributed by MLS GRID
 - $450,0004 bd3 ba1.7k sqft403 Cedar Avenue, Port Hadlock, WA 98339Active
 MLS ID #2550397, Trevor R. Huntingford. NWMLS as distributed by MLS GRID
 - $515,0003 bd2 ba1.5k sqftIrondale Div No. 7, Port Hadlock, WA 98339Active
 MLS ID #2522560, Susie Haynes. NWMLS as distributed by MLS GRID
 - $475,0002 bd1 ba768 sqft193 Plute Road, Nordland, WA 98358Active
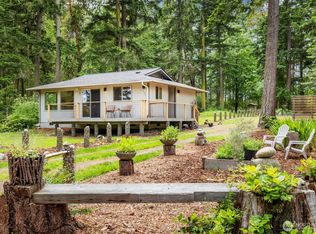 MLS ID #2544280, Nicole Blasucci. NWMLS as distributed by MLS GRID
 - $455,0002 bd2 ba1.2k sqftInner Harbor Village, Port Ludlow, WA 98365ActiveMLS ID #2488430, Dianne Adkins. NWMLS as distributed by MLS GRID
- $655,0003 bd2 ba1.6k sqft22 Pebble Lane, Port Townsend, WA 98368ContingentMLS ID #2544478, Aaron Glaspell. NWMLS as distributed by MLS GRID
- $424,0002 bd2 ba1.2k sqftInner Harbor, Port Ludlow, WA 98365ActiveMLS ID #2491952, Ruth Gribbin-Schmitt. NWMLS as distributed by MLS GRID
- $485,0002 bd1 ba1k sqft331 Bachelor Road, Sequim, WA 98382ActiveMLS ID #2519215, Karen Cammarota. NWMLS as distributed by MLS GRID
- $600,0002 bd2 ba1.2k sqftCape Geo Colony Div 4, Port Townsend, WA 98368ActiveMLS ID #2410150, Lisa Marlene Wray. NWMLS as distributed by MLS GRID
- $520,0002 bd2 ba1k sqftVillage At Maple Ridge, Freeland, WA 98249ActiveMLS ID #2559000, Lino Guidero. NWMLS as distributed by MLS GRID
- $474,0002 bd3 ba1.6k sqftInner Harbor Condominiums, Port Ludlow, WA 98365ActiveMLS ID #2451912, Pamela Begley. NWMLS as distributed by MLS GRID
- $449,0003 bd1 ba1k sqft1580 NE 11th Avenue, Oak Harbor, WA 98277ActiveMLS ID #2558234, Mariaelena E. Mendoza. NWMLS as distributed by MLS GRID
- $459,0004 bd4 ba1.6k sqftAdmiralty Condominiums 1, Port Ludlow, WA 98365ActiveMLS ID #2493358, Judith Jackson. NWMLS as distributed by MLS GRID
- $493,5002 bd2 ba1.6k sqftFourth Plat Of Sunshine Acres, Sequim, WA 98382ActiveMLS ID #2514221, MaryAnn Miller. NWMLS as distributed by MLS GRID
- $570,0001 bd2 ba1.2k sqftTreehouse, Port Townsend, WA 98368ActiveMLS ID #2491296, Michelle Sandoval. NWMLS as distributed by MLS GRID
- $489,0003 bd2 ba1.3k sqftDiamond Point, Sequim, WA 98382ActiveMLS ID #2461274, Kirsten Campbell. NWMLS as distributed by MLS GRID
- $399,0003 bd2 ba1.4k sqftSunshine Acres, Sequim, WA 98382ActiveMLS ID #2517459, Ashley Jones. NWMLS as distributed by MLS GRID
- $399,0002 bd2 ba1k sqft3239 Mardell Drive, Langley, WA 98260ActiveMLS ID #2509507, Christina H Boom. NWMLS as distributed by MLS GRID
- $430,0003 bd2 ba1.7k sqft801 Walker Avenue, Oak Harbor, WA 98277ActiveMLS ID #2547314, Cassandra Lupien. NWMLS as distributed by MLS GRID
- $415,0002 bd2 ba1.2k sqftBaywood, Freeland, WA 98249ActiveMLS ID #2538104, Tyler Fitzgerald. NWMLS as distributed by MLS GRID
