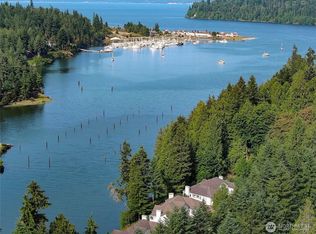
Top-floor living in the heart of Port Ludlow offers light-filled comfort surrounded by evergreens with close proximity to the marina, golf course, and Bay Club. Located in Inner Harbor Village, this one-level, 2 bedroom, 2 bath condominium offers 1,257 square feet designed for everyday ease. Large windows create a bright, in-the-trees feel, while the private balcony is perfectly sized for morning coffee and quiet reflection. New roof and exterior paint 2026! A propane fireplace and generous windows anchor the spacious great room designed to include your dining table, and the spacious kitchen provides generous cabinetry, room to cook comfortably, and dinette space.The primary suite features heated tile flooring in the bath, a comfort also found in the second bathroom. A second bedroom with a built-in Murphy bed allows flexible use for guests, den or workspace. The dedicated laundry room connects the kitchen to the attached garage, adding convenience to daily living.Behind the condo, you'll enjoy privacy, trees, and wildlife. Perfect for full-time living or an easy lock and go retreat. Enjoy access to Bay Club amenities including an indoor pool, fitness center, wood shop, plus social and cultural events. A central jumping off point for excursions to Port Townsend, Marrowstone Island, Seattle, and onward to the world.Experience Inner Harbor Village living and see how seamlessly this home fits the lifestyle you deserve.
Active
Listed by: Coldwell Banker Best Homes • Ruth Gribbin-Schmitt
$424,000
50 S Chandler Court #C, Port Ludlow, WA 98365
2beds
1,257sqft
:
Get pre-qualified$3,435/mo
Condominium
Built in 1992
-- sqft lot
$-- Zestimate®
$337/sqft
$829/mo HOA
What's special
Propane fireplaceLarge windowsLight-filled comfortSurrounded by evergreensBright in-the-trees feelTop-floor living
- 150 days |
- 279 |
- 17 |
Zillow last checked:
Listing updated:
Listed by:
Ruth Gribbin-Schmitt,
Coldwell Banker Best Homes
Source: NWMLS as distributed by MLS GRID,MLS#: 2491952
Facts & features
Interior
Bedrooms & bathrooms
- Bedrooms: 2
- Bathrooms: 2
- 3/4 bathrooms: 2
- Main level bathrooms: 2
- Main level bedrooms: 2
Primary bedroom
- Level: Main
Bedroom
- Level: Main
Bathroom three quarter
- Level: Main
Bathroom three quarter
- Level: Main
Dining room
- Level: Main
Entry hall
- Level: Main
Kitchen with eating space
- Level: Main
Living room
- Level: Main
Utility room
- Level: Main
Heating
- Fireplace, Radiant, Wall Furnace, Electric, Propane
Cooling
- None
Appliances
- Included: Dishwasher, Dryer, Microwave, Refrigerator, Stove(s)/Range(s), Washer, Dishwasher(s), Dryer(s), Microwave(s), Refrigerator(s), Washer(s)
Features
- Flooring: Ceramic Tile, Laminate, Carpet
- Windows: Insulated Windows, Skylight(s)
- Number of fireplaces: 1
- Fireplace features: Gas, Main Level: 1, Fireplace
Interior area
- Total interior livable area: 1,257 sqft
Property
Parking
- Total spaces: 1
- Parking features: Individual Garage, Off Street
- Has garage: Yes
- Covered spaces: 1
Features
- Levels: One
- Stories: 1
- Entry location: Main
- Patio & porch: End Unit, Fireplace, Insulated Windows, Primary Bathroom, Skylight(s), Top Floor, Vaulted Ceiling(s)
- Spa features: Community
- Has view: Yes
- View description: Territorial
Lot
- Size: 69 Square Feet
- Features: Dead End Street, Paved
Details
- Parcel number: 961601003
- Special conditions: Standard
Construction
Type & style
- Home type: Condo
- Architectural style: Condo (1 Level)
- Property subtype: Condominium
Materials
- Wood Siding
- Roof: Tile
Condition
- Year built: 1992
Utilities & green energy
- Electric: Company: Jefferson PUD
- Sewer: Company: Olympic Water & Sewer
- Water: Company: Olympic Water & Sewer
Green energy
- Energy efficient items: Insulated Windows
Community & HOA
Community
- Features: Clubhouse, Fitness Center, Indoor Pool, Trail(s)
- Subdivision: Inner Harbor
HOA
- Services included: Common Area Maintenance, Maintenance Grounds, Road Maintenance, See Remarks
- HOA fee: $829 monthly
Location
- Region: Pt Ludlow
Financial & listing details
- Price per square foot: $337/sqft
- Tax assessed value: $370,040
- Annual tax amount: $2,863
- Date on market: 3/15/2026
- Cumulative days on market: 151 days
- Listing terms: Conventional,FHA
- Inclusions: Dishwasher(s), Dryer(s), Microwave(s), Refrigerator(s), Stove(s)/Range(s), Washer(s)
Estimated market value
Not available
Estimated sales range
Not available
Not available
Price history
| Date | Event | Price |
|---|---|---|
| 3/16/2026 | Listed for sale | $424,000-3%$337/sqft |
Source:  NWMLS as distributed by MLS GRID #2491952 Report a problem NWMLS as distributed by MLS GRID #2491952 Report a problem | ||
| 7/26/2022 | Sold | $437,000+1.9%$348/sqft |
Source: NWMLS as distributed by MLS GRID #1947396 Report a problem | ||
| 6/17/2022 | Pending sale | $429,000$341/sqft |
Source: NWMLS as distributed by MLS GRID #1947396 Report a problem | ||
| 6/7/2022 | Listed for sale | $429,000+58.9%$341/sqft |
Source: NWMLS as distributed by MLS GRID #1947396 Report a problem | ||
| 9/4/2019 | Sold | $270,000+80%$215/sqft |
Source: NWMLS as distributed by MLS GRID #1498522 Report a problem | ||
| 10/26/2011 | Sold | $150,000-20%$119/sqft |
Source: Public Record Report a problem | ||
| 10/8/2004 | Sold | $187,500$149/sqft |
Source: NWMLS as distributed by MLS GRID #24079854 Report a problem | ||
Public tax history
| Year | Property taxes | Tax assessment |
|---|---|---|
| 2024 | $2,943 +5% | $370,040 +3.5% |
| 2023 | $2,802 +8.3% | $357,470 +5.6% |
| 2022 | $2,587 +11.5% | $338,615 +32.5% |
| 2021 | $2,321 0% | $255,515 +15.6% |
| 2019 | $2,321 +5.1% | $221,111 +4.5% |
| 2018 | $2,209 +5.3% | $211,497 +5.1% |
| 2017 | $2,098 -6.9% | $201,270 +18.6% |
| 2016 | $2,253 +21.5% | $169,770 +17.4% |
| 2015 | $1,854 +15% | $144,630 +7.2% |
| 2014 | $1,612 | $134,974 0% |
| 2013 | $1,612 -22.5% | $134,975 |
| 2010 | $2,080 | -- |
Find assessor info on the county website
Monthly payment
Est. payment
Payment breakdown
Explore the cost of this home by adjusting the details. Changes won't be saved.Climate risks
Neighborhood: 98365
Nearby schools
GreatSchools rating
- 5/10Chimacum Elementary SchoolGrades: 2-6Distance: 7.5 mi
- 5/10Chimacum High SchoolGrades: 7-12Distance: 7.5 mi
- NAChimacum Creek Primary SchoolGrades: PK-1Distance: 8.8 mi
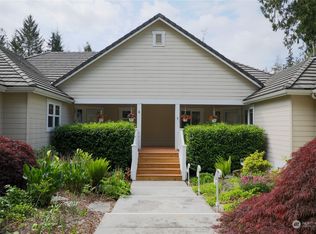
- $520,7002 bd2 ba1.3k sqft70 S Chandler Ct #B, Pt Ludlow, WA 98365Off Market
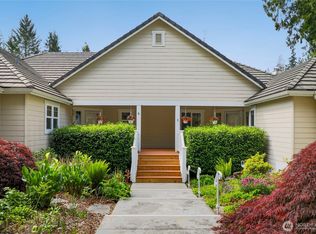
- $607,5002 bd2 ba1.7k sqft70 S Chandler Ct #A, Port Ludlow, WA 98365Sold
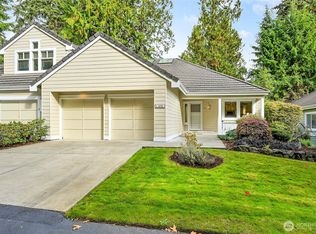
- $474,0002 bd3 ba1.6k sqft41 S Keel Way #B, Port Ludlow, WA 98365For Sale
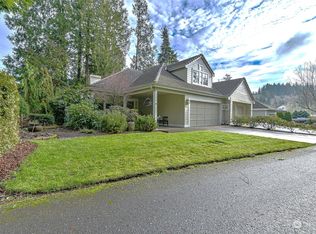
- $500,0002 bd3 ba1.7k sqft41 S Keel Way #A, Pt Ludlow, WA 98365Sold
- $520,0003 bd2 ba1.7k sqft61 S Keel Way, Port Ludlow, WA 98365Sold
- $637,0002 bd3 ba1.6k sqft21 S Keel Way #B, Port Ludlow, WA 98365Sold
- $539,9002 bd3 ba2.1k sqft21 S Keel Way #A, Pt Ludlow, WA 98365For Sale
- $525,0002 bd3 ba1.6k sqft10 S Chandler Ct #B, Pt Ludlow, WA 98365For Sale
A local agent can set up tours, give advice and negotiate with sellers.
A local lender can help you make sure your offer is ready when you are.
Similar homes
- $455,0002 bd2 ba1.2k sqftInner Harbor Village, Port Ludlow, WA 98365Active
 MLS ID #2488430, Dianne Adkins. NWMLS as distributed by MLS GRID
 - $399,0002 bd3 ba1.1k sqft., Port Ludlow, WA 98365Active
 MLS ID #2557234, Dana Post. NWMLS as distributed by MLS GRID
 - $375,0002 bd2 ba1.2k sqftInner Harbor Village, Port Ludlow, WA 98365Active
 MLS ID #2394716, Staci Matthes. NWMLS as distributed by MLS GRID
 - $474,0002 bd3 ba1.6k sqftInner Harbor Condominiums, Port Ludlow, WA 98365ActiveMLS ID #2451912, Pamela Begley. NWMLS as distributed by MLS GRID
- $450,0002 bd2 ba1.4k sqft12 Blueberry Hill Road, Port Ludlow, WA 98365ActiveMLS ID #2560330, Ellen Niemitalo. NWMLS as distributed by MLS GRID
- $400,0002 bd2 ba1.1k sqftThe Admiralty One, Port Ludlow, WA 98365ActiveMLS ID #2493059, Karen Best. NWMLS as distributed by MLS GRID
- $539,0002 bd2 ba1.2k sqftAdmiralty Ii, Port Ludlow, WA 98365ActiveMLS ID #2560369, Karena K Wells. NWMLS as distributed by MLS GRID
- $459,0004 bd4 ba1.6k sqftAdmiralty Condominiums 1, Port Ludlow, WA 98365ActiveMLS ID #2493358, Judith Jackson. NWMLS as distributed by MLS GRID
- $535,0003 bd2 ba1.4k sqft33 Goldfinch Lane, Port Ludlow, WA 98365ActiveMLS ID #2505429, Bryan Diehl. NWMLS as distributed by MLS GRID
- $579,5002 bd3 ba1.5k sqftTimberton Village Ph Ii, Port Ludlow, WA 98365ActiveMLS ID #2492368, Kelly McNees. NWMLS as distributed by MLS GRID
- $597,0002 bd2 ba1.2k sqftPort Ludlow No 1 Area 3, Port Ludlow, WA 98365ActiveMLS ID #2562873, Jamieson Hodgson. NWMLS as distributed by MLS GRID
- $549,9003 bd2 ba1.3k sqft132 Goliah Lane, Port Ludlow, WA 98365ActiveMLS ID #2506877, Michelle R Girard. NWMLS as distributed by MLS GRID
- $599,5002 bd2 ba1.4k sqft290 Werner Road, Port Ludlow, WA 98365ActiveMLS ID #2530355, Trevor R. Huntingford. NWMLS as distributed by MLS GRID
- $545,0002 bd2 ba1.3k sqftBridgehaven Div. #6, Port Ludlow, WA 98365ActiveMLS ID #2561967, Timothy Horvath. NWMLS as distributed by MLS GRID
- $630,0003 bd2 ba1.6k sqftPort Ludlow 2, Port Ludlow, WA 98365ActiveMLS ID #2549221, Stephanie Svornich. NWMLS as distributed by MLS GRID
- $629,0003 bd3 ba1.7k sqftFairwood Village, Port Ludlow, WA 98365ActiveMLS ID #2489628, Kelly McNees. NWMLS as distributed by MLS GRID
- $450,0003 bd2 ba1.1k sqftNantucket At Harbour Pointe, Mukilteo, WA 98275ActiveMLS ID #2542030, Christopher Wesley Rigby. NWMLS as distributed by MLS GRID
- $625,0002 bd3 ba1.7k sqft530 Montgomery Lane, Port Ludlow, WA 98365ActiveMLS ID #2515458, Isabela Burns. NWMLS as distributed by MLS GRID
- $629,0003 bd2 ba1.7k sqftOlympic Terrace Ii, Port Ludlow, WA 98365ActiveMLS ID #2489295, Sheri Griffith. NWMLS as distributed by MLS GRID
- $475,0003 bd1 ba1.2k sqftHood Canal Shores, Hansville, WA 98340ActiveMLS ID #2561912, Sarah Baric. NWMLS as distributed by MLS GRID
