Skip main navigation
Sold
  • Listed by: John L. Scott Port Ludlow
    Bought with: Port Ludlow Brokers LLC
    $637,000

    21 S Keel Way #B, Port Ludlow, WA 98365

    2beds
    1,610sqft
    Condominium
    Built in 1991
    -- sqft lot
    $612,500 Zestimate®
    $396/sqft
    $2,690 Estimated rent

    Home value

    $612,500

    $521,000 - $723,000

    $2,690/mo

    Zestimate® history
    Loading
    Loading...

    Owner options

    List your home for rent

    $2,690/mo

    Rent Zestimate®

    Find your next renter with Zillow Rental Manager. Plus, with online applications, you can quickly screen prospective tenants – for free.

    Learn more

    $2,690/mo

    Rent Zestimate®

    Refinance and save

    $4,646/mo

    Est. payment

    Refinancing to a lower rate could help reduce your monthly payments and save thousands over the life of the loan.

    See today's rates

    $4,646/mo

    Est. payment

    Explore your selling options

    Work with a Zillow partner agent

    Leverage their expertise and Zillow's premium Showcase listings to get your home seen by more buyers.

    Get started

    List with your own agent

    Get your home in front of millions of buyers by listing it on Zillow.

    Learn how to do it

    Sell it yourself

    Take full control of how buyers see your home on Zillow by listing For Sale by Owner (FSBO).

    List your home

    What's special

    Two-story stone fireplaceSoaring wood-clad ceilingWide-plank hw floorsSpacious main-floor primaryElegant spa-like ensuitePrivate deckWine fridge
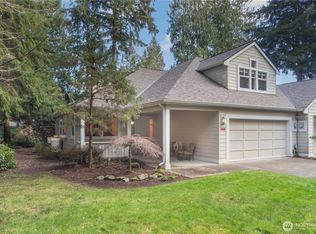
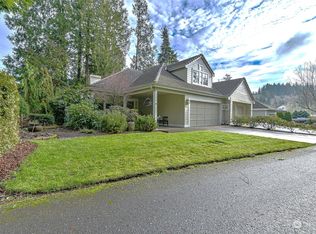
    Stunning design, zen-like artistry, and highest quality finishes combine in this stylishly updated home in scenic Port Ludlow. New roof, gutters, skylights, carpet, AND heat pump are just the beginning! Enjoy soaring wood-clad ceiling in the living space anchored by a two-story stone fireplace and wide-plank HW floors. Dreamy chef's kitchen w/high-end appliances, gorgeous two-tone cabinetry, even a cool coffee bar w/wine fridge. All baths fabulously redesigned! Spacious main-floor primary boasts elegant spa-like ensuite. The loft offers so many options as a cozy den or office. Five-star organized garage! Outside, relax on the private deck amid park-like landscaping. Just steps to Bay Club amenities and minutes to golf, trails, & waterfront!

    Zillow last checked:

    Listing updated:

    Listed by:

    John Griffith,

    John L. Scott Port Ludlow,

    Sheri Griffith,

    John L. Scott Port Ludlow

    Bought with:

    Karena K Wells, 26349

    Port Ludlow Brokers LLC

    Dana Petrick, 122597

    Port Ludlow Brokers LLC

    Source: NWMLS as distributed by MLS GRID,MLS#: 2413153MLS Logo

    Facts & features

    Interior

    Bedrooms & bathrooms
    • Bedrooms: 2
    • Bathrooms: 3
    • Full bathrooms: 1
    • 3/4 bathrooms: 1
    • 1/2 bathrooms: 1
    • Main level bathrooms: 2
    • Main level bedrooms: 1
    Primary bedroom
    • Level: Main
    Bathroom full
    • Level: Main
    Other
    • Level: Main
    Dining room
    • Level: Main
    Entry hall
    • Level: Main
    Kitchen with eating space
    • Level: Main
    Living room
    • Level: Main
    Utility room
    • Level: Main
    Heating
    • Fireplace, Forced Air, Heat Pump, Radiant, Electric, Propane
    Cooling
    • Heat Pump
    Appliances
    • Included: Dishwasher(s), Disposal, Dryer(s), Microwave(s), Refrigerator(s), Stove(s)/Range(s), Washer(s), Garbage Disposal, Water Heater: Propane Tankless, Water Heater Location: Garage, Cooking - Electric Hookup, Cooking-Electric, Dryer-Electric, Washer
    • Laundry: Electric Dryer Hookup, Washer Hookup
    Features
    • Flooring: Engineered Hardwood, Stone, Carpet
    • Windows: Skylight(s), Coverings: Yes
    • Number of fireplaces: 1
    • Fireplace features: Gas, Main Level: 1, Fireplace
    Interior area
    • Total structure area: 1,610
    • Total interior livable area: 1,610 sqft

    Property

    Parking
    • Total spaces: 2
    • Parking features: Individual Garage, Off Street
    • Garage spaces: 2
    Features
    • Levels: Two
    • Stories: 2
    • Entry location: Main
    • Patio & porch: Cooking-Electric, Dryer-Electric, Fireplace, Jetted Tub, Primary Bathroom, Skylight(s), Sprinkler System, Vaulted Ceiling(s), Walk-In Closet(s), Washer, Water Heater
    • Spa features: Community, Bath
    • Has view: Yes
    • View description: Territorial
    Lot
    • Size: 1,759 sqft
    • Features: Dead End Street, Open Lot, Paved
    Details
    • Parcel number: 961601602
    • Special conditions: Standard

    Construction

    Type & style
    • Home type: Condo
    • Architectural style: Contemporary
    • Property subtype: Condominium
    Materials
    • Cement/Concrete, Wood Products
    • Roof: Composition
    Condition
    • Year built: 1991
    • Major remodel year: 1991

    Utilities & green energy

    • Electric: Company: Jeff Pud
    • Sewer: Company: Olympic Water & Sewer
    • Water: Company: Olympic Water & Sewer
    • Utilities for property: Astound, Astound

    Community & neighborhood

    Community
    • Community features: Clubhouse, Fitness Center, Game/Rec Rm, Lobby Entrance, Playground, Indoor Pool, Trail(s)
    Location
    • Region: Port Ludlow
    • Subdivision: Inner Harbor

    HOA & financial

    HOA
    • HOA fee: $832 monthly
    • Services included: Common Area Maintenance, Maintenance Grounds, Road Maintenance, See Remarks
    • Association phone: 350-437-2208

    Other

    Other facts
    • Listing terms: Conventional,VA Loan
    • Cumulative days on market: 177 days

    Price history

    DateEventPrice
    9/8/2025Sold$637,000$396/sqft
    Source: NWMLS as distributed by MLS GRID #2413153 Report a problem
    8/7/2025Pending sale$637,000$396/sqft
    Source: NWMLS as distributed by MLS GRID #2413153 Report a problem
    7/31/2025Listed for sale$637,000+6.2%$396/sqft
    Source: NWMLS as distributed by MLS GRID #2413153 Report a problem
    6/28/2024Sold$600,000+1.7%$373/sqft
    Source: NWMLS as distributed by MLS GRID #2241695 Report a problem
    6/11/2024Pending sale$590,000$366/sqft
    Source: NWMLS as distributed by MLS GRID #2241695 Report a problem
    5/28/2024Listed for sale$590,000+111.5%$366/sqft
    Source: NWMLS as distributed by MLS GRID #2241695 Report a problem
    12/8/2016Sold$279,000+9.4%$173/sqft
    Source: NWMLS as distributed by MLS GRID #1004759 Report a problem
    12/1/2009Sold$255,000+2%$158/sqft
    Source: Public Record Report a problem
    1/7/2005Sold$250,000$155/sqft
    Source: Public Record Report a problem

    Public tax history

    YearProperty taxesTax assessment
    2024$3,689 +5.1%$464,200 +3.6%
    2023$3,510 +8.4%$448,100 +5.7%
    2022$3,237 +11.4%$423,950 +32.4%
    2021$2,905 +1.6%$320,085 +17.4%
    2019$2,860 +5.1%$272,665 +4.5%
    2018$2,722 +5.3%$260,810 +10%
    2017$2,585 -2.6%$237,100 +14.5%
    2016$2,653 $207,100 +4%
    2015-- $199,050 +7.9%
    2014$2,216 $184,475
    2013$2,216 -14.8%$184,475
    2010$2,601 --

    Find assessor info on the county website

    Neighborhood: 98365

    Nearby schools

    GreatSchools rating
    Schools provided by the listing agent
    • Middle: Chimacum Mid
    • High: Chimacum High

    Source: NWMLS as distributed by MLS GRID. This data may not be complete. We recommend contacting the local school district to confirm school assignments for this home.

    Get pre-qualified for a loan
    At Zillow Home Loans, we can pre-qualify you in as little as 5 minutes with no impact to your credit score.

    An equal housing lender. NMLS #10287.