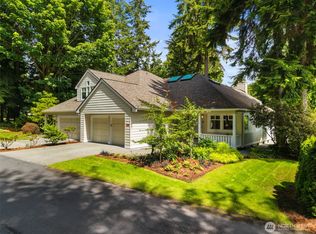
This condo lives like a single-family home with main-level living and flexible guest space above. The great room has clerestory windows, a propane fireplace, 2-story vaulted ceilings and accommodates both a full dining table and comfortable seating, with access to the rear patio for outdoor enjoyment. The eat-in kitchen includes a pantry and casual dining space. The main-level primary suite features a Japanese soaking tub, heated tile floor in the bath, dual vanity, heated towel bars and separate shower. Guest 1/2 bath also on main level. Upstairs provides a second bedroom, full bath and a skylit den suited for office or media. Built-in speakers throughout. A two-car garage and substantial interior storage add function rarely found in condo living. Lawn care is included, creating a lock-and-leave option for travel or seasonal use. High-speed internet supports remote work and streaming. The roof and skylights were replaced in 2025.Located in Port Ludlow’s master-planned resort community with close access to the BAY Club indoor pool, fitness center and woodshop, plus a 300-slip marina, 18-hole golf course and miles of wooded trails. Explore the Hood Canal, boat to the San Juan Islands or Canada, and reach ferry service to Edmonds, Whidbey Island and Seattle in about 30 to 45 minutes. Attend a Seahawks game or an off-Broadway performance, then return to the quiet of the Olympic Peninsula. Seller will consider owner financing.
Active
Listed by: Coldwell Banker Best Homes • Ruth Gribbin-Schmitt
Price cut: $10.9K (10/14)
$529,000
21 S Keel Way #A, Port Ludlow, WA 98365
2beds
2,119sqft
Townhouse, Condominium
Built in 1991
1,742 Square Feet Lot
$521,800 Zestimate®
$250/sqft
$820/mo HOA
What's special
Propane fireplaceTwo-car garageMain-level primary suiteDual vanitySeparate showerJapanese soaking tubFlexible guest space above
- --
- on Zillow
- 206
- views
- 7
- saves
Zillow last checked:
Listing updated:
Listed by:
Ruth Gribbin-Schmitt,
Coldwell Banker Best Homes
Source: NWMLS as distributed by MLS GRID,MLS#: 2483171
Facts & features
Interior
Bedrooms & bathrooms
- Bedrooms: 2
- Bathrooms: 3
- Full bathrooms: 2
- 1/2 bathrooms: 1
- Main level bathrooms: 2
- Main level bedrooms: 1
Primary bedroom
- Level: Main
Bedroom
- Level: Second
Bathroom full
- Level: Second
Bathroom full
- Level: Main
Other
- Level: Main
Den office
- Level: Second
Dining room
- Level: Main
Entry hall
- Level: Main
Kitchen with eating space
- Level: Main
Living room
- Level: Main
Utility room
- Level: Main
Heating
- Fireplace, Forced Air, Electric, Propane
Cooling
- None
Appliances
- Included: Dishwasher, Dryer, Microwave, Refrigerator, Stove(s)/Range(s), Washer, Dishwasher(s), Dryer(s), Microwave(s), Refrigerator(s), Washer(s)
Features
- Flooring: Ceramic Tile, Hardwood, Carpet
- Windows: Skylight(s)
- Number of fireplaces: 1
- Fireplace features: Gas, Main Level: 1, Fireplace
Interior area
- Total structure area: 2,119
- Total interior livable area: 2,119 sqft
Video & virtual tour
Property
Parking
- Total spaces: 4
- Parking features: Individual Garage, Off Street, Uncovered
- Has garage: Yes
- Covered spaces: 2
- Uncovered spaces: 2
Features
- Levels: Multi/Split
- Entry location: Main
- Patio & porch: End Unit, Fireplace, Ground Floor, Primary Bathroom, Skylight(s), Soaking Tub, Sprinkler System, Vaulted Ceiling(s)
- Spa features: Community
- Has view: Yes
- View description: Territorial
Lot
- Size: 1,742 Square Feet
- Features: Corner Lot, Open Lot, Paved
Details
- Parcel number: 961601601
- Special conditions: Standard
Construction
Type & style
- Home type: Townhouse
- Architectural style: Townhouse
- Property subtype: Townhouse, Condominium
Materials
- Cement Planked, Cement Plank
- Roof: Composition
Condition
- Year built: 1991
Utilities & green energy
- Electric: Company: Jefferson County PUD
- Sewer: Company: Olympic Sewer and Water
- Water: Company: Olympic Sewer and Water
Community & HOA
Community
- Features: Clubhouse, Fitness Center, Garden Space, Golf, Outside Entry, Indoor Pool, Trail(s)
- Subdivision: Inner Harbor
HOA
- Services included: Common Area Maintenance, Maintenance Grounds, Road Maintenance, See Remarks, Snow Removal
- HOA fee: $820 monthly
Location
- Region: Pt Ludlow
Financial & listing details
- Price per square foot: $250/sqft
- Tax assessed value: $497,420
- Annual tax amount: $3,845
- Date on market: 3/2/2026
- Listing terms: Conventional,FHA,VA Loan
- Inclusions: Dishwasher(s), Dryer(s), Microwave(s), Refrigerator(s), Stove(s)/Range(s), Washer(s)
Estimated market value
$521,800
$496,000 - $548,000
$2,917/mo
Price history
| Date | Event | Price |
|---|---|---|
| 10/14/2026 | Price change | $529,000-2%$250/sqft |
Source:  NWMLS as distributed by MLS GRID #2483171 Report a problem NWMLS as distributed by MLS GRID #2483171 Report a problem | ||
| 6/30/2026 | Price change | $539,900-1.8%$255/sqft |
Source: NWMLS as distributed by MLS GRID #2483171 Report a problem | ||
| 3/2/2026 | Listed for sale | $549,800+196257.1%$259/sqft |
Source: NWMLS as distributed by MLS GRID #2483171 Report a problem | ||
| 11/10/2016 | Sold | $280-99.9% |
Source: Public Record Report a problem | ||
| 4/15/2011 | Sold | $250,000-25.9%$118/sqft |
Source: Public Record Report a problem | ||
| 11/3/2005 | Sold | $337,500$159/sqft |
Source: NWMLS as distributed by MLS GRID #25137941 Report a problem | ||
Public tax history
| Year | Property taxes | Tax assessment |
|---|---|---|
| 2025 | $3,846 -2.7% | $497,420 |
| 2024 | $3,952 +5.2% | $497,420 +3.7% |
| 2023 | $3,758 +8.6% | $479,810 +5.8% |
| 2022 | $3,461 +11.4% | $453,395 +32.4% |
| 2021 | $3,107 +1.6% | $342,509 +17.4% |
| 2019 | $3,059 +5.1% | $291,767 +4.5% |
| 2018 | $2,912 +5.3% | $279,081 +10% |
| 2017 | $2,765 -2.6% | $253,710 +13.4% |
| 2016 | $2,839 +16.3% | $223,710 +4.1% |
| 2015 | $2,442 +2.1% | $214,905 +7.9% |
| 2014 | $2,393 | $199,198 0% |
| 2013 | $2,393 -14.6% | $199,200 |
| 2010 | $2,800 | -- |
Find assessor info on the county website
Monthly payment
Est. payment
Payment breakdown
Explore the cost of this home by adjusting the details. Changes won't be saved.Climate risks
Neighborhood: 98365
Nearby schools
Schools provided by the listing agent
- Elementary: Chimacum Elem
- Middle: Chimacum Mid
- High: Chimacum High
Source: NWMLS as distributed by MLS GRID. This data may not be complete. We recommend contacting the local school district to confirm school assignments for this home.
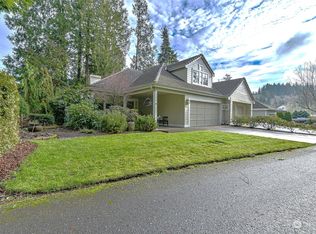
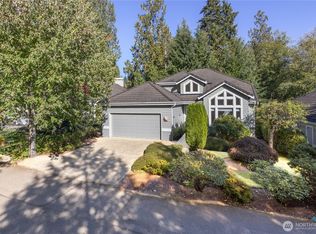
Similar homes
- $495,0002 bd3 ba1.6k sqftInner Harbor Condominium, Port Ludlow, WA 98365Active
 MLS ID #2552875, Gina Johnston. NWMLS as distributed by MLS GRID
 - $549,5002 bd3 ba1.5k sqftTimberton Village Ph Ii, Port Ludlow, WA 98365Active
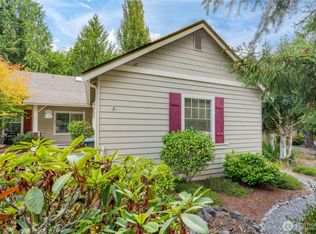 MLS ID #2492368, Kelly McNees. NWMLS as distributed by MLS GRID
 - $529,9003 bd2 ba1.3k sqft132 Goliah Lane, Port Ludlow, WA 98365Active
 MLS ID #2506877, Michelle R Girard. NWMLS as distributed by MLS GRID
 - $455,0002 bd2 ba1.2k sqftInner Harbor Village, Port Ludlow, WA 98365Active
 MLS ID #2488430, Dianne Adkins. NWMLS as distributed by MLS GRID
