
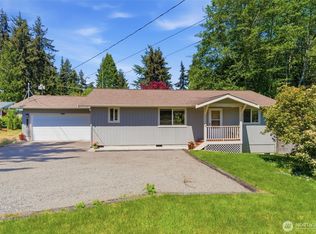
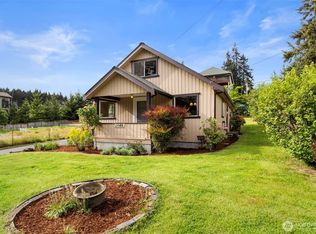
This adorable cottage-like home is a MUST-SEE! Beautifully updated and set in scenic Hansville, this 1,730 sq ft home lives large with an open concept layout, 2 bedrooms, and a generous bonus room with closet. Enjoy remodeled full bathrooms, an updated kitchen with stainless appliances, abundant natural light, and stylish touches throughout. Outdoor living shines with a large covered front porch, a huge covered back deck, and a peaceful backyard retreat. The standout feature is the covered tiki-lounge oasis—a true getaway that captures the charm of seaside life in the Pacific Northwest. The detached, converted 2-car garage offers exceptional flexibility for an office, art studio, hobby space, or can easily be returned to a functional garage. Additional highlights include LVP flooring, sliding barn doors, clawfoot tub, fresh interior/exterior paint, newly graveled circular driveway, RV parking, work/storage shed, and plenty of space for gardening or added privacy on this double lot. All appliances and outdoor furniture stay. Just 2 minutes to the beach and close to Edmonds/Kingston/Seattle ferries, this home blends comfort, creativity, and tranquil coastal living.
Active
Listed by: Keller Williams Greater 360 • Gretchen Morgan
Price cut: $37K (9/22)
$498,000
6779 NE Twin Spits, Hansville, WA 98340
2beds
1,730sqft
Manufactured Home, Manufactured On Land
Built in 1993
0.39 Acres Lot
$495,900 Zestimate®
$288/sqft
$-- HOA
What's special
Rv parkingStylish touches throughoutPeaceful backyard retreatAbundant natural lightHuge covered back deckSliding barn doorsNewly graveled circular driveway
- --
- on Zillow
- 586
- views
- 43
- saves
Zillow last checked:
Listing updated:
Listed by:
Gretchen Morgan,
Keller Williams Greater 360
Source: NWMLS as distributed by MLS GRID,MLS#: 2551008
Facts & features
Interior
Bedrooms & bathrooms
- Bedrooms: 2
- Bathrooms: 2
- Full bathrooms: 2
- Main level bathrooms: 2
- Main level bedrooms: 2
Primary bedroom
- Level: Main
Bedroom
- Level: Main
Bathroom full
- Level: Main
Bathroom full
- Level: Main
Bonus room
- Level: Main
Den office
- Level: Main
Dining room
- Level: Main
Entry hall
- Level: Main
Family room
- Level: Main
Kitchen with eating space
- Level: Main
Living room
- Level: Main
Rec room
- Level: Main
Utility room
- Level: Main
Heating
- Forced Air, Electric
Cooling
- None
Appliances
- Included: Dishwasher, Dryer, Microwave, Refrigerator, Stove(s)/Range(s), Washer, Dishwasher(s), Dryer(s), Microwave(s), Refrigerator(s), Washer(s), Water Heater: Electric, Water Heater Location: Laundry Room
Features
- Bath Off Primary, Ceiling Fan(s), Dining Room
- Flooring: Ceramic Tile, Laminate, See Remarks, Vinyl Plank
- Doors: French Doors
- Windows: Dbl Pane/Storm Window, Skylight(s)
- Basement: None
- Has fireplace: No
Interior area
- Total structure area: 1,730
- Total interior livable area: 1,730 sqft
Video & virtual tour
Property
Parking
- Parking features: Driveway, Detached Garage, Off Street, RV Parking
- Has garage: Yes
Features
- Levels: One
- Stories: 1
- Entry location: Main
- Patio & porch: Bath Off Primary, Ceiling Fan(s), Dbl Pane/Storm Window, Dining Room, French Doors, Skylight(s), Vaulted Ceiling(s), Water Heater, Wired for Generator
- Has view: Yes
- View description: Territorial
Lot
- Size: 0.39 Acres
- Features: Paved, Cabana/Gazebo, Cable TV, Deck, Fenced-Partially, High Speed Internet, Outbuildings, RV Parking, Shop
- Topography: Level
- Residential vegetation: Brush, Fruit Trees, Garden Space
Details
- Parcel number: 42820000080102
- Special conditions: Standard
- Other equipment: Wired for Generator
Construction
Type & style
- Home type: MobileManufactured
- Architectural style: Manuf-Double Wide
- Property subtype: Manufactured Home, Manufactured On Land
Materials
- Wood Siding, Wood Products
- Foundation: Tie Down
- Roof: Composition
Condition
- Year built: 1993
- Major remodel year: 1993
Details
- Builder model: 4663D
Utilities & green energy
- Electric: Company: PSE
- Sewer: Septic Tank, Company: Septic
- Water: Public, Company: Kitsap PUD
- Utilities for property: Xfinity
Community & HOA
Community
- Subdivision: Twin Spits
Location
- Region: Hansville
Financial & listing details
- Price per square foot: $288/sqft
- Tax assessed value: $385,610
- Annual tax amount: $3,544
- Date on market: 7/9/2026
- Listing terms: Conventional
- Inclusions: Dishwasher(s), Dryer(s), Microwave(s), Refrigerator(s), Stove(s)/Range(s), Washer(s)
- Body type: Double Wide
Estimated market value
$495,900
$471,000 - $521,000
Not available
Price history
| Date | Event | Price |
|---|---|---|
| 9/22/2026 | Price change | $498,000-6.9%$288/sqft |
Source:  NWMLS as distributed by MLS GRID #2551008 Report a problem NWMLS as distributed by MLS GRID #2551008 Report a problem | ||
| 7/29/2026 | Price change | $535,000-2.4%$309/sqft |
Source: NWMLS as distributed by MLS GRID #2551008 Report a problem | ||
| 7/9/2026 | Listed for sale | $548,000+68.6%$317/sqft |
Source: NWMLS as distributed by MLS GRID #2551008 Report a problem | ||
| 9/11/2019 | Sold | $325,000-7.1%$188/sqft |
Source: NWMLS as distributed by MLS GRID #1500609 Report a problem | ||
| 8/25/2019 | Pending sale | $349,900$202/sqft |
Source: Better Properties Kitsap #1500609 Report a problem | ||
| 8/5/2019 | Listed for sale | $349,900+174.4%$202/sqft |
Source: Better Properties Kitsap #1500609 Report a problem | ||
| 3/30/1999 | Sold | $127,500+25.6%$74/sqft |
Source: Public Record Report a problem | ||
| 10/21/1997 | Sold | $101,500$59/sqft |
Source: Public Record Report a problem | ||
Public tax history
| Year | Property taxes | Tax assessment |
|---|---|---|
| 2025 | $3,406 +6.5% | $385,610 +4.5% |
| 2024 | $3,197 +3.4% | $368,850 |
| 2023 | $3,092 -1.7% | $368,850 |
| 2022 | $3,146 +23.9% | $368,850 +30.3% |
| 2021 | $2,540 +0.3% | $283,080 +10% |
| 2020 | $2,531 +43.2% | $257,390 +45% |
| 2019 | $1,768 +1.3% | $177,550 +13.9% |
| 2018 | $1,746 | $155,880 |
| 2017 | $1,746 -4.4% | $155,880 +14.8% |
| 2016 | $1,827 +5.1% | $135,830 +4.9% |
| 2015 | $1,739 | $129,440 +1.8% |
| 2014 | $1,739 +5.6% | $127,150 -11% |
| 2013 | $1,646 -4.9% | $142,910 -2.4% |
| 2012 | $1,731 +0.4% | $146,490 -5.8% |
| 2011 | $1,724 -1.5% | $155,500 -9.3% |
| 2010 | $1,751 +1.4% | $171,470 -7.5% |
| 2009 | $1,726 +0% | $185,420 -3.6% |
| 2008 | $1,726 -17.3% | $192,400 -11.4% |
| 2007 | $2,086 +6.6% | $217,110 +38.8% |
| 2005 | $1,957 | $156,410 +19.9% |
| 2002 | -- | $130,410 +5.6% |
| 2001 | $1,086 +2.8% | $123,510 +61.1% |
| 2000 | $1,057 | $76,660 |
Find assessor info on the county website
Monthly payment
Climate risks
Neighborhood: 98340
Similar homes
- $529,0002 bd2 ba1.4k sqftDriftwood Keys, Hansville, WA 98340Active
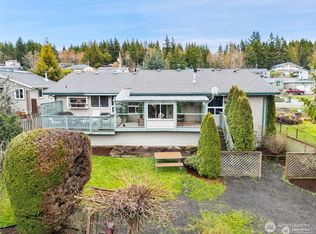 MLS ID #2576752, Jane Woodward. NWMLS as distributed by MLS GRID
 - $415,0002 bd2 ba1.3k sqft27078 Wagner Circle NE, Kingston, WA 98346Active
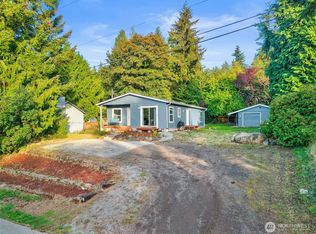 MLS ID #2587487, Michelle Cook. NWMLS as distributed by MLS GRID
 - $575,0003 bd2 ba1.5k sqft12532 NE Howard Place, Kingston, WA 98346Active
 MLS ID #2590279, Sarah Purves. NWMLS as distributed by MLS GRID
 - $485,0002 bd2 ba1.1k sqft11040 NE Maine Street, Kingston, WA 98346Active
 MLS ID #2587705, Carli Ryen. NWMLS as distributed by MLS GRID
