Rare opportunity to own a beautiful 0.62-acre property featuring cleared, usable land, views of Puget Sound, Mt. Baker and endless potential. The property offers a peaceful setting with open space for gardening (including a delicious apple tree), recreation, or future plans, while offering a desirable blend of privacy and natural beauty. Outbuildings are a standout feature, including a detached two-car garage with shop space and 220 power, plus a large metal barn providing excellent storage, workspace, or hobby opportunities. The metal barn is currently rented month-to-month for storage, offering the option of continued rental income or vacant possession when needed. The property is served by an installed 3-bedroom septic system. The 1,563 sq. ft. manufactured home is being sold as-is. One full bathroom has been gutted due to a previous water issue. Please use caution when viewing the home, as a section of the kitchen floor requires repair and has been marked for safety. Bring your vision and make this property your own while enjoying a quiet Hansville location with easy access to the Hansville Greenway trail system and less than 20 minutes to the Kingston ferry.
Pending inspection
Listed by: Windermere RE West Sound Inc • Michelle Elsom
$329,000
39058 Shoreview Drive NE, Hansville, WA 98340
3beds
1,563sqft
Manufactured Home, Manufactured On Land
Built in 1987
0.62 Acres Lot
$320,700 Zestimate®
$210/sqft
$-- HOA
What's special
Cleared usable landDelicious apple tree
- 49 days |
- 1,917 |
- 86 |
Likely to sell faster than
Zillow last checked:
Listing updated:
Listed by:
Michelle Elsom,
Windermere RE West Sound Inc,
Patricia Anne Miller,
Windermere RE West Sound Inc
Source: NWMLS as distributed by MLS GRID,MLS#: 2542886
Facts & features
Interior
Bedrooms & bathrooms
- Bedrooms: 3
- Bathrooms: 2
- Full bathrooms: 2
- Main level bathrooms: 2
- Main level bedrooms: 3
Primary bedroom
- Level: Main
Bedroom
- Level: Main
Bedroom
- Level: Main
Bathroom full
- Level: Main
Bathroom full
- Level: Main
Great room
- Level: Main
Kitchen with eating space
- Level: Main
Living room
- Level: Main
Utility room
- Level: Main
Heating
- Forced Air, Stove/Free Standing, Electric, Wood
Cooling
- None
Appliances
- Included: Dishwasher, Dryer, Refrigerator, Stove(s)/Range(s), Washer, Dishwasher(s), Dryer(s), Refrigerator(s), Washer(s), Water Heater: Electric, Water Heater Location: Bedroom closet
Features
- Bath Off Primary, Ceiling Fan(s)
- Flooring: Vinyl, Carpet
- Windows: Skylight(s)
- Basement: None
- Has fireplace: No
- Fireplace features: Wood Burning
Interior area
- Total structure area: 1,563
- Total interior livable area: 1,563 sqft
Property
Parking
- Total spaces: 4
- Parking features: Driveway, Detached Garage, Off Street, RV Parking
- Has garage: Yes
- Covered spaces: 2
- Uncovered spaces: 2
Features
- Levels: One
- Stories: 1
- Patio & porch: Bath Off Primary, Ceiling Fan(s), Skylight(s), Vaulted Ceiling(s), Water Heater
- Has view: Yes
- View description: Mountain(s), Sound, Territorial
- Has water view: Yes
- Water view: Sound
Lot
- Size: 0.62 Acres
- Features: Adjacent to Public Land, Paved, Value In Land, Barn, Outbuildings, RV Parking, Shop
- Topography: Level,Rolling
- Residential vegetation: Fruit Trees, Garden Space
Details
- Parcel number: 16280230412009
- Special conditions: Standard
- Other equipment: Leased Equipment: No
Construction
Type & style
- Home type: MobileManufactured
- Architectural style: Contemporary,Manuf-Double Wide
- Property subtype: Manufactured Home, Manufactured On Land
Materials
- Wood Products
- Roof: Metal
Condition
- Fixer
- Year built: 1987
Utilities & green energy
- Electric: Company: PSE
- Sewer: Septic Tank
- Water: Public, Company: PUD #1
Community & HOA
Community
- Features: Trail(s)
- Subdivision: Hansville
Location
- Region: Hansville
Financial & listing details
- Price per square foot: $210/sqft
- Tax assessed value: $352,240
- Annual tax amount: $3,111
- Date on market: 6/20/2026
- Cumulative days on market: 50 days
- Listing terms: Conventional,Rehab Loan
- Inclusions: Dishwasher(s), Dryer(s), Leased Equipment, Refrigerator(s), Stove(s)/Range(s), Washer(s)
- Body type: Double Wide
Estimated market value
$320,700
$305,000 - $337,000
$2,818/mo
Price history
| Date | Event | Price |
|---|---|---|
| 8/5/2026 | Pending sale | $329,000$210/sqft |
Source:  NWMLS as distributed by MLS GRID #2542886 Report a problem NWMLS as distributed by MLS GRID #2542886 Report a problem | ||
| 6/20/2026 | Listed for sale | $329,000+51.3%$210/sqft |
Source: NWMLS as distributed by MLS GRID #2542886 Report a problem | ||
| 4/14/2017 | Sold | $217,500-13%$139/sqft |
Source: NWMLS as distributed by MLS GRID #939312 Report a problem | ||
| 2/25/2017 | Pending sale | $249,999$160/sqft |
Source: Windermere Real Estate/West Sound, Inc. #939312 Report a problem | ||
| 12/31/2016 | Price change | $249,999-16.4%$160/sqft |
Source: Windermere Real Estate/West Sound, Inc. #939312 Report a problem | ||
| 10/15/2016 | Price change | $299,000-7.7%$191/sqft |
Source: Windermere Real Estate/West Sound, Inc. #939312 Report a problem | ||
| 5/10/2016 | Listed for sale | $324,000$207/sqft |
Source: Windermere Real Estate/West Sound, Inc. #939312 Report a problem | ||
Public tax history
| Year | Property taxes | Tax assessment |
|---|---|---|
| 2025 | $3,112 +4.3% | $352,240 +2.4% |
| 2024 | $2,983 +3.4% | $344,100 |
| 2023 | $2,885 -1.7% | $344,100 |
| 2022 | $2,935 +20.7% | $344,100 +27% |
| 2021 | $2,431 -0.3% | $270,940 +9.3% |
| 2020 | $2,437 +35.1% | $247,830 +36.8% |
| 2019 | $1,805 +0.4% | $181,210 +12.8% |
| 2018 | $1,797 | $160,690 |
| 2017 | $1,797 -4.5% | $160,690 +10.9% |
| 2016 | $1,881 | $144,850 +3.2% |
| 2015 | $1,881 +1.8% | $140,310 +1.2% |
| 2014 | $1,848 +4% | $138,690 -15.6% |
| 2013 | $1,778 -10.9% | $164,240 -3.3% |
| 2012 | $1,996 +0.7% | $169,850 -5.6% |
| 2011 | $1,983 -1.2% | $179,840 -9% |
| 2010 | $2,008 +1.6% | $197,680 -7.4% |
| 2009 | $1,976 +0.1% | $213,370 -3.6% |
| 2008 | $1,975 +4.9% | $221,230 +13.3% |
| 2007 | $1,882 +11.8% | $195,250 +45.7% |
| 2005 | $1,684 | $133,980 +15.2% |
| 2002 | -- | $116,340 +3.6% |
| 2001 | $1,174 +1.5% | $112,320 +33.8% |
| 2000 | $1,158 | $83,970 |
Find assessor info on the county website
Monthly payment
Climate risks
Neighborhood: 98340
Nearby schools
GreatSchools rating
- 6/10Richard Gordon Elementary SchoolGrades: PK-5Distance: 8.1 mi
- 3/10Kingston Middle SchoolGrades: 6-8Distance: 8.5 mi
- 9/10Kingston High SchoolGrades: 9-12Distance: 8.3 mi
- $--0.92 acres0 Hood Canal Pl NE, Hansville, WA 98340Off Market
- $--0.36 acres6819 NE Admiralty Ln, Hansville, WA 98340Off Market
- $469,0003 bd2 ba1.1k sqft6784 NE Whidbey Dr, Hansville, WA 98340Sold
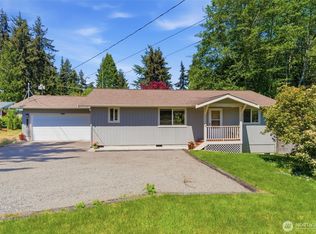
- $420,0002 bd2 ba1.2k sqft6733 NE Whidbey Dr, Hansville, WA 98340Sold
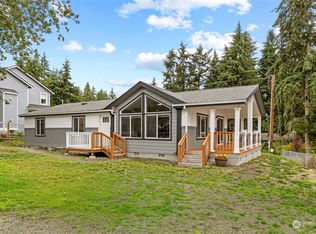
- $535,0002 bd2 ba1.7k sqft6779 NE Twin Spits Rd, Hansville, WA 98340For Sale
- $519,5002 bd2 ba1k sqft6726 NE Whidbey Dr, Hansville, WA 98340For Sale
- $445,0003 bd2 ba1.5k sqft6743 NE Twin Spits Rd, Hansville, WA 98340Sold
- $420,0003 bd2 ba1.3k sqft39007 Shoreview Dr NE, Hansville, WA 98340Sold
A local agent can set up tours, give advice and negotiate with sellers.
Similar homes
- $485,0003 bd1 ba1.2k sqftHood Canal Shores, Hansville, WA 98340Active
 MLS ID #2561912, Sarah Baric. NWMLS as distributed by MLS GRID
 - $355,0003 bd2 ba1.5k sqft31 Spruce Lane, Port Hadlock, WA 98339Active
 MLS ID #2563783, Chelsie Lynn Barcinas. NWMLS as distributed by MLS GRID
 - $259,0003 bd2 ba1.3k sqft5810 Fleming Street #77, Everett, WA 98203Active
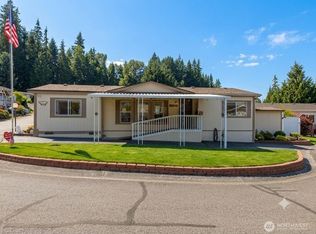 MLS ID #2564799, Savannah Dahab. NWMLS as distributed by MLS GRID
 - $275,0002 bd2 ba1k sqftParadise View Estates, Port Ludlow, WA 98365Active
 MLS ID #2548464, Geoff S. Bell. NWMLS as distributed by MLS GRID
 - $399,0003 bd2 ba1.2k sqft5559 Vesel Court, Freeland, WA 98249ActiveMLS ID #2543919, Lynne Hunsaker. NWMLS as distributed by MLS GRID
- $425,0003 bd2 ba1.9k sqft153 Blueberry Hill, Port Ludlow, WA 98365ActiveMLS ID #2547103, Jen Rubinowitz. NWMLS as distributed by MLS GRID
- $330,0002 bd2 ba1.2k sqft23825 15th Avenue SE #60, Bothell, WA 98021ActiveMLS ID #2558703, Heidi Morisset. NWMLS as distributed by MLS GRID
- $390,0003 bd2 ba1.4k sqft4717 Hansen Drive, Clinton, WA 98236ActiveMLS ID #2523260, James Tomisser. NWMLS as distributed by MLS GRID
- $395,0003 bd2 ba1.5k sqft1924 Elger Bay Road, Camano Island, WA 98282ActiveMLS ID #2553104, Sharon A Shankland. NWMLS as distributed by MLS GRID
- $359,9002 bd3 ba2.2k sqft101 Fleet Drive, Port Ludlow, WA 98365ActiveMLS ID #2542126, Justin Travatte. NWMLS as distributed by MLS GRID
- $395,0002 bd2 ba1.2k sqftBaywood, Freeland, WA 98249ActiveMLS ID #2538104, Tyler Fitzgerald. NWMLS as distributed by MLS GRID
- $315,0002 bd2 ba1.1k sqft23825 15th Avenue SE #108, Bothell, WA 98021ActiveMLS ID #2529259, Marie Strong. NWMLS as distributed by MLS GRID
- $295,0002 bd2 ba1k sqftOlympic View Terrace, Lynnwood, WA 98087ActiveMLS ID #2549679, Kippie Pasowicz. NWMLS as distributed by MLS GRID
- $230,0002 bd2 ba1.6k sqft12605 E Gibson Road #26, Everett, WA 98204ActiveMLS ID #2562173, Martina Guadalupe Duenas. NWMLS as distributed by MLS GRID
- $365,0002 bd2 ba960 sqftBush Point, Freeland, WA 98249ActiveMLS ID #2540405, Leanne Erickson. NWMLS as distributed by MLS GRID
- $339,0002 bd1 ba1.1k sqftBallinger Creek, Shoreline, WA 98155ActiveMLS ID #2551004, John Gamlam. NWMLS as distributed by MLS GRID
- $309,5003 bd1 ba1k sqft529 NW Past Drive, Poulsbo, WA 98370ActiveMLS ID #2490771, Shawn Hartley. NWMLS as distributed by MLS GRID
- $425,0003 bd2 ba1.4k sqft6589 NE Center Street, Suquamish, WA 98392ActiveMLS ID #2532649, Tarrah Carver. NWMLS as distributed by MLS GRID
- $490,0003 bd2 ba1.6k sqft5709 NE Woodburn Road, Kingston, WA 98346ActiveMLS ID #2552154, Christina McClure. NWMLS as distributed by MLS GRID
- $325,0002 bd1 ba881 sqftBrookfield, Everett, WA 98204ActiveMLS ID #2564496, Mindy Knie. NWMLS as distributed by MLS GRID
