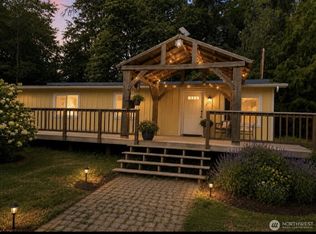
Embrace ultimate privacy and peaceful living with this Camano Island retreat. Nestled on 3.14 serene, wooded acres, this property offers a quiet escape just minutes from beaches and state parks with the rare convenience of no ferry required! - The Home: Well-maintained 1980 manufactured home in good shape for its age. Features huge living and family rooms, plus an open kitchen with a breakfast bar, double ovens, and a two-door pantry. Includes 3 bedrooms, a dual-entrance main bath, and a 5-piece primary suite. Laminate hardwood throughout with carpet in 2 bedrooms. Large utility room with back entrance, sink, washer/dryer, and upright freezer. Includes an efficient heat pump for heating and cooling. - The Property: A massive wraparound deck with iron railing overlooks your private forest. Includes a structural wheelchair ramp, RV parking, and 2 storage sheds. - Future Potential: Want to build new? All major utilities and critical infrastructure are already in place, significantly reducing future building costs and permitting timelines for your new custom home.
Active
Listed by: HomeSmart One Realty • Sharon A Shankland
$395,000
1924 Elger Bay Road, Camano Island, WA 98282
3beds
1,598sqft
Manufactured Home, Manufactured On Land
Built in 1980
3.14 Acres Lot
$389,500 Zestimate®
$247/sqft
$-- HOA
What's special
Rv parkingLaminate hardwood throughoutDual-entrance main bathDouble ovensTwo-door pantry
- --
- on Zillow
- 984
- views
- 56
- saves
Likely to sell faster than
Zillow last checked:
Listing updated:
Listed by:
Sharon A Shankland,
HomeSmart One Realty
Source: NWMLS as distributed by MLS GRID,MLS#: 2553104
Facts & features
Interior
Bedrooms & bathrooms
- Bedrooms: 3
- Bathrooms: 2
- Full bathrooms: 2
- Main level bathrooms: 2
- Main level bedrooms: 3
Primary bedroom
- Level: Main
Bedroom
- Level: Main
Bedroom
- Level: Main
Bathroom full
- Level: Main
Bathroom full
- Level: Main
Dining room
- Level: Main
Entry hall
- Level: Main
Kitchen with eating space
- Level: Main
Living room
- Level: Main
Utility room
- Level: Main
Heating
- Heat Pump, Electric
Cooling
- Heat Pump
Appliances
- Included: Dishwasher, Double Oven, Dryer, Microwave, Refrigerator, See Remarks, Stove(s)/Range(s), Washer, Dishwasher(s), Dryer(s), Microwave(s), Refrigerator(s), Washer(s), Water Heater: Electric, Water Heater Location: Utility Room
Features
- Bath Off Primary, Dining Room, Pantry
- Flooring: Laminate, Carpet
- Windows: Dbl Pane/Storm Window
- Basement: None
- Has fireplace: No
Interior area
- Total structure area: 1,598
- Total interior livable area: 1,598 sqft
Property
Parking
- Parking features: Off Street, RV Parking
Features
- Levels: One
- Stories: 1
- Entry location: Main
- Patio & porch: Bath Off Primary, Dbl Pane/Storm Window, Dining Room, Pantry, Water Heater
- Has view: Yes
- View description: Territorial
Lot
- Size: 3.14 Acres
- Features: Drought Resistant Landscape, Paved, Secluded, Deck, Fenced-Partially, High Speed Internet, Outbuildings, Patio, RV Parking
- Topography: Level,Partial Slope
- Residential vegetation: Brush, Wooded
Details
- Parcel number: 331301134110
- Zoning: R-Rural
- Zoning description: Jurisdiction: County
- Special conditions: Standard
Construction
Type & style
- Home type: MobileManufactured
- Architectural style: Contemporary,Manuf-Double Wide
- Property subtype: Manufactured Home, Manufactured On Land
Materials
- Metal/Vinyl
- Foundation: Concrete Ribbon, Tie Down
- Roof: See Remarks
Condition
- Good
- Year built: 1980
- Major remodel year: 1986
Details
- Builder model: 60/28
Utilities & green energy
- Electric: Company: Sno Co PUD #1
- Sewer: Septic Tank, Company: Septic
- Water: Individual Well, Company: Well
Community & HOA
Community
- Subdivision: Elger Bay
Location
- Region: Camano Island
Financial & listing details
- Price per square foot: $247/sqft
- Tax assessed value: $383,167
- Annual tax amount: $2,652
- Date on market: 7/10/2026
- Listing terms: Conventional,VA Loan
- Inclusions: Dishwasher(s), Double Oven, Dryer(s), Microwave(s), Refrigerator(s), See Remarks, Stove(s)/Range(s), Washer(s)
- Body type: Double Wide
Estimated market value
$389,500
$370,000 - $409,000
Not available
Price history
| Date | Event | Price |
|---|---|---|
| 7/10/2026 | Listed for sale | $395,000$247/sqft |
Source:  NWMLS as distributed by MLS GRID #2553104 Report a problem NWMLS as distributed by MLS GRID #2553104 Report a problem | ||
Public tax history
| Year | Property taxes | Tax assessment |
|---|---|---|
| 2025 | $3,001 +13.1% | $383,167 +8% |
| 2024 | $2,652 +0.1% | $354,940 +4.1% |
| 2023 | $2,651 +3.3% | $340,858 +0.6% |
| 2022 | $2,566 +19% | $338,841 +48.5% |
| 2021 | $2,157 +10.8% | $228,121 +14.4% |
| 2020 | $1,947 -3.2% | $199,396 -24.2% |
| 2019 | $2,011 -22% | $262,910 +24.8% |
| 2018 | $2,578 +29.3% | $210,732 +12.3% |
| 2017 | $1,995 +58.3% | $187,612 +44.9% |
| 2016 | $1,260 +7.6% | $129,492 +12.3% |
| 2015 | $1,171 | $115,308 +7.1% |
| 2013 | -- | $107,695 |
| 2012 | -- | -- |
| 2010 | -- | -- |
| 2009 | -- | $159,162 -1.2% |
| 2008 | -- | $161,153 -0.7% |
| 2007 | -- | $162,362 +14% |
| 2006 | -- | $142,406 |
Find assessor info on the county website
Monthly payment
Climate risks
Neighborhood: 98282
Similar homes
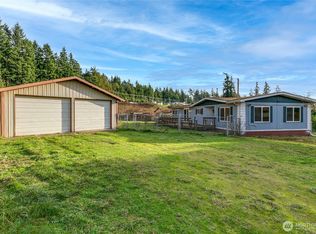
- $479,9003 bd2 ba1.7k sqftLowell Point, Camano Island, WA 98282Active
 MLS ID #2577511, Katie Love. NWMLS as distributed by MLS GRID
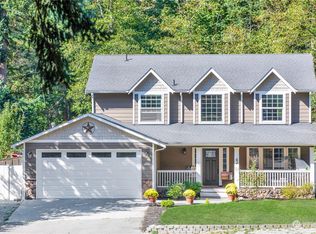
 - $399,0003 bd2 ba1.1k sqft351 Evergreen Park Road, Camano Island, WA 98282Active
 MLS ID #2526742, Andrea Barbano. NWMLS as distributed by MLS GRID
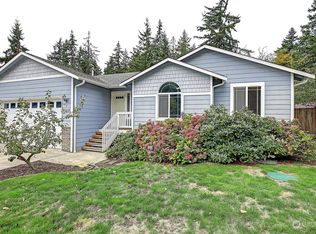
 - $355,0002 bd2 ba1.3k sqft1578 Poplar Lane, Camano Island, WA 98282Active
 MLS ID #2528711, Heidi Morrow. NWMLS as distributed by MLS GRID
 - $360,0003 bd3 ba1.8k sqftCamano Country Club, Camano Island, WA 98282Active
 MLS ID #2568266, Denise McDonald. NWMLS as distributed by MLS GRID
