Adorable waterfront lake house! This property is a perfect retreat with 78 ft of lake waterfront. This property offers a beautiful and peaceful setting, large garden area, and gorgeous grounds with mature landscaping that lead down to your very own park like lake setting! Enjoy beautiful evenings sitting or entertaining friends by the lake on the large deck off the dining room with beautiful views of the lake. This charming home offers a cabin feel open concept, vaulted ceilings, & a cozy wood stove! House features 2 bedrooms, 2 baths, an additional office/utility room, & 2 car garage with a 40amp car charging station. Newer appliances include a new dishwasher and washing machine & primary bath has been recently updated. You will love this property! Come kayak, boat, and fish in your own backyard! Come live the island life and enjoy everything this cute lake home has to offer! State parks, beaches, golf, shopping, & dining only minutes away! No ferry island!
Active
Listed by: North48 Real Estate • Yorlly Stites
$524,900
1889 Lake Drive, Camano Island, WA 98282
2beds
1,344sqft
Manufactured Home, Manufactured On Land
Built in 1980
0.34 Acres Lot
$514,500 Zestimate®
$391/sqft
$65/mo HOA
What's special
Waterfront lake houseCozy wood stovePark like lake settingNew dishwasherLarge garden areaBeautiful and peaceful settingNewer appliances
- 21 days |
- 933 |
- 40 |
Likely to sell faster than
Zillow last checked:
Listing updated:
Listed by:
Yorlly Stites,
North48 Real Estate
Source: NWMLS as distributed by MLS GRID,MLS#: 2556367
Facts & features
Interior
Bedrooms & bathrooms
- Bedrooms: 2
- Bathrooms: 2
- Full bathrooms: 2
- Main level bathrooms: 2
- Main level bedrooms: 2
Primary bedroom
- Level: Main
Bedroom
- Level: Main
Bathroom full
- Level: Main
Bathroom full
- Level: Main
Den office
- Level: Main
Dining room
- Level: Main
Entry hall
- Level: Main
Family room
- Level: Main
Living room
- Level: Main
Utility room
- Level: Main
Heating
- Fireplace, Ductless, Stove/Free Standing, Electric, Wood
Cooling
- Ductless
Appliances
- Included: Dishwasher, Dryer, Refrigerator, Stove(s)/Range(s), Washer, Dishwasher(s), Dryer(s), Refrigerator(s), Washer(s), Water Heater: Electric, Water Heater Location: Laundry Room
Features
- Bath Off Primary, Dining Room
- Flooring: Hardwood, Vinyl
- Basement: None
- Number of fireplaces: 1
- Fireplace features: Wood Burning, Main Level: 1, Fireplace
Interior area
- Total structure area: 1,344
- Total interior livable area: 1,344 sqft
Property
Parking
- Total spaces: 5
- Parking features: Driveway, Detached Garage, RV Parking
- Has garage: Yes
- Covered spaces: 2
- Uncovered spaces: 3
Features
- Levels: One
- Stories: 1
- Entry location: Main
- Patio & porch: Bath Off Primary, Dining Room, Fireplace, Vaulted Ceiling(s), Water Heater
- Has view: Yes
- View description: Lake
- Has water view: Yes
- Water view: Lake
- Waterfront features: Lake
- Frontage length: Waterfront Ft: 78
Lot
- Size: 0.34 Acres
- Dimensions: 60 x 255 x 78 x 244
- Features: Cable TV, Deck, Dock, Fenced-Partially, High Speed Internet, RV Parking
- Topography: Level,Partial Slope
- Residential vegetation: Garden Space, Wooded
Details
- Parcel number: S741000060080
- Special conditions: Standard
Construction
Type & style
- Home type: MobileManufactured
- Architectural style: Traditional,Manuf-Double Wide
- Property subtype: Manufactured Home, Manufactured On Land
Materials
- Metal/Vinyl
- Foundation: Block
- Roof: Metal
Condition
- Good
- Year built: 1980
- Major remodel year: 1980
Utilities & green energy
- Electric: Company: Snohomish PUD
- Sewer: Septic Tank, Company: Private Septic
- Water: Community, Company: Lost Lake
Community & HOA
Community
- Features: Boat Launch, CCRs, Park
- Subdivision: Lost Lake
HOA
- Services included: Common Area Maintenance, Water
- HOA fee: $783 annually
- HOA phone: 360-398-0466
Location
- Region: Camano Island
Financial & listing details
- Price per square foot: $391/sqft
- Tax assessed value: $369,669
- Annual tax amount: $2,924
- Date on market: 7/18/2026
- Cumulative days on market: 22 days
- Inclusions: Dishwasher(s), Dryer(s), Refrigerator(s), Stove(s)/Range(s), Washer(s)
- Body type: Double Wide
Estimated market value
$514,500
$489,000 - $540,000
$2,661/mo
Price history
| Date | Event | Price |
|---|---|---|
| 7/18/2026 | Listed for sale | $524,900+103.1%$391/sqft |
Source:  NWMLS as distributed by MLS GRID #2556367 Report a problem NWMLS as distributed by MLS GRID #2556367 Report a problem | ||
| 3/14/2016 | Sold | $258,500-2.1%$192/sqft |
Source: NWMLS as distributed by MLS GRID #874040 Report a problem | ||
| 2/8/2016 | Pending sale | $264,000$196/sqft |
Source: RE/MAX ASSOCIATE BROKERS #874040 Report a problem | ||
| 12/2/2015 | Listed for sale | $264,000$196/sqft |
Source: RE/MAX ASSOCIATE BROKERS #874040 Report a problem | ||
Public tax history
| Year | Property taxes | Tax assessment |
|---|---|---|
| 2024 | $2,736 +0.6% | $369,669 +4.7% |
| 2023 | $2,719 +3.8% | $353,056 +1% |
| 2022 | $2,620 +12.4% | $349,411 +40% |
| 2021 | $2,330 +14.6% | $249,663 +18.6% |
| 2020 | $2,034 +4.6% | $210,472 -9.3% |
| 2019 | $1,944 -14.1% | $231,934 +13.9% |
| 2018 | $2,264 +36.9% | $203,665 +30.3% |
| 2017 | $1,654 +9.8% | $156,263 -1.1% |
| 2016 | $1,506 +40.2% | $157,995 +47.6% |
| 2015 | $1,074 | $107,043 -12.3% |
| 2013 | -- | $122,123 |
| 2012 | -- | -- |
| 2010 | -- | -- |
| 2009 | -- | $155,007 -1.2% |
| 2008 | -- | $156,857 -0.7% |
| 2007 | -- | $157,889 +21.7% |
| 2006 | -- | $129,741 +19.7% |
| 2005 | -- | $108,428 +14.7% |
| 2002 | -- | $94,516 -1.3% |
| 2000 | $1,048 | $95,770 |
Find assessor info on the county website
Monthly payment
Climate risks
Neighborhood: 98282
Nearby schools
GreatSchools rating
- 4/10Elger Bay Elementary SchoolGrades: K-5Distance: 1.3 mi
- 4/10Stanwood Middle SchoolGrades: 6-8Distance: 8.4 mi
- 7/10Stanwood High SchoolGrades: 9-12Distance: 9.4 mi
Schools provided by the listing agent
- High: Stanwood High
Source: NWMLS as distributed by MLS GRID. This data may not be complete. We recommend contacting the local school district to confirm school assignments for this home.
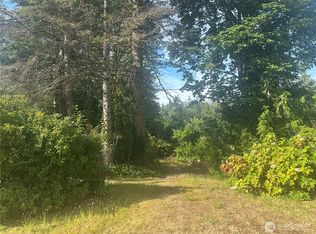
- $139,9000.34 acres0 Lake Dr, Camano Island, WA 98282Lot/Land
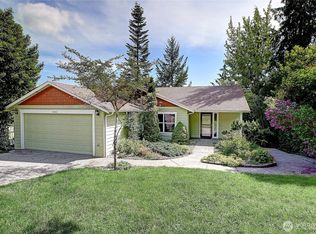
- $665,0003 bd3 ba2.2k sqft1881 Lake Dr, Camano Island, WA 98282For Sale
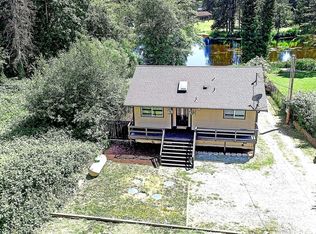
- $589,0003 bd2 ba1.8k sqft1441 Lake Dr, Camano Island, WA 98282Sold
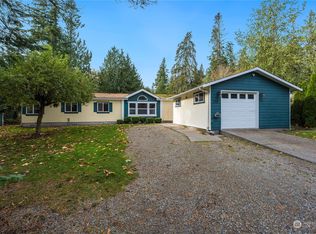
- $435,0003 bd2 ba1.5k sqft1359 Lakewood Dr, Camano Island, WA 98282Sold
- $564,0002 bd3 ba1.4k sqft1872 Lake Dr, Camano Island, WA 98282Sold
- $499,0001 bd1 ba792 sqft1465 Lake Dr, Camano Island, WA 98282Sold
- $440,0001 bd2 ba1k sqft1863 Lake Dr, Camano Island, WA 98282Sold
- $439,4002 bd2 ba1.3k sqft1368 Lakewood Dr, Camano Island, WA 98282Off Market
A local agent can set up tours, give advice and negotiate with sellers.
A local lender can help you make sure your offer is ready when you are.
Similar homes
- $499,0002 bd2 ba1.1k sqftLost Lk Grv 5, Camano Island, WA 98282Active
 MLS ID #2552092, Hans Ostrander. NWMLS as distributed by MLS GRID
 - $424,5003 bd2 ba1.1k sqft1828 Lake Drive, Camano Island, WA 98282Active
 MLS ID #2546664, Jamie Shaughnessy. NWMLS as distributed by MLS GRID
 - $530,0002 bd2 ba1.8k sqft840 Wolverine Place, Camano Island, WA 98282Active
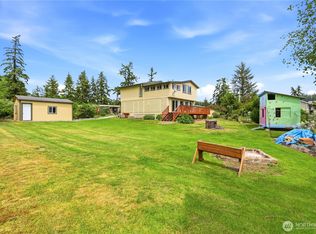 MLS ID #2540826, Bill Jordan. NWMLS as distributed by MLS GRID
 - $550,0002 bd2 ba1.5k sqft881 Rocky Point Drive, Camano Island, WA 98282Active
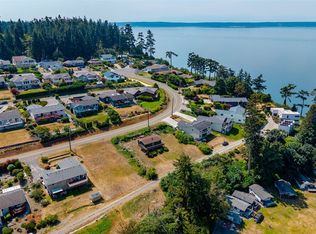 MLS ID #2560588, Carrie Foxen. NWMLS as distributed by MLS GRID
 - $759,9002 bd2 ba2k sqft1834 Lake Drive, Camano Island, WA 98282ActiveMLS ID #2549702, Tawnia Marie Coulter. NWMLS as distributed by MLS GRID
- $715,5004 bd2 ba1.6k sqft472 Iris Lane, Camano Island, WA 98282ActiveMLS ID #2563323, Marsha Ross. NWMLS as distributed by MLS GRID
- $629,0003 bd2 ba1.3k sqft135 Hosanna Way, Camano Island, WA 98282ActiveMLS ID #2499642, Corrie Hayes. NWMLS as distributed by MLS GRID
- $615,0003 bd1 ba1k sqft835 Livingston Bay Shore Drive, Camano Island, WA 98282ActiveMLS ID #2554442, Kerri Jones. NWMLS as distributed by MLS GRID
- $499,0003 bd1 ba1.3k sqft2748 El Camano Street, Camano Island, WA 98282ActiveMLS ID #2492399, Merina Lipsky. NWMLS as distributed by MLS GRID
- $440,0002 bd2 ba1.7k sqftCrockett Lake, Coupeville, WA 98239ActiveMLS ID #2564449, Tyler Fitzgerald. NWMLS as distributed by MLS GRID
- $615,0003 bd2 ba1.3k sqft875 Milan Lane, Camano Island, WA 98282ActiveMLS ID #2549342, Molly E. Alumbaugh. NWMLS as distributed by MLS GRID
- $670,0003 bd2 ba1.6k sqftEvergreen Acres, Camano Island, WA 98282ActiveMLS ID #2558676, Rose Anderson. NWMLS as distributed by MLS GRID
- $599,0003 bd2 ba1.2k sqftHighland East View, Arlington, WA 98223ActiveMLS ID #2562768, Yuriy Popach. NWMLS as distributed by MLS GRID
- $494,0003 bd2 ba1.5k sqft5160 Blacktail Lane, Langley, WA 98260ActiveMLS ID #2523403, Heidi Culver. NWMLS as distributed by MLS GRID
- $549,9503 bd3 ba1.4k sqft9915 Marine Drive, Tulalip, WA 98271ActiveMLS ID #2566623, Julie Lutovsky. NWMLS as distributed by MLS GRID
- $774,9502 bd1 ba1.3k sqft979 Cavalero Road, Camano Island, WA 98282ActiveMLS ID #2503209, Carlene Sandstrom. NWMLS as distributed by MLS GRID
- $664,9503 bd2 ba1.8k sqftSierra Park, Camano Island, WA 98282ActiveMLS ID #2562976, Tracy L Stevens. NWMLS as distributed by MLS GRID
- $502,5492 bd1 ba940 sqft895 Prairie View Avenue, Coupeville, WA 98239ActiveMLS ID #2562097, James Edwards. NWMLS as distributed by MLS GRID
- $535,0002 bd2 ba1.7k sqft6779 NE Twin Spits, Hansville, WA 98340ActiveMLS ID #2551008, Gretchen Morgan. NWMLS as distributed by MLS GRID
- $589,0003 bd2 ba1.1k sqft9810 6th Avenue NW, Tulalip, WA 98271ActiveMLS ID #2552135, Lexi Branstrom. NWMLS as distributed by MLS GRID
