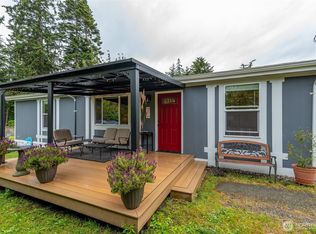
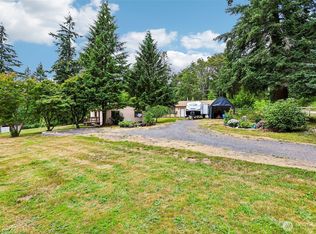
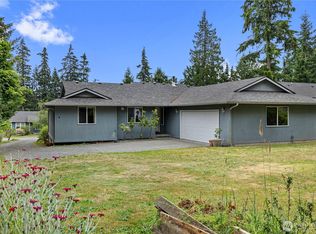
Price improvement! Here is your opportunity to own 4.98 acres in the wonderful Maple Glen Community which hasn't come up for sale in over 30 years! You may want to invest or live here and create trails for your ATV. The property is full of mature Alder, Cedar and Fir. There had been a road pushed through to the bottom of the property along the south edge before 1995. A 3 bed / 2 bath doublewide mobile home sits attached to the land. It is in good shape with a 7 year old metal roof. A newer Lopi pellet stove heats the entire home. No secondary heat source. Propane pipes are still there without the tanks. A new septic system will need to be installed. A Lincoln generator conveys w/home. Outside there is a greenhouse and a small shed for tools and lawnmowers. Best of all, is the approx. 24' by 48', 996 sf pole barn/shop/garage to store all of your tools with enough space for all of your projects! Attached to the side of it is a 192 sf carport for extra storage. A garden and orchard area is just downhill from the MH with Gravenstein apple trees and a Bosc pear tree. Start the garden of your dreams! A little TLC will give you a self-reliant homestead in no time!
Active
Listed by: Keller Williams Realty • Heidi Culver
Price cut: $26K (5/28)
$494,000
5160 Blacktail Lane, Langley, WA 98260
3beds
1,512sqft
Manufactured Home, Manufactured On Land
Built in 1995
4.98 Acres Lot
$478,300 Zestimate®
$327/sqft
$54/mo HOA
What's special
- 72 days |
- 295 |
- 14 |
Zillow last checked:
Listing updated:
Listed by:
Heidi Culver,
Keller Williams Realty
Source: NWMLS as distributed by MLS GRID,MLS#: 2523403
Facts & features
Interior
Bedrooms & bathrooms
- Bedrooms: 3
- Bathrooms: 2
- Full bathrooms: 2
- Main level bathrooms: 2
- Main level bedrooms: 3
Primary bedroom
- Level: Main
Bedroom
- Level: Main
Bedroom
- Level: Main
Bathroom full
- Level: Main
Bathroom full
- Level: Main
Den office
- Level: Main
Dining room
- Level: Main
Entry hall
- Level: Main
Kitchen without eating space
- Level: Main
Living room
- Level: Main
Utility room
- Level: Main
Heating
- Fireplace, Stove/Free Standing, Electric, Pellet
Cooling
- None
Appliances
- Included: Dishwasher, Dryer, Refrigerator, Stove(s)/Range(s), Washer, Dishwasher(s), Dryer(s), Refrigerator(s), Washer(s), Water Heater: Electric, Water Heater Location: Laundry room
Features
- Bath Off Primary, Ceiling Fan(s), Dining Room
- Flooring: Vinyl, Carpet
- Windows: Dbl Pane/Storm Window
- Basement: None
- Number of fireplaces: 1
- Fireplace features: Pellet Stove, Main Level: 1, Fireplace
Interior area
- Total structure area: 1,512
- Total interior livable area: 1,512 sqft
Video & virtual tour
Property
Parking
- Total spaces: 192
- Parking features: Detached Carport, Driveway, Detached Garage
- Has garage: Yes
- Has carport: Yes
- Covered spaces: 192
Features
- Levels: One
- Stories: 1
- Entry location: Main
- Patio & porch: Bath Off Primary, Ceiling Fan(s), Dbl Pane/Storm Window, Dining Room, Fireplace, Vaulted Ceiling(s), Walk-In Closet(s), Water Heater
- Has spa: Yes
Lot
- Size: 4.98 Acres
- Dimensions: 265' x 816'
- Features: Dead End Street, Paved, Secluded, Deck, Green House, Hot Tub/Spa, Outbuildings, Patio, Shop
- Topography: Steep Slope,Terraces
- Residential vegetation: Brush, Fruit Trees, Garden Space, Wooded
Details
- Parcel number: R229010460410
- Zoning: 20
- Zoning description: Jurisdiction: County
- Special conditions: Standard
Construction
Type & style
- Home type: MobileManufactured
- Architectural style: Manuf-Double Wide
- Property subtype: Manufactured Home, Manufactured On Land
Materials
- Metal/Vinyl
- Foundation: Slab
- Roof: Metal
Condition
- Good
- Year built: 1995
Utilities & green energy
- Electric: Company: PSE
- Sewer: Septic Tank
- Water: Community, Company: Maple Glem
Community & HOA
Community
- Features: CCRs
- Subdivision: East Harbor
HOA
- Services included: Road Maintenance, Water
- HOA fee: $650 annually
Location
- Region: Langley
Financial & listing details
- Price per square foot: $327/sqft
- Tax assessed value: $468,624
- Annual tax amount: $2,848
- Date on market: 5/14/2026
- Cumulative days on market: 73 days
- Listing terms: Rehab Loan,See Remarks
- Inclusions: Dishwasher(s), Dryer(s), Refrigerator(s), Stove(s)/Range(s), Washer(s)
- Body type: Double Wide
Estimated market value
$478,300
$454,000 - $502,000
$3,086/mo
Price history
| Date | Event | Price |
|---|---|---|
| 5/28/2026 | Price change | $494,000-5%$327/sqft |
Source:  NWMLS as distributed by MLS GRID #2523403 Report a problem NWMLS as distributed by MLS GRID #2523403 Report a problem | ||
| 5/14/2026 | Listed for sale | $520,000+900%$344/sqft |
Source: NWMLS as distributed by MLS GRID #2523403 Report a problem | ||
| 12/1/1995 | Sold | $52,000$34/sqft |
Source: Agent Provided Report a problem | ||
Public tax history
| Year | Property taxes | Tax assessment |
|---|---|---|
| 2024 | $401 +4.9% | $468,624 +6.4% |
| 2023 | $383 -2.9% | $440,263 +14.5% |
| 2022 | $394 -12.8% | $384,457 +18% |
| 2021 | $452 +5.4% | $325,802 +14% |
| 2020 | $429 +11.3% | $285,892 -5.8% |
| 2019 | $385 -6% | $303,359 +6.4% |
| 2018 | $410 -3.8% | $285,140 +11% |
| 2017 | $426 -3% | $256,923 +5.8% |
| 2016 | $439 -4% | $242,814 +13.4% |
| 2015 | $458 | $214,056 -3.5% |
| 2013 | -- | $221,863 |
| 2012 | -- | -- |
| 2010 | -- | -- |
| 2009 | -- | $297,336 -9.6% |
| 2008 | -- | $328,939 -0.9% |
| 2007 | -- | $332,050 +15.4% |
| 2006 | -- | $287,718 +215.4% |
| 2005 | -- | $91,228 |
Find assessor info on the county website
Monthly payment
Climate risks
Neighborhood: 98260
Nearby schools
GreatSchools rating
- 7/10South Whidbey ElementaryGrades: K-5Distance: 4.4 mi
- 7/10South Whidbey Middle SchoolGrades: 6-8Distance: 4.5 mi
- 9/10South Whidbey High SchoolGrades: 9-12Distance: 4.5 mi
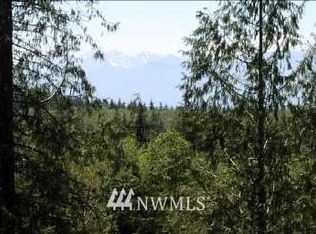
- $--4.76 Acres5230 Hawthorne Ln, Langley, WA 98260Off Market
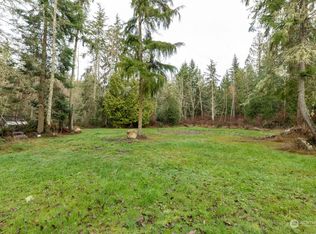
- $425,0005 Acres5178 Mountain Ash Ln, Langley, WA 98260Sold
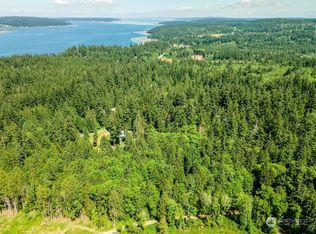
- $255,0005 Acres0 Pheasant Farm Ln, Freeland, WA 98249Sold
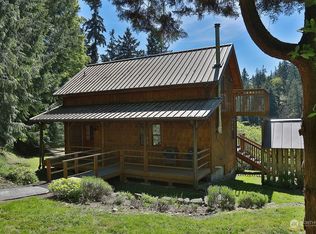
- $840,0002 bd2 ba1.6k sqft5368 Mapleglen Rd, Langley, WA 98260Sold
- $--7,496.676 Square FeetLOT One Twin Oaks Ln, Freeland, WA 98249Off Market
- $200,00026.3 Acres52 Xx E, Freeland, WA 98249Sold
- $650,0002 bd3 ba2.2k sqft1861 Watkins Rd, Freeland, WA 98249Sold
- $119,0007,435.692 Square Feet1857 Watkins Rd, Freeland, WA 98249Lot/Land
A local agent can set up tours, give advice and negotiate with sellers.
A local lender can help you make sure your offer is ready when you are.
Similar homes
- $415,0002 bd2 ba1.2k sqftBaywood, Freeland, WA 98249Active
 MLS ID #2538104, Tyler Fitzgerald. NWMLS as distributed by MLS GRID
 - $589,0003 bd2 ba1.1k sqft9810 6th Avenue NW, Tulalip, WA 98271Active
 MLS ID #2552135, Lexi Branstrom. NWMLS as distributed by MLS GRID
 - $450,0004 bd3 ba1.7k sqft403 Cedar Avenue, Port Hadlock, WA 98339Active
 MLS ID #2550397, Trevor R. Huntingford. NWMLS as distributed by MLS GRID
 - $500,0003 bd2 ba1.4k sqftLost Lk Grv 6, Camano Island, WA 98282Active
 MLS ID #2546031, Stacy LaCount. NWMLS as distributed by MLS GRID
 - $589,9503 bd2 ba1.7k sqft6622 5th Drive NW, Marysville, WA 98271ActiveMLS ID #2542078, Beth Grotelueschen. NWMLS as distributed by MLS GRID
- $515,0003 bd2 ba1.6k sqft1486 Pilchuck Drive, Camano Island, WA 98282ActiveMLS ID #2551418, Nathaniel Saban. NWMLS as distributed by MLS GRID
- $575,0002 bd2 ba1.6k sqft4342 Herring Street, Langley, WA 98260ActiveMLS ID #2539219, Jen Knox. NWMLS as distributed by MLS GRID
- $399,0003 bd2 ba1.3k sqft3100 Sea Eagle Lane, Greenbank, WA 98253ActiveMLS ID #2442081, Jessica Hart. NWMLS as distributed by MLS GRID
- $725,7774 bd2 ba1.6k sqft472 Iris Lane, Camano Island, WA 98282ActiveMLS ID #2512114, Marsha Ross. NWMLS as distributed by MLS GRID
- $425,0003 bd2 ba1.5k sqft21304 60th Avenue W, Mountlake Terrace, WA 98043ActiveMLS ID #2557887, Kendra Todd. NWMLS as distributed by MLS GRID
- $400,0003 bd2 ba1.2k sqft980 Falcon Road, Camano Island, WA 98282ActiveMLS ID #2526894, Kerri Jones. NWMLS as distributed by MLS GRID
- $520,0003 bd2 ba1.9k sqftShold's Addition, Port Hadlock, WA 98339ActiveMLS ID #2498700, Jamieson Hodgson. NWMLS as distributed by MLS GRID
- $430,0003 bd2 ba1.7k sqft801 Walker Avenue, Oak Harbor, WA 98277ActiveMLS ID #2547314, Cassandra Lupien. NWMLS as distributed by MLS GRID
- $450,0003 bd2 ba1.4k sqftForest Vista Estates, Lake Stevens, WA 98258ActiveMLS ID #2550398, Paul Graf. NWMLS as distributed by MLS GRID
- $475,0003 bd2 ba1.6k sqftIrondale 1, Port Hadlock, WA 98339ActiveMLS ID #2541457, Kevin M. Miller. NWMLS as distributed by MLS GRID
- $595,0003 bd2 ba1.6k sqft364 Melissa Street, Camano Island, WA 98282ActiveMLS ID #2557083, Timothy Tilbury. NWMLS as distributed by MLS GRID
- $589,9503 bd2 ba1.5k sqft29410 SR 20, Oak Harbor, WA 98277ActiveMLS ID #2552965, Chris Seim. NWMLS as distributed by MLS GRID
- $629,0003 bd2 ba1.3k sqft135 Hosanna Way, Camano Island, WA 98282ActiveMLS ID #2499642, Corrie Hayes. NWMLS as distributed by MLS GRID
- $445,0002 bd2 ba999 sqftLake Ballinger Village, Mountlake Terrace, WA 98043ActiveMLS ID #2544153, Jerome Walters. NWMLS as distributed by MLS GRID
- $565,0003 bd2 ba1.4k sqftTotem Park, Arlington, WA 98223ActiveMLS ID #2557164, Chris J. Bacoka Jr. NWMLS as distributed by MLS GRID
