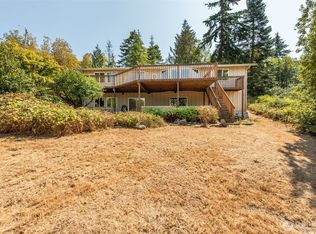
Welcome to this spacious 3-bedroom, 2-bath home offering 1,962 SF of comfortable living space on a beautifully landscaped .36-acre lot in Port Hadlock! Located at the end of a quiet street this well cared for home has a main level featuring a well-appointed kitchen with granite counters, stainless steel appliances, breakfast bar and adjoining dining area with access to the private deck. The primary suite includes a walk-in closet and full bath, while a second bedroom plus a separate shower for added convenience completes the main floor. The lower level offers a generous great room, third bedroom, den/office, full bath and laundry—providing plenty of room for guests, hobbies or flexible living. Two ductless heat pumps provide efficient heating and cooling. Outside, enjoy a park-like setting with garden space, patio and mature landscaping. The detached 2-car garage features insulated walls and two workshop areas. Recent improvements include a 1 yr new gravel driveway, 4 yr new house roof and 2 yr new garage roof. Conveniently located within walking distance to beach access and close to shopping and restaurants. Assumable 2.25% VA Loan available to all buyers!
Active
Listed by: BCR LLC • Gina Rocha
$499,000
38 Brighton Avenue, Port Hadlock, WA 98339
3beds
1,962sqft
Single Family Residence
Built in 1993
0.36 Acres Lot
$-- Zestimate®
$254/sqft
$-- HOA
What's special
Mature landscapingGenerous great roomBreakfast barStainless steel appliances
- --
- on Zillow
- 754
- views
- 73
- saves
Zillow last checked:
Listing updated:
Listed by:
Gina Rocha,
BCR LLC
Source: NWMLS as distributed by MLS GRID,MLS#: 2571372
Facts & features
Interior
Bedrooms & bathrooms
- Bedrooms: 3
- Bathrooms: 2
- Full bathrooms: 2
- Main level bathrooms: 1
- Main level bedrooms: 2
Primary bedroom
- Level: Main
Bedroom
- Level: Lower
Bedroom
- Level: Main
Bathroom full
- Level: Lower
Bathroom full
- Level: Main
Bonus room
- Level: Lower
Den office
- Level: Lower
Dining room
- Level: Main
Entry hall
- Level: Split
Kitchen with eating space
- Level: Main
Living room
- Level: Main
Utility room
- Level: Lower
Heating
- Ductless, Electric
Cooling
- Ductless
Appliances
- Included: Dishwasher, Dryer, Microwave, Refrigerator, Stove(s)/Range(s), Washer, Dishwasher(s), Dryer(s), Microwave(s), Refrigerator(s), Washer(s)
Features
- Bath Off Primary, Ceiling Fan(s)
- Flooring: Laminate, Carpet
- Windows: Skylight(s)
- Has fireplace: No
Interior area
- Total structure area: 1,962
- Total interior livable area: 1,962 sqft
Property
Parking
- Total spaces: 2
- Parking features: Detached Garage
- Has garage: Yes
- Covered spaces: 2
Features
- Levels: Multi/Split
- Entry location: Split
- Patio & porch: Bath Off Primary, Ceiling Fan(s), Skylight(s), Vaulted Ceiling(s), Walk-In Closet(s)
- Has view: Yes
- View description: Territorial
Lot
- Size: 0.36 Acres
- Features: Dead End Street, Secluded, Cable TV, Deck, Fenced-Partially, High Speed Internet, Shop
- Topography: Level
- Residential vegetation: Wooded
Details
- Parcel number: 994800405
- Special conditions: Standard
Construction
Type & style
- Home type: SingleFamily
- Architectural style: Split Entry
- Property subtype: Single Family Residence
Materials
- Wood Products
- Roof: Composition
Condition
- Year built: 1993
Utilities & green energy
- Electric: Company: Jefferson PUD
- Sewer: Septic Tank, Company: Septic
- Water: Community, Company: Jefferson PUD
Community & HOA
Community
- Subdivision: Port Hadlock
Location
- Region: Port Hadlock
Financial & listing details
- Price per square foot: $254/sqft
- Tax assessed value: $472,084
- Annual tax amount: $3,723
- Date on market: 8/22/2026
- Listing terms: Conventional,FHA,VA Loan
- Inclusions: Dishwasher(s), Dryer(s), Microwave(s), Refrigerator(s), Stove(s)/Range(s), Washer(s)
Estimated market value
Not available
Estimated sales range
Not available
$2,384/mo
Price history
| Date | Event | Price |
|---|---|---|
| 8/22/2026 | Listed for sale | $499,000-12.5%$254/sqft |
Source: Olympic Listing Service #401132 Report a problem | ||
| 8/13/2025 | Listing removed | -- |
Source: Owner Report a problem | ||
| 8/10/2025 | Listed for sale | $570,000+115.1%$291/sqft |
Source: Owner Report a problem | ||
| 6/6/2017 | Sold | $265,000-3.6%$135/sqft |
Source: NWMLS as distributed by MLS GRID #1064477 Report a problem | ||
| 4/11/2017 | Pending sale | $274,900$140/sqft |
Source: Preview Properties NW LLC #1064477 Report a problem | ||
| 3/22/2017 | Price change | $274,900-3.4%$140/sqft |
Source: Preview Properties NW LLC #1064477 Report a problem | ||
| 2/14/2017 | Price change | $284,500-4.5%$145/sqft |
Source: Preview Properties NW LLC #1064477 Report a problem | ||
| 12/23/2016 | Listed for sale | $298,000+73.7%$152/sqft |
Source: Champions Real Estate Services of Lynnwood #1057019 Report a problem | ||
| 4/8/2016 | Sold | $171,557$87/sqft |
Source: Public Record Report a problem | ||
| 4/1/2016 | Price change | $171,557+2.6%$87/sqft |
Source: Auction.com Report a problem | ||
| 2/24/2016 | Price change | $167,176$85/sqft |
Source: Auction.com Report a problem | ||
| 2/18/2016 | Price change | -- |
Source: Auction.com Report a problem | ||
| 1/15/2016 | Price change | $167,176-30.1%$85/sqft |
Source: Auction.com Report a problem | ||
| 11/25/2015 | Listed for sale | -- |
Source: Auction.com Report a problem | ||
| 7/1/2015 | Listing removed | $239,000$122/sqft |
Source: Coldwell Banker Best Homes #590257 Report a problem | ||
| 11/20/2014 | Listed for sale | $239,000$122/sqft |
Source: Coldwell Banker Best Homes #590257 Report a problem | ||
| 10/2/2014 | Listing removed | $239,000$122/sqft |
Source: Coldwell Banker Best Homes #590257 Report a problem | ||
| 7/25/2014 | Price change | $239,000-2.4%$122/sqft |
Source: Coldwell Banker Best Homes #590257 Report a problem | ||
| 3/1/2014 | Listed for sale | $245,000$125/sqft |
Source: Coldwell Banker Best Homes #590257 Report a problem | ||
Public tax history
| Year | Property taxes | Tax assessment |
|---|---|---|
| 2025 | $3,723 +2% | $472,084 +4.8% |
| 2024 | $3,650 +7.7% | $450,625 +6.2% |
| 2023 | $3,390 +16% | $424,167 +10.7% |
| 2022 | $2,923 +6.5% | $383,276 +25.9% |
| 2021 | $2,745 -1.9% | $304,406 +8.8% |
| 2019 | $2,799 +1.4% | $279,666 +8.7% |
| 2018 | $2,760 +9.3% | $257,350 +4% |
| 2017 | $2,525 -8.5% | $247,405 +36.2% |
| 2016 | $2,761 +44.3% | $181,594 +5.3% |
| 2015 | $1,914 +5.4% | $172,514 -5% |
| 2014 | $1,815 | $181,594 0% |
| 2013 | $1,815 -2.4% | $181,595 |
| 2010 | $1,861 | -- |
Find assessor info on the county website
Monthly payment
Est. payment
Payment breakdown
Explore the cost of this home by adjusting the details. Changes won't be saved.Climate risks
Neighborhood: 98339
Similar homes
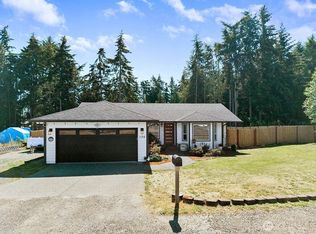
- $490,0003 bd2 ba1.3k sqftPhillips Addn To Irondale, Port Hadlock, WA 98339Active
 MLS ID #2561619, Robyn Garing. NWMLS as distributed by MLS GRID
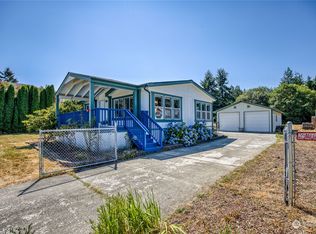
 - $479,0003 bd2 ba1.3k sqftChimacum Creek Estates, Port Hadlock, WA 98339Active
 MLS ID #2562468, Timothy Horvath. NWMLS as distributed by MLS GRID
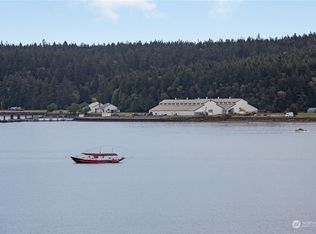
 - $499,0002 bd3 ba2.6k sqft99 Nebel Drive, Sequim, WA 98382Active
 MLS ID #2572263, Katie Marble. NWMLS as distributed by MLS GRID
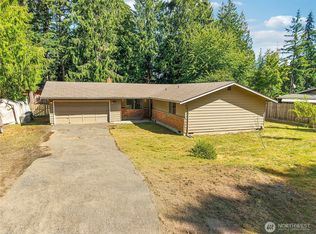
 - $469,0003 bd2 ba1.7k sqft309 N Honeycomb Circle, Sequim, WA 98382Active
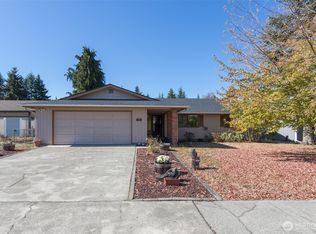 MLS ID #2575546, Pippa Dressel. NWMLS as distributed by MLS GRID
