Room to spread out, room to tinker & room to simply enjoy—this spacious Freeland rambler delivers easy one-level living on an oversized ½-acre lot with NO HOA! Super cute, move-in ready & full of personality, the home greets you with a welcoming living room anchored by a cozy wood-burning freestanding stove. Just beyond, the bright family room opens to a ¾ bath & laundry area. The eat-in kitchen features tile counters, stainless appliances & updated cabinetry, with a great view toward the Trex-style back deck, hot tub & fully fenced outdoor space—perfect for entertaining, unwinding or letting your four-legged crew roam. Three good-sized bedroom and full bath! But the real showstopper is the oversized shop! Extra-tall ceilings provide plenty of elbow room for RVs, cars, projects & outdoor toys, while an interior staircase leads to a versatile loft—think office, creative studio or bonus sleeping space. There’s even a simple kitchen setup for added utility. Outside, find a covered woodshed, propane on site, cedar siding & plenty of parking, including room for your RV. BRAND NEW ROOF, plus pre-inspected for added peace of mind. Quiet dead-end road/community. Close to Freeland and Coupeville. If you’ve been looking for a property with easy-living, one level, practical space, recreational flexibility & a little room to live unconventionally, this one is worth a look!
Active
Listed by: Redfin • Marie H Hartung
$610,000
5234 Bounty Loop, Freeland, WA 98249
3beds
1,360sqft
Single Family Residence
Built in 1976
0.51 Acres Lot
$590,200 Zestimate®
$449/sqft
$117/mo HOA
What's special
Cozy wood-burning freestanding stoveEasy one-level livingEat-in kitchenCedar sidingSpacious freeland ramblerFully fenced outdoor spaceOversized shop
- --
- on Zillow
- 533
- views
- 37
- saves
Zillow last checked:
Listing updated:
Listed by:
Marie H Hartung,
Redfin
Source: NWMLS as distributed by MLS GRID,MLS#: 2575496
Facts & features
Interior
Bedrooms & bathrooms
- Bedrooms: 3
- Bathrooms: 2
- Full bathrooms: 1
- 3/4 bathrooms: 1
- Main level bathrooms: 2
- Main level bedrooms: 3
Primary bedroom
- Level: Main
Bedroom
- Level: Main
Bedroom
- Level: Main
Bathroom full
- Level: Main
Bathroom three quarter
- Level: Main
Entry hall
- Level: Main
Family room
- Level: Main
Kitchen with eating space
- Level: Main
Utility room
- Level: Main
Heating
- Fireplace, Stove/Free Standing, Wall Furnace, Electric, Wood
Cooling
- None
Appliances
- Included: Dishwasher, Dryer, Microwave, Refrigerator, See Remarks, Washer, Dishwasher(s), Dryer(s), Microwave(s), Refrigerator(s), Washer(s), Water Heater: Electric, Water Heater Location: Utility
Features
- Flooring: Ceramic Tile, Engineered Hardwood, Vinyl
- Doors: French Doors
- Windows: Dbl Pane/Storm Window
- Basement: None
- Number of fireplaces: 1
- Fireplace features: Wood Burning, Main Level: 1, Fireplace
Interior area
- Total structure area: 1,360
- Total interior livable area: 1,360 sqft
Property
Parking
- Total spaces: 3
- Parking features: Detached Carport, RV Parking
- Carport spaces: 3
Features
- Levels: One
- Stories: 1
- Entry location: Main
- Patio & porch: Dbl Pane/Storm Window, Fireplace, French Doors, Hot Tub/Spa, Water Heater
- Has spa: Yes
- Spa features: Indoor
- Has view: Yes
- View description: Territorial
Lot
- Size: 0.51 Acres
- Features: Dead End Street, Paved, Cable TV, Deck, Fenced-Partially, Hot Tub/Spa, Outbuildings, RV Parking, Shop
- Topography: Level,Partial Slope
- Residential vegetation: Fruit Trees, Garden Space, Wooded
Details
- Parcel number: S754000000231
- Special conditions: Standard
Construction
Type & style
- Home type: SingleFamily
- Architectural style: Contemporary,1 Story
- Property subtype: Single Family Residence
Materials
- Wood Siding
- Roof: Composition
Condition
- Good
- Year built: 1976
Utilities & green energy
- Electric: Company: PSE
- Sewer: Septic Tank
- Water: Community, Company: Mutiny Bay Water Association
- Utilities for property: Xfinity, Xfinity
Community & HOA
Community
- Subdivision: Freeland
HOA
- Services included: Water
- HOA fee: $350 quarterly
Location
- Region: Freeland
Financial & listing details
- Price per square foot: $449/sqft
- Tax assessed value: $506,994
- Annual tax amount: $4,016
- Date on market: 9/11/2026
- Listing terms: Conventional,FHA,VA Loan
- Inclusions: Dishwasher(s), Dryer(s), Microwave(s), Refrigerator(s), See Remarks, Washer(s)
Estimated market value
$590,200
$561,000 - $620,000
$2,991/mo
Price history
| Date | Event | Price |
|---|---|---|
| 9/11/2026 | Listed for sale | $610,000+44.5%$449/sqft |
Source:  NWMLS as distributed by MLS GRID #2575496 Report a problem NWMLS as distributed by MLS GRID #2575496 Report a problem | ||
| 7/15/2020 | Sold | $422,000+6%$310/sqft |
Source: NWMLS as distributed by MLS GRID #1608921 Report a problem | ||
| 6/16/2020 | Pending sale | $398,000$293/sqft |
Source: John L Scott Real Estate #1608921 Report a problem | ||
| 6/13/2020 | Listed for sale | $398,000+298%$293/sqft |
Source: John L Scott Real Estate #1608921 Report a problem | ||
| 11/28/2016 | Sold | $100,000-30.3%$74/sqft |
Source: Public Record Report a problem | ||
| 8/21/2003 | Sold | $143,500$106/sqft |
Source: NWMLS as distributed by MLS GRID #23088738 Report a problem | ||
Public tax history
| Year | Property taxes | Tax assessment |
|---|---|---|
| 2025 | $4,016 +12.8% | $506,994 +2.5% |
| 2024 | $3,561 +9.1% | $494,591 -0.6% |
| 2023 | $3,263 +8.3% | $497,504 +11.2% |
| 2022 | $3,014 +2% | $447,221 +20.7% |
| 2021 | $2,954 +16.2% | $370,530 +14.3% |
| 2020 | $2,542 +26.6% | $324,064 -3.5% |
| 2019 | $2,007 -21.7% | $335,721 +26.2% |
| 2018 | $2,563 +24.8% | $266,101 +7.8% |
| 2017 | $2,054 +8.9% | $246,863 -0.6% |
| 2016 | $1,886 +2.4% | $248,386 +5.7% |
| 2015 | $1,843 | $234,910 +7.5% |
| 2013 | -- | $218,490 |
| 2012 | -- | -- |
| 2010 | -- | -- |
| 2009 | -- | $250,527 -2% |
| 2008 | -- | $255,555 +0.7% |
| 2007 | -- | $253,783 +43.2% |
| 2006 | -- | $177,269 +20.4% |
| 2005 | -- | $147,193 +39.3% |
| 2002 | -- | $105,685 +4.8% |
| 2000 | $255 | $100,808 |
Find assessor info on the county website
Monthly payment
Est. payment
Payment breakdown
Explore the cost of this home by adjusting the details. Changes won't be saved.Climate risks
Neighborhood: 98249
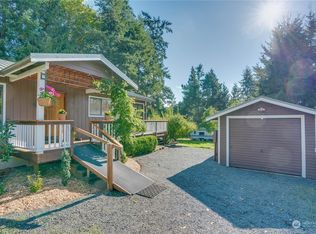
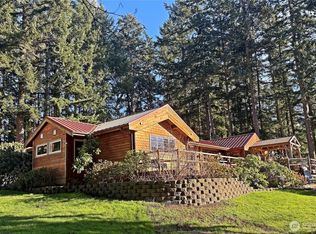
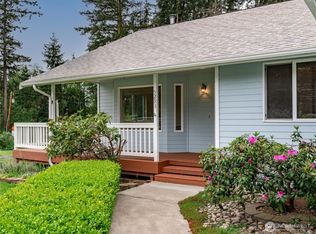
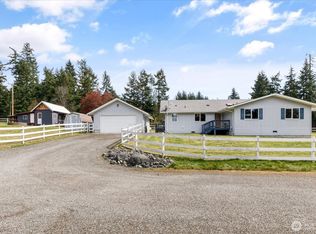
Similar homes
- $605,0002 bd2 ba1.4k sqft5093 E Harbor Road, Freeland, WA 98236Active
 MLS ID #2577345, Dawn Helmerson. NWMLS as distributed by MLS GRID
 - $650,0003 bd2 ba1.5k sqft2196 N Bluff Road, Greenbank, WA 98253Active
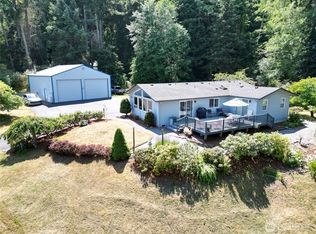 MLS ID #2561480, Geordy Rostad. NWMLS as distributed by MLS GRID
 - $850,0001 bd1 ba1.3k sqft5375 Shore Meadow Road, Freeland, WA 98249Active
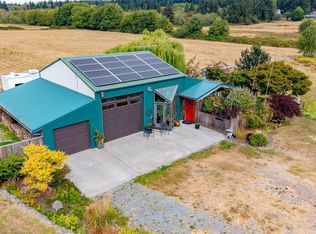 MLS ID #2555487, Louis Muniz. NWMLS as distributed by MLS GRID
 - $495,0001 bd1 ba1.1k sqft5905 Fish Road, Freeland, WA 98249Active
 MLS ID #2564063, Ericka Hardwick. NWMLS as distributed by MLS GRID
