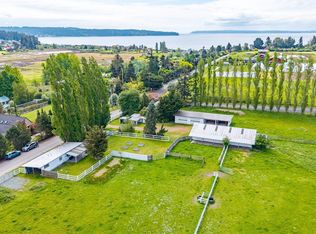
Whidbey Island acreage with the space, privacy, & flexibility to create your own island retreat! Set on just over 9 acres with beautiful territorial views overlooking the valley, this peaceful property offers a unique opportunity for a weekend getaway, hobby farm, or future homesite. The existing 1-bedroom ADU provides comfortable living while you plan & build your dream home on the hilltop, where the elevated setting takes advantage of expansive valley views. A private well & 3-bedroom septic system are already in place, providing valuable infrastructure for the property. Fully fenced & well suited for gardens, animals, and outdoor living, the property features a garden area with raised beds and established fruit trees. Just off the patio, mature plantings surround a charming water feature, creating a peaceful spot to enjoy morning coffee or unwind in the evening sun. Abundant birdlife & frequent wildlife activity make this a wonderful setting for nature lovers & birdwatchers. Horse enthusiasts will appreciate the property's proximity to the neighboring M Bar C Ranch and the rural character of the surrounding area. Additional improvements include an RV space, solar energy, shop with a large roll-up door & carport offering plenty of room for vehicles, equipment, hobbies, or storage. Despite the private country setting, you're just minutes from the shops, restaurants, services & everyday conveniences of Freeland. Enjoy today while building for tomorrow.
Active
Listed by: Windermere RE/South Whidbey • Louis Muniz
$850,000
5375 Shore Meadow Road, Freeland, WA 98249
1beds
1,309sqft
Single Family Residence
Built in 2000
9.33 Acres Lot
$801,600 Zestimate®
$649/sqft
$-- HOA
What's special
Established fruit treesWhidbey island acreageFully fencedRv space
- --
- on Zillow
- 540
- views
- 51
- saves
Zillow last checked:
Listing updated:
Listed by:
Louis Muniz,
Windermere RE/South Whidbey
Source: NWMLS as distributed by MLS GRID,MLS#: 2555487
Facts & features
Interior
Bedrooms & bathrooms
- Bedrooms: 1
- Bathrooms: 1
- 3/4 bathrooms: 1
- Main level bathrooms: 1
- Main level bedrooms: 1
Primary bedroom
- Level: Main
Bathroom three quarter
- Level: Main
Den office
- Level: Main
Entry hall
- Level: Main
Kitchen with eating space
- Level: Main
Living room
- Level: Main
Heating
- Baseboard, Stove/Free Standing, Wall Furnace, Electric, Propane, Solar PV, Wood
Cooling
- None
Appliances
- Included: Dishwasher, Dryer, Microwave, Refrigerator, Stove(s)/Range(s), Washer, Dishwasher(s), Dryer(s), Microwave(s), Refrigerator(s), Washer(s)
Features
- Flooring: Concrete, Carpet
- Windows: Dbl Pane/Storm Window
- Basement: None
- Has fireplace: No
Interior area
- Total structure area: 1,309
- Total interior livable area: 1,309 sqft
Property
Parking
- Total spaces: 3
- Parking features: Attached Carport, Driveway, Attached Garage, RV Parking
- Has attached garage: Yes
- Has carport: Yes
- Covered spaces: 3
Features
- Levels: One
- Stories: 1
- Entry location: Main
- Patio & porch: Dbl Pane/Storm Window, Solarium/Atrium, Vaulted Ceiling(s)
- Has view: Yes
- View description: Territorial
Lot
- Size: 9.33 Acres
- Dimensions: 330 x 1263 x 330 x 1265
- Features: Dead End Street, Paved, Fenced-Partially, Gated Entry, Outbuildings, Patio, Propane, RV Parking, Shop
- Topography: Level,Sloped
- Residential vegetation: Garden Space, Pasture
Details
- Parcel number: R229093320630
- Zoning description: Jurisdiction: County
- Special conditions: Standard
Construction
Type & style
- Home type: SingleFamily
- Architectural style: 1 Story
- Property subtype: Single Family Residence
Materials
- Metal/Vinyl, Wood Siding
- Roof: Metal
Condition
- Year built: 2000
Utilities & green energy
- Electric: Company: PSE
- Sewer: Septic Tank, Company: Septic
- Water: Individual Well, Company: Well
Green energy
- Energy generation: Solar
Community & HOA
Community
- Subdivision: Mutiny Bay
Location
- Region: Freeland
Financial & listing details
- Price per square foot: $649/sqft
- Tax assessed value: $574,179
- Annual tax amount: $5,274
- Date on market: 9/1/2026
- Listing terms: Conventional,FHA,VA Loan
- Inclusions: Dishwasher(s), Dryer(s), Microwave(s), Refrigerator(s), Stove(s)/Range(s), Washer(s)
Estimated market value
$801,600
$762,000 - $842,000
$2,111/mo
Price history
| Date | Event | Price |
|---|---|---|
| 9/1/2026 | Listed for sale | $850,000+1149.5%$649/sqft |
Source:  NWMLS as distributed by MLS GRID #2555487 Report a problem NWMLS as distributed by MLS GRID #2555487 Report a problem | ||
| 1/24/2002 | Sold | $68,025$52/sqft |
Source: Agent Provided Report a problem | ||
Public tax history
| Year | Property taxes | Tax assessment |
|---|---|---|
| 2025 | $4,566 +13.5% | $574,179 +3.2% |
| 2024 | $4,024 +13.3% | $556,393 +3.3% |
| 2023 | $3,552 +0.4% | $538,605 +3% |
| 2022 | $3,540 +2.3% | $522,781 +21% |
| 2021 | $3,460 +13.4% | $431,991 +11.4% |
| 2020 | $3,052 +40.5% | $387,891 -2.5% |
| 2019 | $2,172 -28.7% | $397,640 +38.1% |
| 2018 | $3,046 +33.5% | $287,981 +5.7% |
| 2017 | $2,281 +7.3% | $272,469 -2.1% |
| 2016 | $2,126 +11.5% | $278,274 +15.5% |
| 2015 | $1,907 | $240,836 +20.7% |
| 2013 | -- | $199,565 |
| 2012 | -- | -- |
| 2009 | -- | $251,516 -2% |
| 2008 | -- | $256,591 +15.6% |
| 2007 | -- | $221,932 +9.9% |
| 2006 | -- | $201,873 +39.3% |
| 2005 | -- | $144,933 |
Find assessor info on the county website
Monthly payment
Est. payment
Payment breakdown
Explore the cost of this home by adjusting the details. Changes won't be saved.Climate risks
Neighborhood: 98249
Similar homes
- $610,0003 bd2 ba1.3k sqft5234 Bounty Loop, Freeland, WA 98249Active
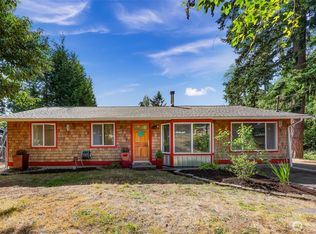 MLS ID #2575496, Marie H Hartung. NWMLS as distributed by MLS GRID
 - $605,0002 bd2 ba1.4k sqft5093 E Harbor Road, Freeland, WA 98236Active
 MLS ID #2577345, Dawn Helmerson. NWMLS as distributed by MLS GRID
 - $495,0001 bd1 ba1.1k sqft5905 Fish Road, Freeland, WA 98249Active
 MLS ID #2564063, Ericka Hardwick. NWMLS as distributed by MLS GRID
 - $895,0002 bd2 ba1.2k sqft4224 129th Place NW, Tulalip, WA 98271Active
 MLS ID #2543597, Desiree Montez Michael. NWMLS as distributed by MLS GRID
