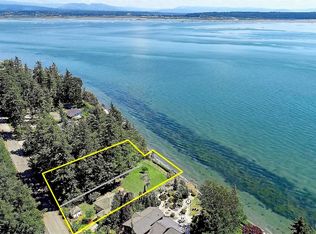
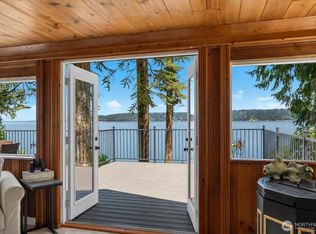
Experience the magic of waterfront living in the highly desired Warm Beach community. This beautifully remodeled cabin offers west-facing views that capture sweeping panoramas of the Sound and unforgettable sunsets. Step inside to a warm and inviting living space featuring granite countertops, rich wood cabinetry, and stunning hardwood flooring—all thoughtfully updated for comfort and style. A spacious deck extends your living area outdoors, perfect for morning coffee, evening gatherings, or relaxing while the sun dips below the horizon. The home also features a new metal roof for peace of mind and long-lasting durability. The reinforced bulkhead enhances both function and beauty, complemented by elegant brick pavers & a charming gazebo.
Active
Listed by: North48 Real Estate • Sarah Darrow
$825,000
19422 Soundview Drive NW, Stanwood, WA 98292
1beds
702sqft
:
Get pre-qualified$5,033/mo
Single Family Residence
Built in 1934
0.38 Acres Lot
$799,500 Zestimate®
$1,175/sqft
$-- HOA
What's special
Unforgettable sunsetsWest-facing viewsStunning hardwood flooringCharming gazeboElegant brick paversSpacious deckReinforced bulkhead
- 63 days |
- 668 |
- 11 |
Zillow last checked:
Listing updated:
Listed by:
Sarah Darrow,
North48 Real Estate
Source: NWMLS as distributed by MLS GRID,MLS#: 2535719
Facts & features
Interior
Bedrooms & bathrooms
- Bedrooms: 1
- Bathrooms: 1
- Full bathrooms: 1
- Main level bathrooms: 1
- Main level bedrooms: 1
Primary bedroom
- Level: Main
Bathroom full
- Level: Main
Entry hall
- Level: Main
Great room
- Level: Main
Kitchen with eating space
- Level: Main
Utility room
- Level: Main
Heating
- Fireplace, See Remarks, Wall Furnace, Electric, Propane
Cooling
- None
Appliances
- Included: Dishwasher, Dryer, Microwave, Refrigerator, Tankless Water Heater, Washer, Dishwasher(s), Dryer(s), Microwave(s), Refrigerator(s), Washer(s), Water Heater: Propane, Water Heater Location: Exterior wall
Features
- Bath Off Primary
- Flooring: Hardwood, Carpet
- Windows: Dbl Pane/Storm Window, Skylight(s)
- Basement: None
- Number of fireplaces: 1
- Fireplace features: Gas, Main Level: 1, Fireplace
Interior area
- Total structure area: 702
- Total interior livable area: 702 sqft
Video & virtual tour
Property
Parking
- Parking features: Off Street
Features
- Levels: One
- Stories: 1
- Entry location: Main
- Patio & porch: Bath Off Primary, Dbl Pane/Storm Window, Fireplace, Skylight(s), Vaulted Ceiling(s), Water Heater
- Has view: Yes
- View description: Bay, Mountain(s)
- Has water view: Yes
- Water view: Bay
- Waterfront features: Medium Bank, Bulkhead, Saltwater
- Frontage length: Waterfront Ft: 30
Lot
- Size: 0.38 Acres
- Dimensions: 30 x 551
- Features: Paved, Cable TV, Fenced-Partially, High Speed Internet, Propane
Details
- Parcel number: 00394401000600
- Zoning description: Jurisdiction: County
- Special conditions: Standard
- Other equipment: Leased Equipment: None
Construction
Type & style
- Home type: SingleFamily
- Architectural style: 1 Story
- Property subtype: Single Family Residence
Materials
- Wood Siding
- Foundation: Poured Concrete
- Roof: Metal
Condition
- Updated/Remodeled
- Year built: 1934
- Major remodel year: 1934
Utilities & green energy
- Electric: Company: Snohomish County PUD
- Sewer: Septic Tank
- Water: Community, Company: Snohomish County PUD
- Utilities for property: Astound
Community & HOA
Community
- Subdivision: Warm Beach
Location
- Region: Stanwood
Financial & listing details
- Price per square foot: $1,175/sqft
- Tax assessed value: $716,800
- Annual tax amount: $5,837
- Date on market: 6/4/2026
- Cumulative days on market: 64 days
- Listing terms: Conventional,FHA,VA Loan
- Inclusions: Dishwasher(s), Dryer(s), Leased Equipment, Microwave(s), Refrigerator(s), Washer(s)
Estimated market value
$799,500
$760,000 - $839,000
$1,812/mo
Price history
| Date | Event | Price |
|---|---|---|
| 6/5/2026 | Listed for sale | $825,000$1,175/sqft |
Source:  NWMLS as distributed by MLS GRID #2535719 Report a problem NWMLS as distributed by MLS GRID #2535719 Report a problem | ||
Public tax history
| Year | Property taxes | Tax assessment |
|---|---|---|
| 2024 | $5,837 +7.5% | $716,800 +8.3% |
| 2023 | $5,430 +14.2% | $661,600 +8.5% |
| 2022 | $4,756 +6.9% | $609,900 +32.3% |
| 2021 | $4,450 +5.6% | $460,900 +12.3% |
| 2020 | $4,213 +6.7% | $410,300 +9.3% |
| 2019 | $3,950 | $375,500 +6.2% |
| 2018 | -- | $353,700 -0.7% |
| 2017 | $3,375 +1% | $356,100 +7.7% |
| 2016 | $3,340 | $330,700 +12.8% |
| 2015 | $3,340 +3.3% | $293,300 +9.9% |
| 2013 | $3,234 | $266,800 |
| 2012 | -- | -- |
| 2011 | -- | -- |
| 2010 | -- | -- |
| 2009 | -- | -- |
| 2008 | -- | -- |
| 2007 | -- | -- |
| 2002 | -- | -- |
| 2001 | $1,732 +1.6% | $143,700 +13.1% |
| 2000 | $1,704 | $127,000 |
Find assessor info on the county website
Monthly payment
Est. payment
Payment breakdown
Explore the cost of this home by adjusting the details. Changes won't be saved.Climate risks
Neighborhood: 98292
Nearby schools
GreatSchools rating
- 7/10Stanwood Elementary SchoolGrades: PK-5Distance: 5 mi
- 7/10Port Susan Middle SchoolGrades: 6-8Distance: 4.7 mi
- 7/10Stanwood High SchoolGrades: 9-12Distance: 5 mi
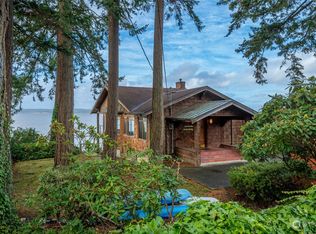
- $1,075,0002 bd3 ba1.8k sqft19410 Soundview Dr NW, Stanwood, WA 98292Sold
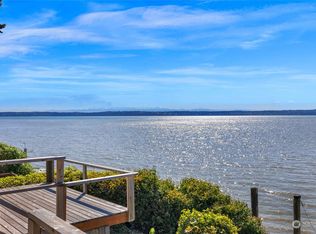
- $780,0002 bd1 ba880 sqft19314 Soundview Dr NW, Stanwood, WA 98292Sold
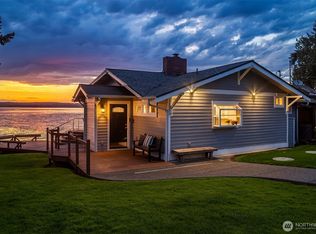
- $1,050,0002 bd1 ba1.2k sqft19312 Soundview Dr NW, Stanwood, WA 98292Sold
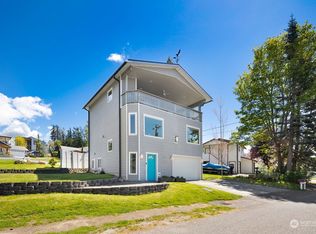
- $730,0002 bd2 ba2.1k sqft19231 Soundview Dr NW, Stanwood, WA 98292Sold
- $955,0002 bd3 ba2.5k sqft19223 97th Ave NW, Stanwood, WA 98292Sold
- $990,0002 bd3 ba2.5k sqft19221 97th Ave NW, Stanwood, WA 98292Sold
- $627,0002 bd3 ba2.2k sqft9615 192nd St NW, Stanwood, WA 98292Sold
- $980,0001 bd2 ba1k sqft19612 Soundview Dr NW, Stanwood, WA 98292Sold
A local agent can set up tours, give advice and negotiate with sellers.
Similar homes
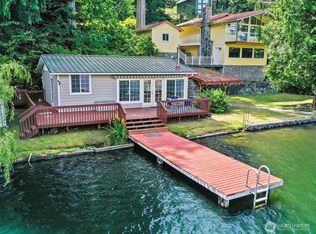
- $825,0002 bd1 ba1k sqft562 Moe Road, Camano Island, WA 98282Active
 MLS ID #2562847, Amanda Chapman. NWMLS as distributed by MLS GRID
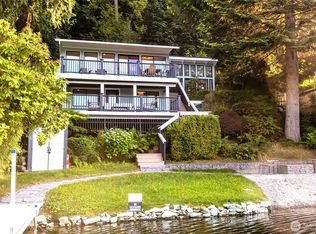
 - $875,0002 bd1 ba553 sqft3365 Shoreline Drive, Camano Island, WA 98282Active
 MLS ID #2550317, Kylie Wright. NWMLS as distributed by MLS GRID
 - $660,0002 bd1 ba740 sqft6819 Olive Avenue, Stanwood, WA 98292Active
 MLS ID #2533470, William Sarno. NWMLS as distributed by MLS GRID
 - $679,0001 bd2 ba864 sqft6911 Olive Avenue, Stanwood, WA 98292Contingent
 MLS ID #2546070, Tammy Yao. NWMLS as distributed by MLS GRID
 - $549,9502 bd1 ba930 sqft16420 W Lake Goodwin Road, Stanwood, WA 98292ActiveMLS ID #2559846, Natalee N. Thurston. NWMLS as distributed by MLS GRID
- $750,0002 bd1 ba997 sqft2726 Sea Garden Lane, Camano Island, WA 98282ActiveMLS ID #2519301, Laura Henderson. NWMLS as distributed by MLS GRID
- $849,9001 bd1 ba912 sqft1982 Madrona Way, Coupeville, WA 98239ActiveMLS ID #2535976, Annie Cash. NWMLS as distributed by MLS GRID
- $615,0003 bd1 ba1k sqft835 Livingston Bay Shore Drive, Camano Island, WA 98282ActiveMLS ID #2554442, Kerri Jones. NWMLS as distributed by MLS GRID
- $520,0003 bd1 ba1k sqft7631 273rd Street NW, Stanwood, WA 98292ActiveMLS ID #2550362, Zachary Taylor. NWMLS as distributed by MLS GRID
- $695,0002 bd2 ba1k sqft1529 150th Place NW, Marysville, WA 98271ActiveMLS ID #2524175, Kerri Krause. NWMLS as distributed by MLS GRID
- $479,0001 bd1 ba884 sqft320 Pioneer Highway E, Arlington, WA 98223ActiveMLS ID #2562882, Mickie Lee Barnett. NWMLS as distributed by MLS GRID
- $850,0002 bd1 ba720 sqft215 Driftwood Shores Road, Camano Island, WA 98282ActiveMLS ID #2537442, Jacoba Mastin. NWMLS as distributed by MLS GRID
- $449,9501 bd1 ba912 sqftHillman's Birmingham Waterfront Add, Stanwood, WA 98292ActiveMLS ID #2539000, Clint Schlotfeldt. NWMLS as distributed by MLS GRID
- $750,0001 bd1 ba859 sqft347 Jacobs Road, Coupeville, WA 98239ActiveMLS ID #2560383, Danny Salinger. NWMLS as distributed by MLS GRID
- $825,0001 bd2 ba888 sqft303 Church Avenue, Mukilteo, WA 98275ActiveMLS ID #2560539, Gena Horiatis. NWMLS as distributed by MLS GRID
- $790,0001 bd1 ba368 sqft32893 S Shore Drive, Mount Vernon, WA 98274ActiveMLS ID #2562921, Edward Gillis Jr. NWMLS as distributed by MLS GRID
- $925,0002 bd2 ba840 sqft1122 Rockaway Lane, Camano Island, WA 98282ActiveMLS ID #2552913, Isaac May. NWMLS as distributed by MLS GRID
- $1,099,9992 bd1 ba894 sqft3151 Shoreline Drive, Camano Island, WA 98282ActiveMLS ID #2553024, Gordon Stephenson. NWMLS as distributed by MLS GRID
- $575,0003 bd2 ba1k sqft11417 44th Drive NE, Marysville, WA 98271ActiveMLS ID #2563533, Derenda Sweeney. NWMLS as distributed by MLS GRID
- $1,000,0002 bd1 ba960 sqft754 Livingston Bay Shore Drive, Camano Island, WA 98282ActiveMLS ID #2533333, Deborah Eaton. NWMLS as distributed by MLS GRID
