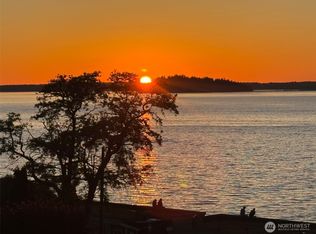
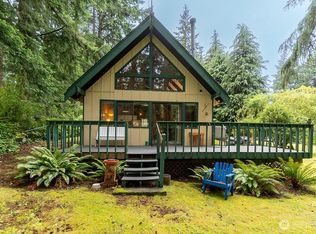
Turn-key ready and beautifully maintained, this Tyee Beach waterfront retreat offers a rare 1.38-acre setting with 80 feet of bulkheaded waterfront, tideland rights, and panoramic views of Port Susan Bay, the Cascade Mountains, and unforgettable sunrises. This charming cabin blends privacy, modern updates, and relaxed coastal living. The light-filled, open-concept layout showcases stunning water views from nearly every room and features luxury vinyl plank flooring, stainless steel kitchen appliances, newer double-pane storm windows, and French doors that open to an expansive Trex deck for seamless indoor-outdoor living. Offering 2 bedrooms and 1 bathroom, this charming cabin is perched above the shoreline to maximize the breathtaking views while providing an exceptional sense of privacy and room to enjoy the surrounding property. Outdoor amenities include a large covered cabana, multiple patio spaces, private beach stairs, a small craft launch ramp, a mooring buoy, and storage sheds at both the cabin and shoreline. Recent improvements include a newer roof and gutters (2020), decking and railings, and a reinforced bulkhead, making this waterfront escape ready to enjoy for years to come. No HOA.
Active
Listed by: Windermere Real Estate/CIR • Kylie Wright
Price cut: $15K (7/21)
$875,000
3365 Shoreline Drive, Camano Island, WA 98282
2beds
553sqft
:
Get pre-qualified$5,208/mo
Single Family Residence
Built in 1950
1.38 Acres Lot
$851,800 Zestimate®
$1,582/sqft
$-- HOA
What's special
Modern updatesStainless steel kitchen appliancesSmall craft launch rampMooring buoyCharming cabinMultiple patio spacesReinforced bulkhead
- 24 days |
- 1,786 |
- 117 |
Likely to sell faster than
Zillow last checked:
Listing updated:
Listed by:
Kylie Wright,
Windermere Real Estate/CIR
Source: NWMLS as distributed by MLS GRID,MLS#: 2550317
Facts & features
Interior
Bedrooms & bathrooms
- Bedrooms: 2
- Bathrooms: 1
- 3/4 bathrooms: 1
- Main level bathrooms: 1
- Main level bedrooms: 2
Bedroom
- Level: Main
Bedroom
- Level: Main
Bathroom three quarter
- Level: Main
Entry hall
- Level: Main
Kitchen with eating space
- Level: Main
Living room
- Level: Main
Heating
- Fireplace, Baseboard, Stove/Free Standing, Electric
Cooling
- None
Appliances
- Included: Refrigerator, Stove(s)/Range(s), Refrigerator(s), Water Heater: Electric, Water Heater Location: Bathroom
Features
- Flooring: Vinyl Plank
- Doors: French Doors
- Windows: Dbl Pane/Storm Window
- Basement: None
- Number of fireplaces: 1
- Fireplace features: Pellet Stove, Main Level: 1, Fireplace
Interior area
- Total structure area: 553
- Total interior livable area: 553 sqft
Property
Parking
- Parking features: Driveway
Features
- Levels: One
- Stories: 1
- Entry location: Main
- Patio & porch: Dbl Pane/Storm Window, Fireplace, French Doors, Water Heater
- Has view: Yes
- View description: Bay, Mountain(s), Sound, Territorial
- Has water view: Yes
- Water view: Bay,Sound
- Waterfront features: Low Bank, Medium Bank, Bulkhead, Saltwater, Sound
- Frontage length: Waterfront Ft: 80
Lot
- Size: 1.38 Acres
- Features: Dead End Street, Cabana/Gazebo, Deck, Gated Entry, Moorage, Outbuildings, Patio
- Topography: Level,Partial Slope,Steep Slope
- Residential vegetation: Garden Space, Wooded
Details
- Parcel number: S833000000372
- Special conditions: Standard
Construction
Type & style
- Home type: SingleFamily
- Architectural style: 1 Story
- Property subtype: Single Family Residence
Materials
- See Remarks, Wood Siding
- Roof: Composition
Condition
- Year built: 1950
- Major remodel year: 1965
Utilities & green energy
- Electric: Company: Snohomish County PUD
- Sewer: Septic Tank, Company: Septic
- Water: Community, Company: Tyee Beach Water Association
Community & HOA
Community
- Subdivision: Tyee Beach
Location
- Region: Camano Island
Financial & listing details
- Price per square foot: $1,582/sqft
- Tax assessed value: $634,317
- Annual tax amount: $4,889
- Date on market: 7/6/2026
- Cumulative days on market: 26 days
- Listing terms: Conventional,FHA,VA Loan
- Inclusions: Refrigerator(s), Stove(s)/Range(s)
Estimated market value
$851,800
$809,000 - $894,000
$1,758/mo
Price history
| Date | Event | Price |
|---|---|---|
| 7/21/2026 | Price change | $875,000-1.7%$1,582/sqft |
Source:  NWMLS as distributed by MLS GRID #2550317 Report a problem NWMLS as distributed by MLS GRID #2550317 Report a problem | ||
| 7/7/2026 | Listed for sale | $890,000+456.3%$1,609/sqft |
Source: NWMLS as distributed by MLS GRID #2550317 Report a problem | ||
| 7/9/2002 | Sold | $160,000$289/sqft |
Source: Agent Provided Report a problem | ||
Public tax history
| Year | Property taxes | Tax assessment |
|---|---|---|
| 2024 | $4,663 -4.1% | $634,317 -0.2% |
| 2023 | $4,861 +12.7% | $635,659 +9.8% |
| 2022 | $4,312 -13.4% | $578,861 +7.4% |
| 2021 | $4,981 +1.9% | $539,183 +5.2% |
| 2020 | $4,890 -6.1% | $512,600 -6% |
| 2019 | $5,206 -1.1% | $545,276 0% |
| 2018 | $5,263 +89.3% | $545,452 +105.4% |
| 2017 | $2,780 +10.8% | $265,583 -0.3% |
| 2016 | $2,508 +8.3% | $266,283 +12.8% |
| 2015 | $2,315 | $236,069 +5.4% |
| 2013 | -- | $224,000 |
| 2012 | -- | -- |
| 2010 | -- | -- |
| 2009 | -- | $322,791 -0.2% |
| 2008 | -- | $323,470 0% |
| 2007 | -- | $323,590 +70.2% |
| 2006 | -- | $190,069 +17.5% |
| 2005 | -- | $161,718 +30.7% |
| 2002 | -- | $123,709 +2.8% |
| 2000 | $1,317 | $120,320 |
Find assessor info on the county website
Monthly payment
Est. payment
Payment breakdown
Explore the cost of this home by adjusting the details. Changes won't be saved.Climate risks
Neighborhood: 98282
Getting around
0 / 100
Car-DependentNearby schools
GreatSchools rating
- 4/10Elger Bay Elementary SchoolGrades: K-5Distance: 5.7 mi
- 4/10Stanwood Middle SchoolGrades: 6-8Distance: 10.7 mi
- 7/10Stanwood High SchoolGrades: 9-12Distance: 10.9 mi
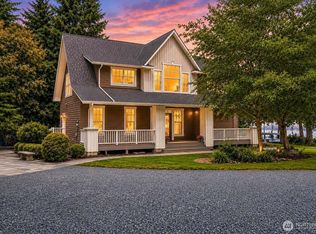
- $899,9992 bd3 ba2.3k sqft3445 SE Camano Dr, Camano Island, WA 98282For Sale
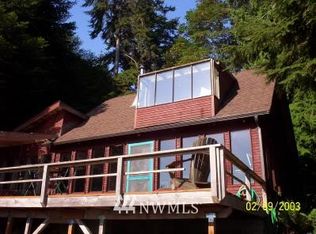
- $579,2001 bd1 ba988 sqft3589 E Camano Dr, Camano Island, WA 98282Off Market
- $--2.471 Acres0 Tamarack Ln, Camano Island, WA 98282Off Market
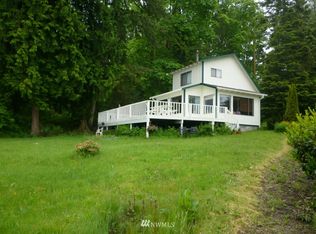
- $646,0001 bd-- ba1.1k sqft3479 E Camano Dr, Camano Island, WA 98282Off Market
- $850,0003 bd4 ba3k sqft1761 Tamarack Ln, Camano Island, WA 98282Sold
- $493,0001 bd1 ba480 sqft3224 & 3226 Shoreline Dr, Camano Island, WA 98282Off Market
- $507,5002 bd1 ba1k sqft3467 Shady Ln, Camano Island, WA 98282Sold
- $917,5002 bd4 ba1.9k sqft3200 Shoreline Dr, Camano Island, WA 98282Sold
A local agent can set up tours, give advice and negotiate with sellers.
A local lender can help you make sure your offer is ready when you are.
Similar homes
- $825,0001 bd1 ba702 sqftC D Hillman's Birmingham Water Front Addition, Stanwood, WA 98292Active
 MLS ID #2535719, Sarah Darrow. NWMLS as distributed by MLS GRID
 - $850,0002 bd1 ba720 sqft215 Driftwood Shores Road, Camano Island, WA 98282Active
 MLS ID #2537442, Jacoba Mastin. NWMLS as distributed by MLS GRID
 - $539,9502 bd1 ba688 sqft633 Maple Grove Rd, Camano Island, WA 98282Active
 MLS ID #2559305, Patrick W. Reagan. NWMLS as distributed by MLS GRID
 - $457,0002 bd1 ba600 sqft12 B Port Susan Drive, Hat Island, WA 98206Active
 MLS ID #2553526, Paula Bafaro. NWMLS as distributed by MLS GRID
 - $699,0001 bd1 ba396 sqft4945 Lakeside Drive, Langley, WA 98260ActiveMLS ID #2516867, Chris C. Nye. NWMLS as distributed by MLS GRID
- $684,9502 bd2 ba816 sqft46 G Mukilteo Way, Hat Island, WA 98206ActiveMLS ID #2475618, Paula Bafaro. NWMLS as distributed by MLS GRID
- $660,0002 bd1 ba740 sqft6819 Olive Avenue, Stanwood, WA 98292ActiveMLS ID #2533470, William Sarno. NWMLS as distributed by MLS GRID
- $569,0001 bd1 ba727 sqftFifth Street Commons, Langley, WA 98260ActiveMLS ID #2553353, Cheryl A Keefe. NWMLS as distributed by MLS GRID
- $499,9502 bd2 ba796 sqftHillman's Lake Ki Waterfront Add., Arlington, WA 98223ActiveMLS ID #2527576, Jennifer J. Summa. NWMLS as distributed by MLS GRID
- $630,0002 bd1 ba812 sqft3130 Green Road, Oak Harbor, WA 98277ActiveMLS ID #2536643, Marissa Evans. NWMLS as distributed by MLS GRID
- $475,0002 bd1 ba768 sqft193 Plute Road, Nordland, WA 98358ActiveMLS ID #2544280, Nicole Blasucci. NWMLS as distributed by MLS GRID
- $485,0003 bd2 ba790 sqft2 S Pilchuck Ave, Hat Island, WA 98206ActiveMLS ID #2539342, Paula Bafaro. NWMLS as distributed by MLS GRID
- $449,0002 bd1 ba672 sqft4338 Herring Street, Langley, WA 98260ActiveMLS ID #2545483, Kylee M Wear. NWMLS as distributed by MLS GRID
- $555,0002 bd1 ba400 sqft181 Portage Way, Port Hadlock, WA 98339ActiveMLS ID #2477199, Becky Benz. NWMLS as distributed by MLS GRID
- $489,0001 bd1 ba744 sqftBeverly Beach Div 2, Freeland, WA 98249ActiveMLS ID #2545806, Gordon Frederickson. NWMLS as distributed by MLS GRID
- $535,0002 bd1 ba714 sqftEverett, Everett, WA 98201ActiveMLS ID #2540353, Bill Townsend. NWMLS as distributed by MLS GRID
- $498,0002 bd1 ba667 sqft6412 79th Place NE, Marysville, WA 98270ActiveMLS ID #2515107, Gerald L. McClinton. NWMLS as distributed by MLS GRID
- $550,0002 bd1 ba798 sqftRiverside, Everett, WA 98201ActiveMLS ID #2540702, Zachary Hensrude. NWMLS as distributed by MLS GRID
- $550,0002 bd1 ba762 sqftMeadowdale 10 Acre Tracts, Edmonds, WA 98026ActiveMLS ID #2495678, Karen B. Eckerson. NWMLS as distributed by MLS GRID
- $549,0001 bd1 ba768 sqftLighthouse Shores, Freeland, WA 98249ActiveMLS ID #2543834, Amy Robin Gulden. NWMLS as distributed by MLS GRID
