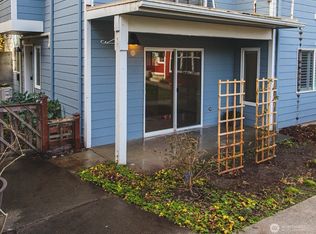
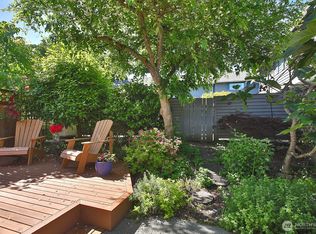
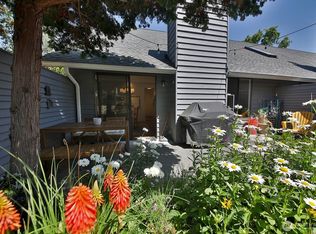
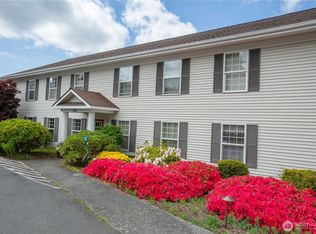
Welcome to Fifth Street Commons - a rare intentional community in the heart of the seaside village of Langley. One of only 16 residences, this beautifully transformed one-level home blends craftsmanship, creativity, and connection. Local artisans have thoughtfully reimagined the space with custom built-ins, unique handcrafted details, and warm, inspired finishes throughout. The one-bedroom floor plan offers effortless living with a spacious bath featuring an oversized shower, double sinks, and thoughtful accessibility features designed for comfort and ease. Life extends beyond your front door with a beautiful Common House offering shared gathering spaces, kitchen, dining, laundry, guest suite with Murphy bed, workshop/studio. Community EV chargers, private gardens, and shared outdoor spaces blend with lush permaculture-inspired landscaping. Created around the idea of neighbors sharing their individual gifts and talents, this multi-generational community celebrates creativity, sustainability, privacy, and connection. Just minutes from cafés, restaurants, galleries, theaters, the marina, waterfront, Fifth Street Commons offers a rare opportunity to live simply, beautifully, and connected.
Active
Listed by: John L. Scott Whidbey Island S • Cheryl A Keefe • 206-930-7316
$569,000
130 5th Street #A101, Langley, WA 98260
1beds
727sqft
Condominium
Built in 1997
-- sqft lot
$550,700 Zestimate®
$783/sqft
$287/mo HOA
What's special
Beautifully transformed one-level homeWarm inspired finishes throughoutDouble sinksUnique handcrafted detailsPrivate gardensCustom built-ins
- --
- on Zillow
- 364
- views
- 27
- saves
Zillow last checked:
Listing updated:
Listed by:
Cheryl A Keefe 206-930-7316 cheryl@whidbey.com,
John L. Scott Whidbey Island S
Source: NWMLS as distributed by MLS GRID,MLS#: 2553353
Facts & features
Interior
Bedrooms & bathrooms
- Bedrooms: 1
- Bathrooms: 1
- 3/4 bathrooms: 1
- Main level bathrooms: 1
- Main level bedrooms: 1
Bedroom
- Level: Main
Bathroom three quarter
- Level: Main
Entry hall
- Level: Main
Kitchen without eating space
- Level: Main
Living room
- Level: Main
Utility room
- Level: Main
Heating
- Ductless, Electric, Propane
Cooling
- Ductless
Appliances
- Included: Dishwasher, Dryer, Microwave, Refrigerator, Stove(s)/Range(s), Washer, Dishwasher(s), Dryer(s), Microwave(s), Refrigerator(s), Washer(s)
Features
- Flooring: Concrete
- Has fireplace: No
Interior area
- Total structure area: 727
- Total interior livable area: 727 sqft
Property
Parking
- Total spaces: 1
- Parking features: Carport
- Has carport: Yes
- Uncovered spaces: 1
Accessibility
- Accessibility features: Accessible Approach with Ramp, Accessible Bath, Accessible Bedroom, Accessible Central Living Area, Accessible Entrance, Accessible Kitchen, Accessible Utility
Features
- Levels: One
- Stories: 1
- Entry location: Main
Lot
- Size: 1.06 Acres
- Features: Paved
Details
- Parcel number: S8555000A1010
- Special conditions: Standard
Construction
Type & style
- Home type: Condo
- Architectural style: Condo (1 Level)
- Property subtype: Condominium
Materials
- Cement Planked, Cement Plank
- Roof: Metal
Condition
- Year built: 1997
Utilities & green energy
- Electric: Company: Puget Sound Energy
- Sewer: Company: City of Langley
- Water: Company: City of Langley
- Utilities for property: Whidbey Telecom
Community & HOA
Community
- Subdivision: Langley
HOA
- Services included: Earthquake Insurance, Internet, Sewer
- HOA fee: $287 monthly
- HOA phone: 206-245-0100
Location
- Region: Langley
Financial & listing details
- Price per square foot: $783/sqft
- Tax assessed value: $314,697
- Annual tax amount: $2,643
- Date on market: 7/11/2026
- Listing terms: Conventional
- Inclusions: Dishwasher(s), Dryer(s), Microwave(s), Refrigerator(s), Stove(s)/Range(s), Washer(s)
Estimated market value
$550,700
$523,000 - $578,000
$2,052/mo
Price history
| Date | Event | Price |
|---|---|---|
| 7/11/2026 | Listed for sale | $569,000+8.4%$783/sqft |
Source:  NWMLS as distributed by MLS GRID #2553353 Report a problem NWMLS as distributed by MLS GRID #2553353 Report a problem | ||
| 9/20/2024 | Sold | $525,000+303.8%$722/sqft |
Source: NWMLS as distributed by MLS GRID #2293505 Report a problem | ||
| 4/5/2023 | Listing removed | -- |
Source: Zillow Rentals Report a problem | ||
| 3/24/2023 | Listed for rent | $2,550$4/sqft |
Source: Zillow Rentals Report a problem | ||
| 5/12/2016 | Sold | $130,000+8.3%$179/sqft |
Source: Public Record Report a problem | ||
| 12/2/2014 | Sold | $120,000$165/sqft |
Source: Public Record Report a problem | ||
Public tax history
| Year | Property taxes | Tax assessment |
|---|---|---|
| 2025 | $2,643 +5.9% | $314,697 +9.8% |
| 2024 | $2,496 +854.9% | $286,486 +6.8% |
| 2023 | $261 -4% | $268,274 +19% |
| 2022 | $272 -13.1% | $225,489 +8.1% |
| 2021 | $313 +3.9% | $208,684 +2.8% |
| 2020 | $302 -50.2% | $202,928 +5% |
| 2019 | $606 +106.3% | $193,341 +44.7% |
| 2018 | $294 -73.4% | $133,574 +8.5% |
| 2017 | $1,104 +7.6% | $123,101 -0.7% |
| 2016 | $1,026 -3.4% | $124,026 -0.7% |
| 2015 | $1,062 | $124,952 |
Find assessor info on the county website
Monthly payment
Est. payment
Payment breakdown
Explore the cost of this home by adjusting the details. Changes won't be saved.Climate risks
Neighborhood: 98260
Nearby schools
Schools provided by the listing agent
- Elementary: So. Whidbey Primary
- Middle: South Whidbey Middle
- High: So. Whidbey High
Source: NWMLS as distributed by MLS GRID. This data may not be complete. We recommend contacting the local school district to confirm school assignments for this home.
Similar homes
- $679,5002 bd2 ba890 sqftThe Highlands, Langley, WA 98260Active
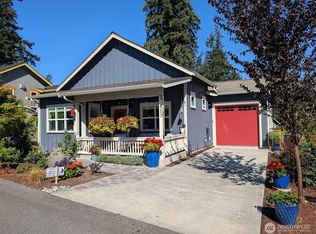 MLS ID #2580333, Fred Currier. NWMLS as distributed by MLS GRID
 - $845,0003 bd1 ba1k sqft220 Sixth Street, Langley, WA 98260Active
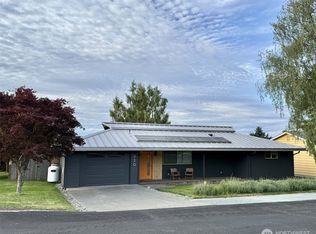 MLS ID #2553336, William E. Johnson. NWMLS as distributed by MLS GRID
 - $575,0002 bd1 ba1k sqft16 A Saratoga (Including D-15) Drive, Hat Island, WA 98206Active
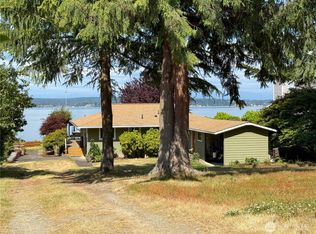 MLS ID #2388914, Paula Bafaro. NWMLS as distributed by MLS GRID
 - $550,0003 bd1 ba1k sqft6014 Fleming Street, Everett, WA 98203Active
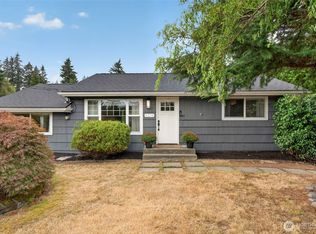 MLS ID #2593730, Phil Nelson. NWMLS as distributed by MLS GRID
