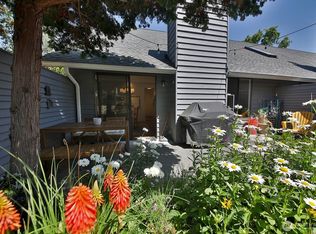
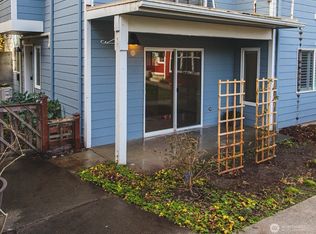
Experience the ultimate in seaside living with this impeccably updated, 2-bedroom, 2-bath condo. Perfectly situated on a quiet street in the heart of picturesque Langley, this turnkey residence features a versatile floor plan with a main-level bedroom and full bath, and an upper-level Primary Suite. Soaring vaulted ceilings, a bright skylight, and expansive windows bathe the home in natural light, while an updated propane fireplace adds sophisticated warmth and ambiance. French doors open wide to your own private, fenced patio and deck, framed by mature landscaping and a flourishing, abundant fig tree. The complete kitchen remodel boasts high-end appliances and premium finishes, beautifully complemented by new luxury vinyl plank (LVP) flooring throughout the main level, new carpet, and freshly updated bathrooms. Modern conveniences abound, including a new water heater (2025) and access to two resident electric car chargers. With long-term rentals permitted, this property represents both an incredible investment and an idyllic island retreat. Step outside to world-class art galleries, theaters, dining, boutique shopping, a vibrant marina, and pristine public beaches. Welcome to Langley, Welcome Home!
Active
Listed by: John L. Scott Whidbey Island S • Dana MacInnis
Price cut: $27K (8/12)
$512,050
137 4th Street #A2, Langley, WA 98260
2beds
1,074sqft
Condominium
Built in 1984
-- sqft lot
$508,000 Zestimate®
$477/sqft
$400/mo HOA
What's special
- --
- on Zillow
- 661
- views
- 21
- saves
Zillow last checked:
Listing updated:
Listed by:
Dana MacInnis,
John L. Scott Whidbey Island S,
Rachel Jeppesen,
John L. Scott Whidbey Island S
Source: NWMLS as distributed by MLS GRID,MLS#: 2546201
Facts & features
Interior
Bedrooms & bathrooms
- Bedrooms: 2
- Bathrooms: 2
- Full bathrooms: 2
- Main level bathrooms: 1
- Main level bedrooms: 1
Primary bedroom
- Level: Second
Bedroom
- Level: Main
Bathroom full
- Level: Second
Bathroom full
- Level: Main
Dining room
- Level: Main
Entry hall
- Level: Main
Kitchen without eating space
- Level: Main
Living room
- Level: Main
Utility room
- Level: Second
Heating
- Fireplace, Baseboard, Stove/Free Standing, Electric, Propane
Cooling
- None
Appliances
- Included: Dishwasher, Dryer, Refrigerator, Stove(s)/Range(s), Washer, Dishwasher(s), Dryer(s), Refrigerator(s), Washer(s), Water Heater: Electric, Water Heater Location: Utility Room, Cooking - Electric Hookup, Cooking-Electric, Dryer-Electric
- Laundry: Electric Dryer Hookup, Washer Hookup
Features
- Flooring: Vinyl, Vinyl Plank, Carpet
- Doors: French Doors
- Windows: Skylight(s)
- Number of fireplaces: 1
- Fireplace features: Gas, Main Level: 1, Fireplace
Interior area
- Total structure area: 1,074
- Total interior livable area: 1,074 sqft
Property
Parking
- Parking features: Off Street
Features
- Levels: Two
- Stories: 2
- Entry location: Main
- Patio & porch: Cooking-Electric, Dryer-Electric, Fireplace, French Doors, Primary Bathroom, Skylight(s), Vaulted Ceiling(s), Walk-In Closet(s), Washer, Water Heater
- Has view: Yes
- View description: Territorial
Lot
- Size: 2,940 Square Feet
- Features: Paved
Details
- Parcel number: S665200000030
- Special conditions: Standard
- Other equipment: Leased Equipment: Propane Tank
Construction
Type & style
- Home type: Condo
- Architectural style: Condo (2 Levels)
- Property subtype: Condominium
Materials
- Wood Siding
- Roof: Composition
Condition
- Year built: 1984
Utilities & green energy
- Electric: Company: PSE
- Sewer: Company: City of Langley
- Water: Company: City of Langley
- Utilities for property: Whidbey Telecom
Community & HOA
Community
- Features: Electric Car Charging Station, Garden Space, Outside Entry
- Subdivision: Langley
HOA
- Services included: Common Area Maintenance, Maintenance Grounds, See Remarks, Sewer, Water
- HOA fee: $400 monthly
Location
- Region: Langley
Financial & listing details
- Price per square foot: $477/sqft
- Tax assessed value: $384,768
- Annual tax amount: $3,230
- Date on market: 6/25/2026
- Listing terms: Conventional
- Inclusions: Dishwasher(s), Dryer(s), Leased Equipment, Refrigerator(s), Stove(s)/Range(s), Washer(s)
Estimated market value
$508,000
$483,000 - $533,000
$2,775/mo
Price history
| Date | Event | Price |
|---|---|---|
| 8/12/2026 | Price change | $512,050-5%$477/sqft |
Source:  NWMLS as distributed by MLS GRID #2546201 Report a problem NWMLS as distributed by MLS GRID #2546201 Report a problem | ||
| 6/24/2026 | Listed for sale | $539,000+34.8%$502/sqft |
Source: NWMLS as distributed by MLS GRID #2544948 Report a problem | ||
| 9/30/2024 | Listing removed | $2,200$2/sqft |
Source: Zillow Rentals Report a problem | ||
| 9/10/2024 | Price change | $2,200-8.3%$2/sqft |
Source: Zillow Rentals Report a problem | ||
| 7/24/2024 | Price change | $2,400-7.7%$2/sqft |
Source: Zillow Rentals Report a problem | ||
| 7/12/2024 | Listed for rent | $2,600$2/sqft |
Source: Zillow Rentals Report a problem | ||
| 9/21/2022 | Sold | $400,000+110.6%$372/sqft |
Source: Public Record Report a problem | ||
| 10/14/2016 | Sold | $189,900$177/sqft |
Source: NWMLS as distributed by MLS GRID #1010293 Report a problem | ||
Public tax history
| Year | Property taxes | Tax assessment |
|---|---|---|
| 2025 | $3,230 -4.1% | $384,768 -0.5% |
| 2024 | $3,368 +17.2% | $386,829 -0.5% |
| 2023 | $2,873 +12.7% | $388,888 +16.1% |
| 2022 | $2,549 +554.7% | $334,944 +14.9% |
| 2021 | $389 +3.9% | $291,555 +18.5% |
| 2020 | $375 -50.4% | $246,126 +4.1% |
| 2019 | $755 +107% | $236,504 +33.7% |
| 2018 | $365 -68.7% | $176,936 +14.4% |
| 2017 | $1,167 -9.7% | $154,638 -1.1% |
| 2016 | $1,292 +614.3% | $156,366 +38.8% |
| 2015 | $181 | $112,624 -12.4% |
| 2013 | -- | $128,511 |
| 2012 | -- | -- |
| 2010 | -- | -- |
| 2009 | -- | $148,981 -0.9% |
| 2008 | -- | $150,350 -0.9% |
| 2007 | -- | $151,639 -0.8% |
| 2006 | -- | $152,928 +29.2% |
| 2005 | -- | $118,343 +7.8% |
| 2002 | -- | $109,748 +19.8% |
| 2000 | $239 | $91,572 |
Find assessor info on the county website
Monthly payment
Est. payment
Payment breakdown
Explore the cost of this home by adjusting the details. Changes won't be saved.Climate risks
Neighborhood: 98260

Similar homes
- $569,0001 bd1 ba727 sqftFifth Street Commons, Langley, WA 98260Active
 MLS ID #2553353, Cheryl A Keefe. NWMLS as distributed by MLS GRID
 - $549,0003 bd2 ba1.4k sqft2811 Andreason Road, Langley, WA 98260Active
 MLS ID #2540743, Isaac May. NWMLS as distributed by MLS GRID
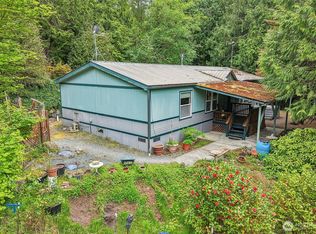
 - $494,0003 bd2 ba1.5k sqft5160 Blacktail Lane, Langley, WA 98260Active
 MLS ID #2523403, Heidi Culver. NWMLS as distributed by MLS GRID
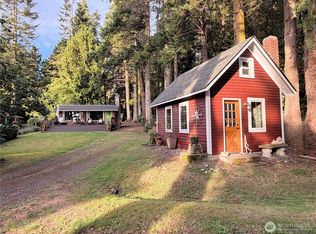
 - $575,0002 bd2 ba1k sqft3319 Walnut Court, Camano Island, WA 98282Active
 MLS ID #2585587, Kerri Jones. NWMLS as distributed by MLS GRID
