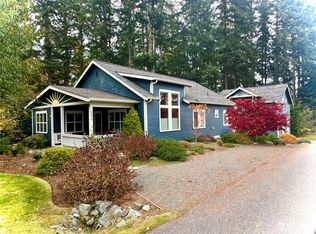
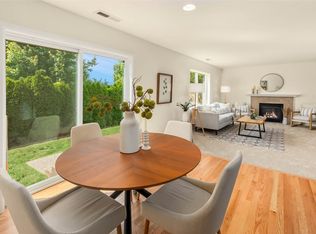
Embrace the relaxed pace of Whidbey Island living in The Highlands, a welcoming neighborhood mere minutes from the heart of downtown Langley. Situated on a corner lot, this thoughtfully designed, 3-Star Built Green home offers the ease of single-level living with two bedrooms, 1.75 baths, and an open floor plan enhanced by vaulted ceilings. Fresh interior paint creates a warm, inviting atmosphere, making this well-maintained home truly move-in ready. French doors off the dining room open to a private back patio surrounded by lush greenery, creating a lovely setting for outdoor dining, entertaining, or simply enjoying the peaceful sounds of your surroundings. An attached single-car garage and additional off-street parking add everyday convenience. Enjoy the best of island life, where a sense of community, natural beauty, and a slower pace come together. Spend your days exploring nearby beaches, scenic trails, local galleries, farmers' markets, and the charming shops and restaurants of Langley. A wonderful opportunity to enjoy comfortable, easy living in the sought-after community of The Highlands, perfect for year-round living or a getaway from the hustle and bustle of the city. Just 11 mins from the Clinton ferry dock to the front door, per Google Maps.
Active
Listed by: COMPASS • Barbara Jones • 206-459-2223
$747,000
289 Laurel Loop, Langley, WA 98260
2beds
1,020sqft
Single Family Residence
Built in 2010
5,318 Square Feet Lot
$737,300 Zestimate®
$732/sqft
$150/mo HOA
What's special
- --
- on Zillow
- 627
- views
- 64
- saves
Likely to sell faster than
Zillow last checked:
Listing updated:
Listed by:
Barbara Jones 206-459-2223 barbarajones@compass.com,
COMPASS
Source: NWMLS as distributed by MLS GRID,MLS#: 2597520
Facts & features
Interior
Bedrooms & bathrooms
- Bedrooms: 2
- Bathrooms: 2
- Full bathrooms: 1
- 3/4 bathrooms: 1
- Main level bathrooms: 2
- Main level bedrooms: 2
Primary bedroom
- Level: Main
Bedroom
- Level: Main
Bathroom full
- Level: Main
Bathroom three quarter
- Level: Main
Dining room
- Level: Main
Entry hall
- Level: Main
Kitchen with eating space
- Level: Main
Living room
- Level: Main
Utility room
- Level: Main
Heating
- Ductless, Forced Air, Heat Pump, Wall Furnace, Electric
Cooling
- Ductless, Heat Pump
Appliances
- Included: Dishwasher, Dryer, Refrigerator, Stove(s)/Range(s), Washer, Dishwasher(s), Dryer(s), Refrigerator(s), Washer(s), Water Heater: Electric, Water Heater Location: Garage
Features
- Bath Off Primary, Dining Room
- Flooring: Hardwood, Carpet
- Doors: French Doors
- Windows: Dbl Pane/Storm Window
- Basement: None
- Has fireplace: No
Interior area
- Total structure area: 1,020
- Total interior livable area: 1,020 sqft
Property
Parking
- Total spaces: 3
- Parking features: Driveway, Attached Garage, Off Street
- Has attached garage: Yes
- Covered spaces: 1
- Uncovered spaces: 2
Features
- Levels: One
- Stories: 1
- Entry location: Main
- Patio & porch: Bath Off Primary, Dbl Pane/Storm Window, Dining Room, French Doors, Vaulted Ceiling(s), Water Heater
Lot
- Size: 5,318 Square Feet
- Features: Corner Lot, Paved, Patio
- Topography: Level,Partial Slope
- Residential vegetation: Garden Space
Details
- Parcel number: S85250000003
- Special conditions: Standard
Construction
Type & style
- Home type: SingleFamily
- Architectural style: 1 Story
- Property subtype: Single Family Residence
Materials
- Cement Planked, Cement Plank
- Foundation: Poured Concrete
- Roof: Composition
Condition
- Year built: 2010
Utilities & green energy
- Electric: Company: Puget Sound Energy
- Sewer: Sewer Connected, Company: City of Langley
- Water: Public, Company: City of Langley
Green energy
- Green verification: Built Green™
Community & HOA
Community
- Features: CCRs
- Subdivision: Langley
HOA
- Services included: Common Area Maintenance, Road Maintenance
- HOA fee: $150 monthly
Location
- Region: Langley
Financial & listing details
- Price per square foot: $732/sqft
- Tax assessed value: $664,654
- Annual tax amount: $5,576
- Date on market: 10/29/2026
- Listing terms: Conventional,VA Loan
- Inclusions: Dishwasher(s), Dryer(s), Refrigerator(s), Stove(s)/Range(s), Washer(s)
Estimated market value
$737,300
$700,000 - $774,000
$2,569/mo
Price history
| Date | Event | Price |
|---|---|---|
| 11/5/2026 | Listed for sale | $747,000+137.1%$732/sqft |
Source:  NWMLS as distributed by MLS GRID #2597520 Report a problem | ||
| 9/2/2010 | Sold | $315,000$309/sqft |
Source: Public Record Report a problem | ||
Public tax history
| Year | Property taxes | Tax assessment |
|---|---|---|
| 2025 | $5,576 +665.8% | $664,654 -0.3% |
| 2024 | $728 +5.2% | $666,773 +1.2% |
| 2023 | $692 -61.4% | $659,040 +13.7% |
| 2022 | $1,795 -13.3% | $579,721 +10.8% |
| 2021 | $2,070 +3.9% | $523,286 +1.6% |
| 2020 | $1,993 -1.8% | $514,983 +8.8% |
| 2019 | $2,030 +4.7% | $473,149 +26.7% |
| 2018 | $1,939 -4.6% | $373,546 -0.2% |
| 2017 | $2,032 -4.2% | $374,341 +11.4% |
| 2016 | $2,122 -24.7% | $335,928 +1% |
| 2015 | $2,818 | $332,517 +11.4% |
| 2013 | -- | $298,502 |
| 2012 | -- | -- |
| 2010 | -- | -- |
| 2009 | -- | $90,000 |
Find assessor info on the county website
Monthly payment
Est. payment
Payment breakdown
Explore the cost of this home by adjusting the details. Changes won't be saved.Climate risks
Neighborhood: 98260

Similar homes
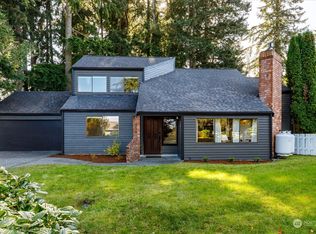
- $899,0002 bd2 ba1.5k sqftCascade, Langley, WA 98260Active
 MLS ID #2558748, Dana MacInnis. NWMLS as distributed by MLS GRID
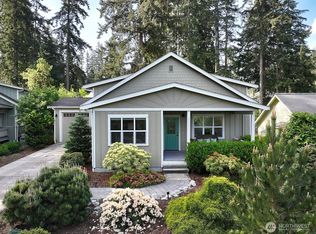
- $847,0002 bd2 ba1.3k sqftBaby Island Heights, Langley, WA 98260Active
 MLS ID #2588130, Leanne R. Finlay. NWMLS as distributed by MLS GRID
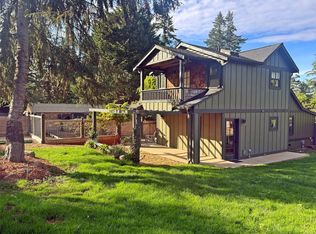
- $758,0003 bd3 ba1.5k sqft4200 166th Place SE, Bothell, WA 98012Active
 MLS ID #2604856, Ashley Odland Bennett. NWMLS as distributed by MLS GRID
- $600,0003 bd2 ba1.4k sqftInterlaken, Stanwood, WA 98292Active
 MLS ID #2604990, Brandon Barkema. NWMLS as distributed by MLS GRID
