Balance city life with Island living in this sophisticated Whidbey condominium. Work from home with ease or commute stress-free to Seattle, Mercer Island, Bellevue, or Redmond via the Light Rail system. Perfectly positioned in the heart of Langley, overlooking the shimmering waters of Saratoga Passage. This impeccable home seamlessly blends artistic design with everyday functionality. Steps from the Whidbey Island Center for the Arts and Langley's charming seaside village, the property shines with premium finishes. Inside, the open living space with soaring ceilings is anchored by a rainforest marble-tiled fireplace, modern designer lighting, and bamboo flooring. The gourmet kitchen and bathrooms feature sleek, solid granite countertops. A custom-built Murphy bed with an integrated office desk conversion offers ultimate versatility for working from home. The primary suite boasts a spa-like bathroom with a walk-in jacuzzi tub. Step out onto your expansive rooftop deck, already wired for a hot tub, and enjoy views of the Sound and the Cascades. Storage solutions are integrated throughout, including a spacious mudroom/laundry room. This unit features wide doorways and a built-in elevator shaft for any future accessibility needs. Welcome to Langley, welcome home!
Active
Listed by: John L. Scott Whidbey Island S • Dana MacInnis • 360-914-0685
Price cut: $40K (9/2)
$899,000
512 Cascade Avenue #A, Langley, WA 98260
2beds
1,508sqft
Condominium
Built in 2017
-- sqft lot
$889,500 Zestimate®
$596/sqft
$333/mo HOA
What's special
- --
- on Zillow
- 268
- views
- 11
- saves
Zillow last checked:
Listing updated:
Listed by:
Dana MacInnis 360-914-0685 danamacinnis@gmail.com,
John L. Scott Whidbey Island S,
Rachel Jeppesen 801-787-1149,
John L. Scott Whidbey Island S
Source: NWMLS as distributed by MLS GRID,MLS#: 2558748
Facts & features
Interior
Bedrooms & bathrooms
- Bedrooms: 2
- Bathrooms: 2
- Full bathrooms: 2
- Main level bathrooms: 1
- Main level bedrooms: 1
Heating
- Fireplace, Ductless, Wall Furnace, Electric, Propane
Cooling
- Ductless
Appliances
- Included: Dishwasher, Disposal, Dryer, Microwave, Refrigerator, Stove(s)/Range(s), Washer, Dishwasher(s), Dryer(s), Garbage Disposal, Microwave(s), Refrigerator(s), Washer(s), Water Heater: Electric, Water Heater Location: Garage
Features
- Flooring: Bamboo/Cork, Ceramic Tile, Other, Carpet
- Number of fireplaces: 1
- Fireplace features: Electric, Gas, Main Level: 1, Fireplace
Interior area
- Total structure area: 1,508
- Total interior livable area: 1,508 sqft
Property
Parking
- Total spaces: 2
- Parking features: Individual Garage
- Has garage: Yes
- Covered spaces: 1
- Uncovered spaces: 1
Features
- Levels: Two
- Stories: 2
- Entry location: Main
- Patio & porch: Fireplace, Ground Floor, Primary Bathroom, Soaking Tub, Water Heater
- Has view: Yes
- View description: Mountain(s), Ocean, Sea, Sound
- Has water view: Yes
- Water view: Ocean,Sea,Sound
Lot
- Size: 3,145 Square Feet
- Features: Corner Lot, Paved, Sidewalk
Details
- Parcel number: S8561000000A0
- Special conditions: Standard
- Other equipment: Leased Equipment: Propane Tank
Construction
Type & style
- Home type: Condo
- Architectural style: Condo (2 Levels)
- Property subtype: Condominium
Materials
- Cement/Concrete, Wood Siding
- Roof: Composition,Metal
Condition
- Year built: 2017
Utilities & green energy
- Electric: Company: PSE
- Sewer: Company: City of Langley
- Water: Company: City of Langley
- Utilities for property: Whidbey Telecom
Community & HOA
Community
- Subdivision: Langley
HOA
- Services included: Common Area Maintenance, Earthquake Insurance, See Remarks, Snow Removal
- HOA fee: $1,000 quarterly
- HOA phone: 206-769-3057
Location
- Region: Langley
Financial & listing details
- Price per square foot: $596/sqft
- Tax assessed value: $752,973
- Annual tax amount: $6,316
- Date on market: 7/22/2026
- Listing terms: Conventional,VA Loan
- Inclusions: Dishwasher(s), Dryer(s), Garbage Disposal, Leased Equipment, Microwave(s), Refrigerator(s), Stove(s)/Range(s), Washer(s)
Estimated market value
$889,500
$845,000 - $934,000
$3,530/mo
Price history
| Date | Event | Price |
|---|---|---|
| 9/2/2026 | Price change | $899,000-4.3%$596/sqft |
Source:  NWMLS as distributed by MLS GRID #2558748 Report a problem NWMLS as distributed by MLS GRID #2558748 Report a problem | ||
| 7/22/2026 | Listed for sale | $939,000+63.3%$623/sqft |
Source: NWMLS as distributed by MLS GRID #2554936 Report a problem | ||
| 12/29/2017 | Sold | $575,000$381/sqft |
Source: NWMLS as distributed by MLS GRID #1229004 Report a problem | ||
Public tax history
| Year | Property taxes | Tax assessment |
|---|---|---|
| 2025 | $6,317 -4.1% | $752,973 -0.5% |
| 2024 | $6,587 +17.2% | $757,099 -0.5% |
| 2023 | $5,619 +5.9% | $761,221 +9.1% |
| 2022 | $5,305 -2.6% | $697,946 +13.9% |
| 2021 | $5,445 +4.9% | $612,641 +3.6% |
| 2020 | $5,193 +13.9% | $591,635 +2.4% |
| 2019 | $4,558 -10.4% | $577,608 +5.4% |
| 2018 | $5,085 | $548,239 |
Find assessor info on the county website
Monthly payment
Est. payment
Payment breakdown
Explore the cost of this home by adjusting the details. Changes won't be saved.Climate risks
Neighborhood: 98260
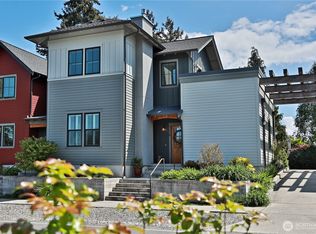
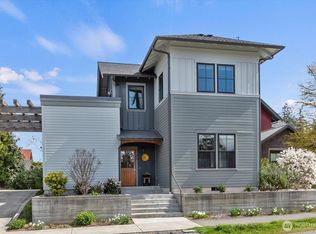

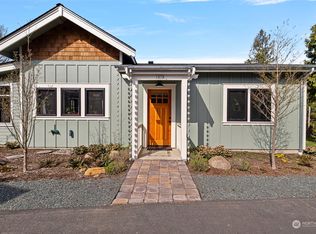
Similar homes
- $920,0002 bd3 ba2.1k sqft2937 Quigley Road, Langley, WA 98260Active
 MLS ID #2544011, Carter Ulibarri. NWMLS as distributed by MLS GRID
 - $799,0003 bd3 ba1.8k sqft695 3rd Street #A, Langley, WA 98260Active
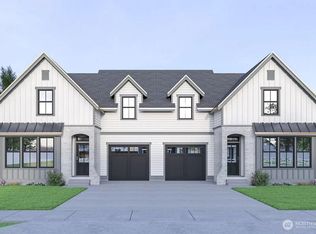 MLS ID #2500451, Cheryl A Keefe. NWMLS as distributed by MLS GRID
 - $765,0002 bd3 ba1.9k sqftUseless Bay 7, Langley, WA 98260Active
 MLS ID #2590781, Suzanne Leisher. NWMLS as distributed by MLS GRID
 - $750,0002 bd2 ba1.8k sqft5674 Lenz Place, Langley, WA 98260Active
 MLS ID #2552209, Sandra Stipe. NWMLS as distributed by MLS GRID
