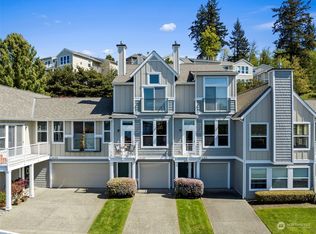
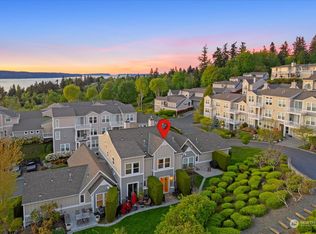
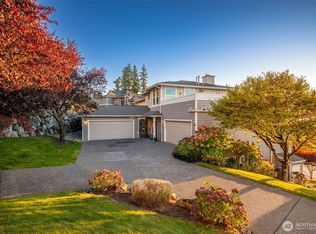
Rare opportunity to own one of the most desirable homes in Villa Monte! This 3-bedroom end-unit condo is ideally positioned at the top of the community, offering unmatched privacy with greenbelt on two sides and unobstructed water and mountain views from nearly every room and the occasional orca sighting! Enjoy spectacular sunsets from the kitchen, dining area, living room, primary suite, and second bedroom, while the private backyard patio provides the perfect spot for peaceful mornings and cool afternoon relaxation. This spacious home features an expanded lower-level bonus room ideal for a media room, home office, or flex space. Recent upgrades include a new heat pump and furnace (2024) plus a new oversized garage door with ultra-quiet jackshaft opener. The oversized 2-car garage with nearly 8-foot door accommodates larger vehicles and offers exceptional storage, while the expanded driveway provides parking for up to three additional vehicles—a rare find in the community. With approximately 150 additional square feet compared to similar floor plans, generous parking, breathtaking views, and an unbeatable location, this is Villa Monte living at its finest.
Active
Listed by: Redfin • Kurt E. Pepin
Price cut: $35K (8/28)
$960,000
10919 E Villa Monte Drive, Mukilteo, WA 98275
3beds
1,964sqft
Condominium
Built in 1999
-- sqft lot
$943,300 Zestimate®
$489/sqft
$733/mo HOA
What's special
Private backyard patioGenerous parking
- 22 days
- 663
- 19
Zillow last checked:
Listing updated:
Listed by:
Kurt E. Pepin,
Redfin
Source: NWMLS as distributed by MLS GRID,MLS#: 2564050
Facts & features
Interior
Bedrooms & bathrooms
- Bedrooms: 3
- Bathrooms: 3
- Full bathrooms: 1
- 3/4 bathrooms: 1
- 1/2 bathrooms: 1
- Main level bathrooms: 2
- Main level bedrooms: 2
Primary bedroom
- Level: Main
Bedroom
- Level: Main
Bedroom
- Level: Lower
Bathroom full
- Level: Main
Bathroom three quarter
- Level: Lower
Other
- Level: Main
Bonus room
- Level: Lower
Dining room
- Level: Main
Entry hall
- Level: Lower
Kitchen with eating space
- Level: Main
Living room
- Level: Main
Heating
- Fireplace, 90%+ High Efficiency, Forced Air, Heat Pump, Electric, Natural Gas
Cooling
- Heat Pump
Appliances
- Included: Dishwasher, Disposal, Microwave, Refrigerator, Stove(s)/Range(s), Dishwasher(s), Garbage Disposal, Microwave(s), Refrigerator(s), Water Heater: Gas, Water Heater Location: Garage, Cooking-Gas, Dryer-Electric, Ice Maker, Washer
- Laundry: Electric Dryer Hookup, Washer Hookup
Features
- Flooring: Ceramic Tile, Hardwood, Carpet
- Windows: Insulated Windows
- Number of fireplaces: 1
- Fireplace features: Gas, Main Level: 1, Fireplace
Interior area
- Total structure area: 1,964
- Total interior livable area: 1,964 sqft
Property
Parking
- Total spaces: 5
- Parking features: Individual Garage, Off Street, Uncovered
- Has garage: Yes
- Covered spaces: 2
- Uncovered spaces: 3
Features
- Levels: Two
- Stories: 2
- Entry location: Lower
- Patio & porch: Cooking-Gas, Dryer-Electric, End Unit, Fireplace, Ice Maker, Insulated Windows, Sprinkler System, Top Floor, Vaulted Ceiling(s), Washer, Water Heater
- Has view: Yes
- View description: Bay, Islands, Mountain(s), Ocean, Sound, Strait
- Has water view: Yes
- Water view: Bay,Ocean,Sound,Strait
Lot
- Features: Adjacent to Public Land, Corner Lot, Curbs, Dead End Street, Open Lot, Paved
Details
- Parcel number: 00882401191900
- Special conditions: Standard
Construction
Type & style
- Home type: Condo
- Architectural style: Craftsman,Condo (2 Levels)
- Property subtype: Condominium
Materials
- Wood Siding
- Roof: Composition
Condition
- Year built: 1999
Utilities & green energy
- Electric: Company: Snohomish County PUD
- Sewer: Company: via HOA
- Water: Company: via HOA
- Utilities for property: Xfinity, Xfinity / Ziply
Green energy
- Energy efficient items: Insulated Windows
Community & HOA
Community
- Security: Fire Sprinkler System
- Subdivision: Mukilteo
HOA
- Services included: Common Area Maintenance, Earthquake Insurance, Maintenance Grounds, Road Maintenance, Sewer, Snow Removal, Water
- HOA fee: $733 monthly
- HOA phone: 425-455-0900
Location
- Region: Mukilteo
Financial & listing details
- Price per square foot: $489/sqft
- Tax assessed value: $828,000
- Annual tax amount: $6,064
- Date on market: 8/5/2026
- Cumulative days on market: 24 days
- Listing terms: Conventional
- Inclusions: Dishwasher(s), Garbage Disposal, Microwave(s), Refrigerator(s), Stove(s)/Range(s)
Estimated market value
$943,300
$896,000 - $990,000
$3,507/mo
Price history
| Date | Event | Price |
|---|---|---|
| 8/28/2026 | Price change | $960,000-3.5%$489/sqft |
Source:  NWMLS as distributed by MLS GRID #2564050 Report a problem NWMLS as distributed by MLS GRID #2564050 Report a problem | ||
| 8/6/2026 | Listed for sale | $995,000+143.9%$507/sqft |
Source: NWMLS as distributed by MLS GRID #2564050 Report a problem | ||
| 10/29/2010 | Sold | $408,000$208/sqft |
Source: NWMLS as distributed by MLS GRID #118268 Report a problem | ||
Public tax history
| Year | Property taxes | Tax assessment |
|---|---|---|
| 2025 | $6,064 +2.6% | $828,000 +2.9% |
| 2024 | $5,911 +7.2% | $805,000 +5.9% |
| 2023 | $5,514 +10.6% | $760,000 +7.2% |
| 2022 | $4,984 -0.9% | $709,000 +15.5% |
| 2021 | $5,028 -1.2% | $614,000 +2.5% |
| 2020 | $5,089 +7.5% | $599,000 +2.9% |
| 2019 | $4,735 | $582,000 +5.1% |
| 2018 | -- | $554,000 +9.3% |
| 2017 | $4,927 +17% | $507,000 +6% |
| 2016 | $4,210 | $478,500 +12.1% |
| 2015 | $4,210 +1% | $427,000 +8.1% |
| 2013 | $4,166 | $395,000 |
| 2011 | -- | -- |
| 2010 | -- | -- |
| 2009 | -- | -- |
| 2008 | -- | -- |
| 2007 | -- | -- |
| 2002 | -- | -- |
| 2001 | $3,849 | $289,800 |
Find assessor info on the county website
Monthly payment
Est. payment
Payment breakdown
Explore the cost of this home by adjusting the details. Changes won't be saved.Climate risks
Neighborhood: 98275
Nearby schools
Schools provided by the listing agent
- Elementary: Columbia Elem
- Middle: Harbour Pointe Mid
- High: Kamiak High
Source: NWMLS as distributed by MLS GRID. This data may not be complete. We recommend contacting the local school district to confirm school assignments for this home.

Similar homes
- $600,0003 bd3 ba1.4k sqftThe Grove, Mukilteo, WA 98275Active
 MLS ID #2572432, Jessica E Jordan. NWMLS as distributed by MLS GRID
 - $574,9502 bd3 ba1.4k sqftThe Grove At Harbour Pointe, Mukilteo, WA 98275Active
 MLS ID #2526519, Ellen Marabeth Bruya. NWMLS as distributed by MLS GRID
 - $1,050,0004 bd3 ba2.7k sqft26 Meadow Place SE, Everett, WA 98208Active
 MLS ID #2560664, Tony Marrese Sr. NWMLS as distributed by MLS GRID
 - $949,9504 bd3 ba2k sqftFoxwood Meadows, Bothell, WA 98012Active
 MLS ID #2529944, Chrysandra Danielle Leilani Darby. NWMLS as distributed by MLS GRID
