This "quintessential beach home" can be your perfect island getaway or full-time residence..... One level home on the beach with (cement) bulkhead embraces easterly panoramic views of Saratoga Passage, the Cascade Mountains, Camano Island, plus Whidbey shorelines to the north and south. Indoor features include floor to ceiling windows, hardwood and ceramic tile floors, vaulted ceilings, generous open living areas, in-floor heat in the kitchen and bathrooms, propane insert fireplace and an efficient floorplan with 2 bedrooms (one with loft) and 2 bathrooms including the primary ensuite. Outdoors, enjoy a spacious wrap around deck for entertaining and relaxing plus the opportunities for boating, crabbing, fishing, beach exploring and walks and bird and sea life watching. The level lot offers garden space, a convenient outdoor shower, a detached extra height garage and off-street parking. What a perfect beach package for you and your friends to enjoy!
Active
Listed by: Windermere RE/South Whidbey • Libby Hayward • 360-678-6677
$1,175,000
3761 Bells Lane, Langley, WA 98260
2beds
1,198sqft
Single Family Residence
Built in 1972
6,011 Square Feet Lot
$1,135,300 Zestimate®
$981/sqft
$-- HOA
What's special
Off-street parkingPropane insert fireplaceDetached extra height garageFloor to ceiling windowsConvenient outdoor showerVaulted ceilings
- --
- on Zillow
- 577
- views
- 35
- saves
Likely to sell faster than
Zillow last checked:
Listing updated:
Listed by:
Libby Hayward 360-678-6677 libby@whidbey.com,
Windermere RE/South Whidbey
Source: NWMLS as distributed by MLS GRID,MLS#: 2575726
Facts & features
Interior
Bedrooms & bathrooms
- Bedrooms: 2
- Bathrooms: 2
- Full bathrooms: 1
- 3/4 bathrooms: 1
- Main level bathrooms: 2
- Main level bedrooms: 2
Heating
- Fireplace Insert, Radiant, Wall Furnace, Electric, Propane
Cooling
- None
Appliances
- Included: Dishwasher, Microwave, Refrigerator, Stove(s)/Range(s), Dishwasher(s), Microwave(s), Refrigerator(s)
Features
- Bath Off Primary, Ceiling Fan(s), High Tech Cabling, Loft
- Flooring: Ceramic Tile, Hardwood
- Doors: French Doors
- Windows: Dbl Pane/Storm Window
- Basement: None
- Has fireplace: No
- Fireplace features: Gas
Interior area
- Total structure area: 1,198
- Total interior livable area: 1,198 sqft
Property
Parking
- Total spaces: 5
- Parking features: Driveway, Detached Garage
- Has garage: Yes
- Covered spaces: 2
- Uncovered spaces: 3
Features
- Levels: One
- Stories: 1
- Entry location: Main
- Patio & porch: Bath Off Primary, Ceiling Fan(s), Dbl Pane/Storm Window, French Doors, High Tech Cabling, Loft, Vaulted Ceiling(s)
- Has view: Yes
- View description: Islands, Mountain(s), See Remarks, Sound
- Has water view: Yes
- Water view: Sound
- Waterfront features: Low Bank, Bulkhead, Saltwater, Sound
- Frontage length: Waterfront Ft: 60
Lot
- Size: 6,011 Square Feet
- Dimensions: 60' x 131'
- Features: Dead End Street, Paved, Cable TV, Deck, Fenced-Partially, High Speed Internet, Propane
- Topography: Level
- Residential vegetation: Garden Space
Details
- Parcel number: S8085000R110
- Zoning description: Jurisdiction: County
- Special conditions: Standard
Construction
Type & style
- Home type: SingleFamily
- Architectural style: 1 Story
- Property subtype: Single Family Residence
Materials
- Wood Siding
- Foundation: Poured Concrete
- Roof: Composition
Condition
- Very Good
- Year built: 1972
Utilities & green energy
- Electric: Company: Puget Sound Energy
- Sewer: Septic Tank, Company: Septic
- Water: Community, Company: Saratoga Water
- Utilities for property: None But Available, Comcast
Community & HOA
Community
- Subdivision: Bells Beach
Location
- Region: Langley
Financial & listing details
- Price per square foot: $981/sqft
- Tax assessed value: $972,915
- Annual tax amount: $6,986
- Date on market: 9/2/2026
- Listing terms: Conventional
- Inclusions: Dishwasher(s), Microwave(s), Refrigerator(s), Stove(s)/Range(s)
Estimated market value
$1,135,300
$1.08M - $1.19M
$2,834/mo
Price history
| Date | Event | Price |
|---|---|---|
| 9/2/2026 | Listed for sale | $1,175,000+96.5%$981/sqft |
Source:  NWMLS as distributed by MLS GRID #2575726 Report a problem NWMLS as distributed by MLS GRID #2575726 Report a problem | ||
| 8/5/2016 | Sold | $598,000$499/sqft |
Source: NWMLS as distributed by MLS GRID #946249 Report a problem | ||
| 6/6/2016 | Pending sale | $598,000$499/sqft |
Source: John L Scott Real Estate #946249 Report a problem | ||
| 6/2/2016 | Listed for sale | $598,000-4.2%$499/sqft |
Source: John L Scott Real Estate #946249 Report a problem | ||
| 9/3/2015 | Listing removed | $624,000$521/sqft |
Source: John L Scott Real Estate #745131 Report a problem | ||
| 8/7/2015 | Price change | $624,000-3.9%$521/sqft |
Source: John L Scott Real Estate #745131 Report a problem | ||
| 4/11/2015 | Price change | $649,000-6.6%$542/sqft |
Source: John L Scott Real Estate #745131 Report a problem | ||
| 2/27/2015 | Listed for sale | $695,000$580/sqft |
Source: John L Scott Real Estate #745131 Report a problem | ||
Public tax history
| Year | Property taxes | Tax assessment |
|---|---|---|
| 2025 | $7,665 +9.7% | $972,915 -0.4% |
| 2024 | $6,986 +9.5% | $976,350 -0.4% |
| 2023 | $6,383 -5.1% | $979,788 -2.7% |
| 2022 | $6,728 +3.1% | $1,006,531 +21.9% |
| 2021 | $6,529 +21% | $825,855 +19% |
| 2020 | $5,394 +13.1% | $694,134 +9.8% |
| 2019 | $4,770 -0.3% | $631,976 -0.1% |
| 2018 | $4,786 -8% | $632,458 -0.2% |
| 2017 | $5,202 +5.6% | $633,420 -3.7% |
| 2016 | $4,925 +0.3% | $658,065 +3.6% |
| 2015 | $4,909 | $635,316 +6.2% |
| 2013 | -- | $598,238 |
| 2012 | -- | -- |
| 2010 | -- | -- |
| 2009 | -- | $692,248 +4.1% |
| 2008 | -- | $664,963 +22.9% |
| 2007 | -- | $540,843 +17.4% |
| 2006 | -- | $460,833 +30.7% |
| 2005 | -- | $352,633 +12.7% |
| 2002 | -- | $312,991 -0.6% |
| 2000 | $3,195 | $314,878 |
Find assessor info on the county website
Monthly payment
Est. payment
Payment breakdown
Explore the cost of this home by adjusting the details. Changes won't be saved.Climate risks
Neighborhood: 98260
Similar homes
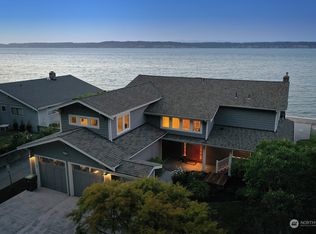
- $1,099,9992 bd1 ba894 sqft3151 Shoreline Drive, Camano Island, WA 98282Active
 MLS ID #2553024, Gordon Stephenson. NWMLS as distributed by MLS GRID
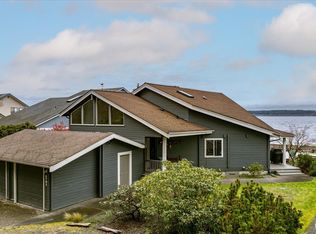
 - $1,050,0002 bd3 ba1.1k sqft6065 McMaster Road, Freeland, WA 98249Active
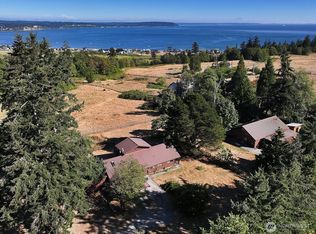 MLS ID #2574017, Dana MacInnis. NWMLS as distributed by MLS GRID
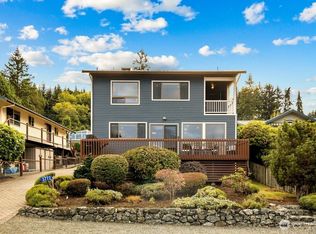
 - $845,0003 bd1 ba1k sqft220 Sixth Street, Langley, WA 98260Active
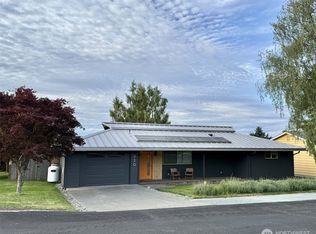 MLS ID #2553336, William E. Johnson. NWMLS as distributed by MLS GRID
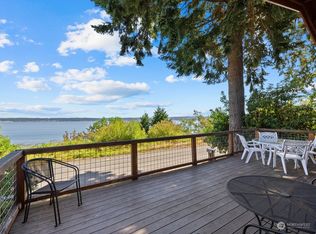
 - $989,0002 bd2 ba1.1k sqft3672 Oceanside Drive, Greenbank, WA 98253Active
 MLS ID #2578149, Melene Thompson. NWMLS as distributed by MLS GRID
