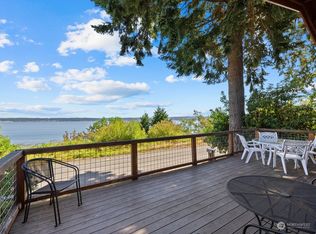
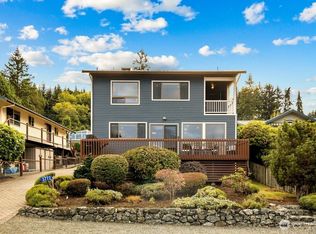
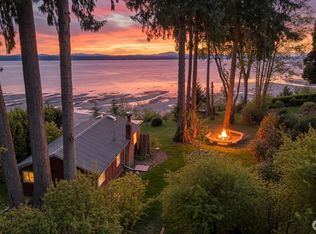
Truly extraordinary Bells Beach in Langley offering 172 +/- feet of coveted no-bank waterfront spanning 4 tax parcels – an almost unheard-of South Whidbey opportunity with remarkable potential for a treasured legacy or generational retreat. Tucked away at the end of the road, this enchanting waterfront home offers wonderful privacy and miles of sand beach to explore. The inviting granite kitchen features an eating bar and newer stainless appliances, while driftwood inspired flooring brings relaxed coastal style throughout. A handsome stone-wrapped wood-burning fireplace creates the perfect cozy gathering space on blustery winter days. The newly remodeled primary bath sparkles with elegant quartz finishes. Flexible accommodations include a main-level bedroom currently enjoyed as a library/den, a spectacular view bedroom upstairs, an additional guest room and two bonus sleeping rooms about the garage. Savor glorious sunrise, colorful summer sunsets, and sweeping water views from the new full length composite deck. Your own private boat launch makes crabbing, fishing, kayaking and paddleboarding effortless. A $200,000 +/- seawall adds tremendous value. Home also offered separately on one parcel – MLS#2576667.
Active
Listed by: John L. Scott Whidbey Island S • Cheryl A Keefe
Price cut: $600K (9/4)
$1,895,000
3795 Bells Lane, Langley, WA 98260
2beds
2,073sqft
Single Family Residence
Built in 1977
0.91 Acres Lot
$1,770,900 Zestimate®
$914/sqft
$-- HOA
What's special
Handsome stone-wrapped wood-burning fireplaceDriftwood inspired flooringInviting granite kitchenAdditional guest roomPrivate boat launchSpectacular view bedroom upstairsEnchanting waterfront home
- 10 hours
- 207
- 15
Zillow last checked:
Listing updated:
Listed by:
Cheryl A Keefe,
John L. Scott Whidbey Island S,
Jeffrey Parker,
John L. Scott Whidbey Island S
Source: NWMLS as distributed by MLS GRID,MLS#: 2576664
Facts & features
Interior
Bedrooms & bathrooms
- Bedrooms: 2
- Bathrooms: 2
- Full bathrooms: 2
- Main level bathrooms: 1
Primary bedroom
- Level: Second
Bedroom
- Level: Second
Bathroom full
- Level: Second
Bathroom full
- Level: Main
Other
- Level: Second
Bonus room
- Level: Second
Den office
- Level: Second
Dining room
- Level: Main
Entry hall
- Level: Main
Kitchen with eating space
- Level: Main
Living room
- Level: Main
Utility room
- Level: Main
Heating
- Fireplace, Baseboard, Electric, Wood
Cooling
- None
Appliances
- Included: Dishwasher, Dryer, Microwave, Refrigerator, Stove(s)/Range(s), Washer, Dishwasher(s), Dryer(s), Microwave(s), Refrigerator(s), Washer(s)
Features
- Bath Off Primary, Ceiling Fan(s), Dining Room, High Tech Cabling
- Flooring: Laminate, Vinyl Plank, Carpet
- Windows: Dbl Pane/Storm Window
- Basement: None
- Number of fireplaces: 1
- Fireplace features: Wood Burning, Main Level: 1, Fireplace
Interior area
- Total structure area: 2,073
- Total interior livable area: 2,073 sqft
Property
Parking
- Total spaces: 2
- Parking features: Attached Garage
- Has attached garage: Yes
- Covered spaces: 2
Features
- Levels: Two
- Stories: 2
- Entry location: Main
- Patio & porch: Bath Off Primary, Ceiling Fan(s), Dbl Pane/Storm Window, Dining Room, Fireplace, High Tech Cabling, Security System, Vaulted Ceiling(s)
- Has view: Yes
- View description: Mountain(s), Sound
- Has water view: Yes
- Water view: Sound
- Waterfront features: Bulkhead, No Bank, Saltwater, Sound
- Frontage length: Waterfront Ft: 172
Lot
- Size: 0.91 Acres
- Features: Dead End Street, Paved, Deck, High Speed Internet
- Topography: Level
Details
- Parcel number: S8085000R0200
- Zoning description: Jurisdiction: County
- Special conditions: Standard
Construction
Type & style
- Home type: SingleFamily
- Architectural style: 2 Story
- Property subtype: Single Family Residence
Materials
- Wood Siding
- Foundation: Poured Concrete
- Roof: Composition
Condition
- Year built: 1977
Utilities & green energy
- Electric: Company: Puget Sound Energy
- Sewer: Septic Tank
- Water: Community, Company: Saratoga Water Company
- Utilities for property: Whidbey Telecom
Community & HOA
Community
- Security: Security System
- Subdivision: Bells Beach
Location
- Region: Langley
Financial & listing details
- Price per square foot: $914/sqft
- Tax assessed value: $1,021,711
- Annual tax amount: $11,407
- Date on market: 9/3/2026
- Cumulative days on market: 2 days
- Listing terms: Conventional
- Inclusions: Dishwasher(s), Dryer(s), Microwave(s), Refrigerator(s), Stove(s)/Range(s), Washer(s)
Estimated market value
$1,770,900
$1.68M - $1.86M
$3,279/mo
Price history
| Date | Event | Price |
|---|---|---|
| 9/4/2026 | Price change | $1,295,000-31.7%$625/sqft |
Source: | ||
| 9/4/2026 | Listed for sale | $1,895,000-17.4%$914/sqft |
Source: | ||
| 10/17/2023 | Listing removed | -- |
Source: John L Scott Real Estate Report a problem | ||
| 9/7/2023 | Listed for sale | $2,295,000+481%$1,107/sqft |
Source: John L Scott Real Estate #2158001 Report a problem | ||
| 9/27/2016 | Sold | $395,000-41.9%$191/sqft |
Source: | ||
| 6/20/2013 | Sold | $680,280$328/sqft |
Source: Public Record Report a problem | ||
Public tax history
| Year | Property taxes | Tax assessment |
|---|---|---|
| 2024 | $7,309 +9.4% | $1,021,711 -0.4% |
| 2023 | $6,680 -4.7% | $1,025,713 -2.2% |
| 2022 | $7,007 +2.8% | $1,048,601 +21.5% |
| 2021 | $6,820 +23.1% | $862,890 +21% |
| 2020 | $5,542 +11.5% | $713,337 +8.4% |
| 2019 | $4,970 -0.3% | $658,315 -0.1% |
| 2018 | $4,984 -8% | $658,893 -0.2% |
| 2017 | $5,419 +9.3% | $660,046 -0.3% |
| 2016 | $4,957 +0.3% | $662,350 +3.5% |
| 2015 | $4,943 | $639,657 +11.3% |
| 2013 | -- | $574,759 |
| 2012 | -- | -- |
| 2010 | -- | -- |
| 2009 | -- | $666,936 +7.1% |
| 2008 | -- | $622,997 +24.9% |
| 2007 | -- | $498,747 +19.7% |
| 2006 | -- | $416,710 +15.1% |
| 2005 | -- | $361,962 +13.8% |
| 2002 | -- | $318,047 -0.2% |
| 2000 | $3,234 | $318,721 |
Find assessor info on the county website
Monthly payment
Est. payment
Payment breakdown
Explore the cost of this home by adjusting the details. Changes won't be saved.Climate risks
Neighborhood: 98260
Nearby schools
Schools provided by the listing agent
- Elementary: So. Whidbey Primary
- Middle: South Whidbey Middle
- High: So. Whidbey High
Source: NWMLS as distributed by MLS GRID. This data may not be complete. We recommend contacting the local school district to confirm school assignments for this home.