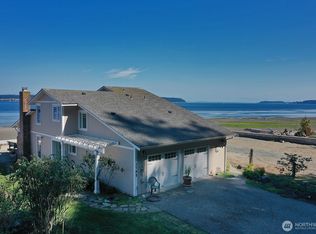
New Price!! Two homes for the price of one! Iconic Bells Beach homes. This exceptional waterfront opportunity encompasses TWO parcels totaling over 33,000 sq ft, delivering unobstructed, panoramic views across Saratoga Passage to Camano Island and the majestic Cascade Mountains beyond. The 3,312 sq ft main residence features 2 bedrooms, 1.5 baths, a thoughtful open layout, efficient heat pump, and automatic home generator for year-round comfort. Step onto the expansive deck to savor endless sunrises & sunsets, passing sailboats, occasional whale sightings, and eagles soaring overhead. Ideal for quiet retreat or hosting unforgettable gatherings. A charming vintage 1-bedroom, 1-bath cabin awaits restoration, offering excellent income potential as a B&B or guest retreat (sold as-is, significant repairs needed). A compact shop provides handy storage or hobby space. Private beach rights come with the home - the access awaits via a short walk through the neighborhood or private tram. Just minutes from downtown Langley's vibrant shops, acclaimed dining, galleries, and cultural scene, this rare fixer-upper beckons your creative vision to transform it into a cherished legacy property. Offered as-is, seize this great opportunity today!
Pending feasibility
Listed by: John L. Scott Mill Creek • Kyle Maple • 425-512-7552
Price cut: $51K (8/5)
$849,000
3817 Bells Beach Road, Langley, WA 98260
3beds
3,312sqft
Single Family Residence
Built in 1981
0.76 Acres Lot
$-- Zestimate®
$256/sqft
$-- HOA
What's special
Endless sunrises and sunsetsWaterfront opportunityEfficient heat pumpExpansive deckPrivate beach rightsThoughtful open layout
- --
- on Zillow
- 42
- views
- 1
- save
Zillow last checked:
Listing updated:
Listed by:
Kyle Maple 425-512-7552 kylemaple@johnlscott.com,
John L. Scott Mill Creek
Source: NWMLS as distributed by MLS GRID,MLS#: 2494795
Facts & features
Interior
Bedrooms & bathrooms
- Bedrooms: 3
- Bathrooms: 2
- Full bathrooms: 1
- 1/2 bathrooms: 1
- Main level bathrooms: 1
- Main level bedrooms: 3
Primary bedroom
- Level: Main
Bedroom
- Level: Main
Bedroom
- Level: Main
Bathroom full
- Level: Lower
Other
- Level: Main
Other
- Level: Lower
Bonus room
- Level: Lower
Dining room
- Level: Main
Entry hall
- Level: Main
Kitchen with eating space
- Level: Main
Living room
- Level: Main
Utility room
- Level: Main
Heating
- Fireplace, Forced Air, Heat Pump, Electric, Propane
Cooling
- Heat Pump
Appliances
- Included: Dishwasher, Dryer, Refrigerator, Stove(s)/Range(s), Washer, Dishwasher(s), Dryer(s), Refrigerator(s), Washer(s), Water Heater: Electric, Water Heater Location: Downstairs
Features
- Dining Room
- Flooring: Laminate, Vinyl Plank, Carpet
- Windows: Dbl Pane/Storm Window
- Basement: Daylight
- Number of fireplaces: 2
- Fireplace features: Gas, Lower Level: 1, Main Level: 1, Fireplace
Interior area
- Total structure area: 3,312
- Total interior livable area: 3,312 sqft
Property
Parking
- Total spaces: 4
- Parking features: Detached Carport
- Carport spaces: 4
Features
- Levels: One
- Stories: 1
- Entry location: Main
- Patio & porch: Dbl Pane/Storm Window, Dining Room, Fireplace, Vaulted Ceiling(s), Water Heater, Wired for Generator
- Has view: Yes
- View description: Mountain(s), See Remarks, Sound, Territorial
- Has water view: Yes
- Water view: Sound
- Waterfront features: High Bank
- Frontage length: Waterfront Ft: 103
Lot
- Size: 0.76 Acres
- Features: Paved, Value In Land, Cable TV, Deck, Fenced-Partially, Outbuildings, Patio, Propane, Shop
- Topography: Partial Slope
- Residential vegetation: Fruit Trees
Details
- Parcel number: S8085000C0044
- Special conditions: Standard
- Other equipment: Leased Equipment: Propane Tanks, Wired for Generator
Construction
Type & style
- Home type: SingleFamily
- Architectural style: See Remarks,1 Story w/Bsmnt.
- Property subtype: Single Family Residence
Materials
- Metal/Vinyl
- Foundation: Poured Concrete
- Roof: Metal
Condition
- Average
- Year built: 1981
- Major remodel year: 1981
Utilities & green energy
- Sewer: Septic Tank
- Water: Public, Company: Saratoga Water District
Community & HOA
Community
- Subdivision: Bells Beach
Location
- Region: Langley
Financial & listing details
- Price per square foot: $256/sqft
- Tax assessed value: $788,031
- Annual tax amount: $5,154
- Date on market: 3/19/2026
- Listing terms: Conventional
- Inclusions: Dishwasher(s), Dryer(s), Leased Equipment, Refrigerator(s), Stove(s)/Range(s), Washer(s)
Estimated market value
Not available
Estimated sales range
Not available
$4,447/mo
Price history
| Date | Event | Price |
|---|---|---|
| 8/27/2026 | Pending sale | $849,000$256/sqft |
Source:  NWMLS as distributed by MLS GRID #2494795 Report a problem NWMLS as distributed by MLS GRID #2494795 Report a problem | ||
| 8/5/2026 | Price change | $849,000-5.7%$256/sqft |
Source: NWMLS as distributed by MLS GRID #2494795 Report a problem | ||
| 4/24/2026 | Price change | $899,950-10%$272/sqft |
Source: NWMLS as distributed by MLS GRID #2494795 Report a problem | ||
| 3/19/2026 | Listed for sale | $1,000,000$302/sqft |
Source: NWMLS as distributed by MLS GRID #2494795 Report a problem | ||
Public tax history
| Year | Property taxes | Tax assessment |
|---|---|---|
| 2025 | $6,217 +9.5% | $788,031 -0.5% |
| 2024 | $5,678 +9.2% | $792,366 -0.5% |
| 2023 | $5,198 +0.4% | $796,703 +3.1% |
| 2022 | $5,175 +7.2% | $772,659 +26.9% |
| 2021 | $4,825 +6.6% | $608,918 +4.7% |
| 2020 | $4,528 +15.5% | $581,793 +12% |
| 2019 | $3,922 -0.5% | $519,337 -0.1% |
| 2018 | $3,941 +20.5% | $519,974 +31.2% |
| 2017 | $3,271 +8.9% | $396,245 -0.6% |
| 2016 | $3,002 +9.8% | $398,790 +13.5% |
| 2015 | $2,735 | $351,334 +4.3% |
| 2013 | -- | $336,954 |
| 2012 | -- | -- |
| 2010 | -- | -- |
| 2009 | -- | $436,428 -0.7% |
| 2008 | -- | $439,284 +23.8% |
| 2007 | -- | $354,766 +12.5% |
| 2006 | -- | $315,251 +25.6% |
| 2005 | -- | $250,924 +29.4% |
| 2002 | -- | $193,968 +3.3% |
| 2000 | $1,904 | $187,713 |
Find assessor info on the county website
Monthly payment
Est. payment
Payment breakdown
Explore the cost of this home by adjusting the details. Changes won't be saved.Climate risks
Neighborhood: 98260
Similar homes
- $795,0003 bd3 ba2k sqft4318 87th Avenue NE, Marysville, WA 98270Active
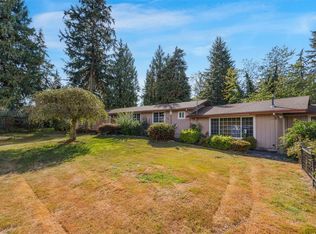 MLS ID #2595458, Ronald Ball. NWMLS as distributed by MLS GRID
 - $849,0003 bd2 ba2.3k sqftC.D. Hillman's Birmingham Waterfront Addition, Stanwood, WA 98292Active
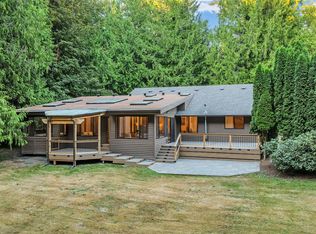 MLS ID #2572836, Bunsong Pumma. NWMLS as distributed by MLS GRID
 - $760,0004 bd4 ba3.3k sqftCamano Country Club, Camano Island, WA 98282Active
 MLS ID #2582066, Lacey Winslow. NWMLS as distributed by MLS GRID
 - $875,0003 bd3 ba1.8k sqftLivingston Bay, Camano Island, WA 98282Active
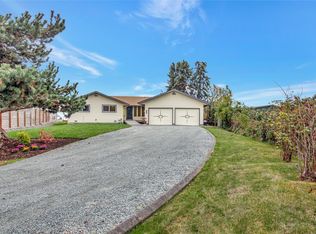 MLS ID #2591124, Jan J Mather. NWMLS as distributed by MLS GRID
