Welcome to this NorthwestContemporary Gem this beautifully remodeled 4-bedroom, 4-bath home on just over 4 acres, features a grand entry to a magnificent open room concept with vaulted wood finished ceilings and eye popping A-frame gable windows. The luxurious primary ensuite offers a serene soaking tub and an expansive walk-in shower, complemented by heated bathroom floors and push button lighting for vanity mirrors. Within the open room sits a new kitchen, this culinary retreat is second to none, complete with new cabinetry and quartz counters. Stroll downstairs to a brand-new lower level, complete with two bedrooms, a stylish 3/4 bath, plus cozy sitting area with electric fireplace. A massive garage awaits with high bay doors and apoxy floors. Included is a 1/2 bath for convienence. Don't miss the ample available storage within the garage. There is a community trail to the nearby beaches. Marysville School District, 10 minutes to I-5 and 15 minutes to Seattle Premium Outlet Mall. This is a must see property, too much to list, schedule your showing today.!!!!!
Active
Listed by: Ballpark Realty • Gerald L. Harrison
Price cut: $50K (7/30)
$899,000
11502 72nd Drive NW, Marysville, WA 98271
4beds
2,306sqft
Single Family Residence
Built in 2003
4.08 Acres Lot
$888,800 Zestimate®
$390/sqft
$-- HOA
What's special
New kitchenBrand-new lower levelVaulted wood finished ceilingsHeated bathroom floorsLuxurious primary ensuiteSerene soaking tubExpansive walk-in shower
- 194 days
- 252
- 14
Zillow last checked:
Listing updated:
Listed by:
Gerald L. Harrison,
Ballpark Realty
Source: NWMLS as distributed by MLS GRID,MLS#: 2482319
Facts & features
Interior
Bedrooms & bathrooms
- Bedrooms: 4
- Bathrooms: 4
- Full bathrooms: 2
- 3/4 bathrooms: 1
- 1/2 bathrooms: 1
- Main level bathrooms: 2
- Main level bedrooms: 2
Primary bedroom
- Level: Main
Other
- Level: Main
Great room
- Level: Main
Kitchen with eating space
- Level: Main
Utility room
- Level: Main
Heating
- Fireplace, Ductless, Wall Furnace, Electric
Cooling
- Has cooling: Yes
Appliances
- Included: Dishwasher, Stove(s)/Range(s), Dishwasher(s), Water Heater: Electric, Water Heater Location: Garage
Features
- Ceiling Fan(s), Dining Room, Pantry
- Flooring: Marble, Vinyl Plank
- Doors: French Doors
- Windows: Dbl Pane/Storm Window
- Basement: Partially Finished
- Number of fireplaces: 3
- Fireplace features: Electric, Lower Level: 1, Main Level: 2, Fireplace
Interior area
- Total structure area: 2,306
- Total interior livable area: 2,306 sqft
Property
Parking
- Total spaces: 3
- Parking features: Driveway, Attached Garage, Off Street
- Has attached garage: Yes
- Covered spaces: 3
Features
- Levels: Two
- Stories: 2
- Entry location: Main
- Patio & porch: Ceiling Fan(s), Dbl Pane/Storm Window, Dining Room, Fireplace, French Doors, Jetted Tub, Pantry, Vaulted Ceiling(s), Walk-In Closet(s), Water Heater
- Spa features: Bath
- Has view: Yes
- View description: Territorial
Lot
- Size: 4.08 Acres
- Topography: Partial Slope,Sloped
- Residential vegetation: Brush, Wooded
Details
- Parcel number: 30040800300900
- Zoning: RRT10
- Zoning description: Jurisdiction: County
- Special conditions: Standard
Construction
Type & style
- Home type: SingleFamily
- Architectural style: Contemporary,2 Story
- Property subtype: Single Family Residence
Materials
- Cement Planked, Wood Siding, Cement Plank
- Foundation: Poured Concrete
- Roof: Composition
Condition
- Updated/Remodeled
- Year built: 2003
- Major remodel year: 2021
Utilities & green energy
- Electric: Company: PUD
- Sewer: Septic Tank, Company: Septic
- Water: Public, Company: Blue Rock Water Co
Community & HOA
Community
- Features: Trail(s)
- Subdivision: Tulalip
Location
- Region: Marysville
Financial & listing details
- Price per square foot: $390/sqft
- Tax assessed value: $721,800
- Annual tax amount: $5,783
- Date on market: 2/18/2026
- Cumulative days on market: 196 days
- Listing terms: Conventional,FHA,VA Loan
- Inclusions: Dishwasher(s), Stove(s)/Range(s)
Estimated market value
$888,800
$844,000 - $933,000
$3,851/mo
Price history
| Date | Event | Price |
|---|---|---|
| 7/30/2026 | Price change | $899,000-5.3%$390/sqft |
Source:  NWMLS as distributed by MLS GRID #2482319 Report a problem NWMLS as distributed by MLS GRID #2482319 Report a problem | ||
| 5/5/2026 | Price change | $949,000-5%$412/sqft |
Source: NWMLS as distributed by MLS GRID #2482319 Report a problem | ||
| 2/19/2026 | Listed for sale | $999,000+11.1%$433/sqft |
Source: NWMLS as distributed by MLS GRID #2482319 Report a problem | ||
| 2/18/2024 | Listing removed | $899,000$390/sqft |
Source:  HomeSmart #1886762 Report a problem HomeSmart #1886762 Report a problem | ||
| 2/1/2024 | Listed for sale | $899,000$390/sqft |
Source: HomeSmart #1886762 Report a problem | ||
| 12/15/2023 | Listing removed | $899,000$390/sqft |
Source: HomeSmart #1886762 Report a problem | ||
| 10/30/2023 | Listed for sale | $899,000$390/sqft |
Source: HomeSmart #1886762 Report a problem | ||
| 10/4/2023 | Listing removed | -- |
Source: HomeSmart Report a problem | ||
| 4/12/2023 | Listed for sale | $899,000$390/sqft |
Source: HomeSmart #1886762 Report a problem | ||
| 4/1/2023 | Listing removed | -- |
Source: HomeSmart Report a problem | ||
| 9/16/2022 | Listed for sale | $899,000+160.6%$390/sqft |
Source: HomeSmart #1886762 Report a problem | ||
| 11/19/2020 | Sold | $345,000-6.6%$150/sqft |
Source: NWMLS as distributed by MLS GRID #1652073 Report a problem | ||
| 10/20/2020 | Pending sale | $369,500$160/sqft |
Source: Katrina Eileen #1652073 Report a problem | ||
| 10/2/2020 | Price change | $369,500-2.8%$160/sqft |
Source: Katrina Eileen #1652073 Report a problem | ||
| 8/28/2020 | Listed for sale | $380,000+35.7%$165/sqft |
Source: Katrina Eileen #1652073 Report a problem | ||
| 8/22/2018 | Sold | $280,000+1.8%$121/sqft |
Source: NWMLS as distributed by MLS GRID #1318220 Report a problem | ||
| 7/10/2018 | Pending sale | $275,000$119/sqft |
Source: Windermere Real Estate/JS #1318220 Report a problem | ||
| 7/3/2018 | Listed for sale | $275,000+14.6%$119/sqft |
Source: Windermere Real Estate/JS #1318220 Report a problem | ||
| 8/12/2015 | Listing removed | $239,950$104/sqft |
Source: Windermere Real Estate/Snohomish, Inc. #733429 Report a problem | ||
| 7/16/2015 | Listed for sale | $239,950$104/sqft |
Source: Windermere Real Estate/Snohomish, Inc. #733429 Report a problem | ||
| 5/23/2015 | Pending sale | $239,950$104/sqft |
Source: Windermere Real Estate/Snohomish, Inc. #733429 Report a problem | ||
| 4/7/2015 | Price change | $239,950-4%$104/sqft |
Source: Windermere Real Estate/Snohomish, Inc. #733429 Report a problem | ||
| 1/27/2015 | Listed for sale | $249,950+4.1%$108/sqft |
Source: Windermere Real Estate/Snohomish, Inc. #733429 Report a problem | ||
| 12/3/1998 | Sold | $240,000$104/sqft |
Source: Public Record Report a problem | ||
Public tax history
| Year | Property taxes | Tax assessment |
|---|---|---|
| 2025 | $5,489 -5.1% | $721,800 +4.6% |
| 2024 | $5,783 +1.5% | $690,100 +1.1% |
| 2023 | $5,697 +26.6% | $682,800 -3.4% |
| 2022 | $4,501 -11.6% | $706,600 +39.9% |
| 2021 | $5,093 +50.2% | $505,100 +62.2% |
| 2020 | $3,390 +7.1% | $311,400 +7.5% |
| 2019 | $3,166 | $289,700 -21.4% |
| 2018 | -- | $368,700 +12.5% |
| 2017 | $4,284 +9.3% | $327,700 +5.5% |
| 2016 | $3,919 | $310,600 +6.6% |
| 2015 | $3,919 +231.9% | $291,300 +66.9% |
| 2013 | $1,181 | $174,500 |
| 2012 | -- | -- |
| 2011 | -- | -- |
| 2010 | -- | -- |
| 2009 | -- | -- |
| 2008 | -- | -- |
| 2007 | -- | -- |
Find assessor info on the county website
Monthly payment
Est. payment
Payment breakdown
Explore the cost of this home by adjusting the details. Changes won't be saved.Climate risks
Neighborhood: 98271


Similar homes
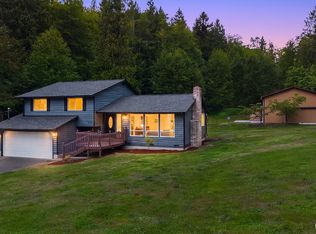
- $889,0004 bd3 ba2.1k sqft2627 141st Street NW, Marysville, WA 98271Active
 MLS ID #2535934, Jonathan Brown. NWMLS as distributed by MLS GRID
 - $824,9503 bd3 ba1.8k sqftThe Forest At Seven Lakes, Marysville, WA 98271Active
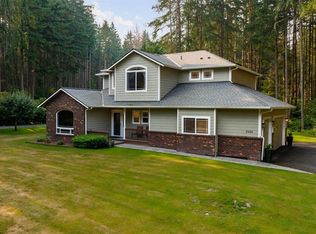 MLS ID #2564053, Lindsay NcCorchuk. NWMLS as distributed by MLS GRID
 - $899,0003 bd2 ba2.3k sqftC.D. Hillman's Birmingham Waterfront Addition, Stanwood, WA 98292Active
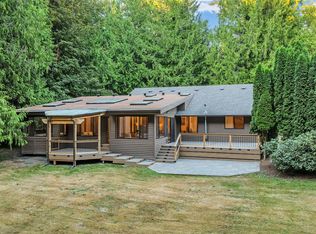 MLS ID #2572836, Bunsong Pumma. NWMLS as distributed by MLS GRID
 - $869,0004 bd3 ba2.5k sqft2289 Moody Lane, Camano Island, WA 98282Active
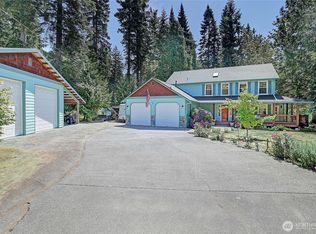 MLS ID #2556124, Nicole Swenson. NWMLS as distributed by MLS GRID
