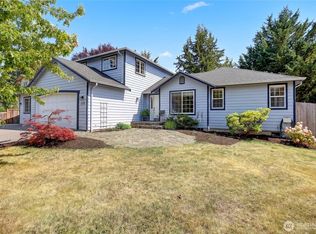
Completely remodeled from top to bottom, this stunning home offers an exceptional blend of style, space, and functionality. The upper level features 3 spacious bedrooms, 2 beautifully updated bathrooms, laundry, a bright and inviting living area, and a chef-inspired kitchen designed for everyday living and entertaining. Don't miss the expansive primary suite, a true retreat with its own propane stove, a 2nd private laundry area, a spa-like 5-piece bath, and generous closet space. Thoughtfully designed for comfort and convenience, this home provides flexible living spaces to fit a variety of lifestyles. Step outside to enjoy the fenced lower yard, ready for your dream outdoor kitchen, with plenty of room for entertaining, relaxing, or play, along with beautifully crafted retaining walls and an outbuilding that offers additional storage or hobby space. New roof in 2024. As an added bonus, you'll enjoy access to the community's private, fenced beach, perfect for swimming, paddleboarding, kayaking, or simply soaking up the summer sunshine. This move-in-ready home offers quality craftsmanship, modern updates, and an incredible lifestyle in one exceptional package. Don't miss this stunning home; pictures don't do it justice.
Active
Listed by: Redfin • Tracy Biddle
Price cut: $59K (7/29)
$690,950
17825 65th Drive NW, Stanwood, WA 98292
4beds
2,640sqft
:
Get pre-qualified$4,273/mo
Single Family Residence
Built in 1999
0.29 Acres Lot
$687,800 Zestimate®
$262/sqft
$58/mo HOA
What's special
- 20 days |
- 562 |
- 22 |
Zillow last checked:
Listing updated:
Listed by:
Tracy Biddle,
Redfin,
Melissa Challman,
Redfin
Source: NWMLS as distributed by MLS GRID,MLS#: 2556580
Facts & features
Interior
Bedrooms & bathrooms
- Bedrooms: 4
- Bathrooms: 3
- Full bathrooms: 3
- Main level bathrooms: 2
- Main level bedrooms: 3
Primary bedroom
- Level: Lower
Bedroom
- Level: Main
Bedroom
- Level: Main
Bedroom
- Level: Main
Bathroom full
- Level: Main
Bathroom full
- Level: Lower
Bathroom full
- Level: Main
Dining room
- Level: Main
Entry hall
- Level: Main
Kitchen with eating space
- Level: Main
Living room
- Level: Main
Utility room
- Level: Lower
Utility room
- Level: Main
Heating
- Fireplace, Stove/Free Standing, Wall Furnace, Electric
Cooling
- None
Appliances
- Included: Dishwasher, Disposal, Double Oven, Dryer, Microwave, Refrigerator, Stove(s)/Range(s), Washer, Dishwasher(s), Dryer(s), Garbage Disposal, Microwave(s), Refrigerator(s), Washer(s)
Features
- Bath Off Primary
- Flooring: Vinyl Plank
- Doors: French Doors
- Basement: Daylight
- Number of fireplaces: 1
- Fireplace features: Gas, Lower Level: 1, Fireplace
Interior area
- Total structure area: 2,640
- Total interior livable area: 2,640 sqft
Property
Parking
- Parking features: Driveway, RV Parking
Features
- Levels: Two
- Stories: 2
- Entry location: Main
- Patio & porch: Bath Off Primary, Fireplace, Fireplace (Primary Bedroom), French Doors, Walk-In Closet(s)
Lot
- Size: 0.29 Acres
- Features: Cabana/Gazebo, Gas Available, Propane, RV Parking
- Topography: Partial Slope,Terraces
Details
- Parcel number: 00621500004800
- Special conditions: Standard
Construction
Type & style
- Home type: SingleFamily
- Architectural style: 2 Story
- Property subtype: Single Family Residence
Materials
- Wood Siding
- Foundation: Poured Concrete
- Roof: Composition
Condition
- Year built: 1999
Utilities & green energy
- Electric: Company: PUD
- Sewer: Septic Tank, Company: Septic
- Water: Community, Company: Lake Shore
- Utilities for property: Astound
Community & HOA
Community
- Features: Boat Launch
- Subdivision: Lake Howard
HOA
- Services included: Water
- HOA fee: $700 annually
Location
- Region: Stanwood
Financial & listing details
- Price per square foot: $262/sqft
- Tax assessed value: $505,000
- Annual tax amount: $4,716
- Date on market: 7/17/2026
- Cumulative days on market: 21 days
- Listing terms: Conventional,FHA,VA Loan
- Inclusions: Dishwasher(s), Double Oven, Dryer(s), Garbage Disposal, Microwave(s), Refrigerator(s), Stove(s)/Range(s), Washer(s)
Estimated market value
$687,800
$653,000 - $722,000
$3,557/mo
Price history
| Date | Event | Price |
|---|---|---|
| 7/29/2026 | Price change | $690,950-7.9%$262/sqft |
Source:  NWMLS as distributed by MLS GRID #2556580 Report a problem NWMLS as distributed by MLS GRID #2556580 Report a problem | ||
| 7/17/2026 | Listed for sale | $749,950+101.6%$284/sqft |
Source: NWMLS as distributed by MLS GRID #2556580 Report a problem | ||
| 5/31/2019 | Sold | $372,000+1.9%$141/sqft |
Source: NWMLS as distributed by MLS GRID #1415859 Report a problem | ||
| 4/26/2019 | Pending sale | $365,000$138/sqft |
Source: Windermere Real Estate/Arlington #1415859 Report a problem | ||
| 4/22/2019 | Price change | $365,000-6.4%$138/sqft |
Source: Windermere Real Estate/Arlington #1415859 Report a problem | ||
| 3/22/2019 | Price change | $389,950-2.5%$148/sqft |
Source: Windermere Real Estate/Arlington #1415859 Report a problem | ||
| 3/5/2019 | Listed for sale | $399,950-2.2%$151/sqft |
Source: Windermere Real Estate/Arlington #1415859 Report a problem | ||
| 7/11/2018 | Listing removed | $409,000$155/sqft |
Source: Windermere Real Estate/CIR #1288497 Report a problem | ||
| 5/9/2018 | Listed for sale | $409,000+107.6%$155/sqft |
Source: Windermere Real Estate/CIR #1288497 Report a problem | ||
| 11/23/2005 | Sold | $197,000+392.5%$75/sqft |
Source: NWMLS as distributed by MLS GRID #25132976 Report a problem | ||
| 9/15/1997 | Sold | $40,000+300%$15/sqft |
Source: Public Record Report a problem | ||
| 4/25/1996 | Sold | $10,000$4/sqft |
Source: Public Record Report a problem | ||
Public tax history
| Year | Property taxes | Tax assessment |
|---|---|---|
| 2024 | $4,320 +8.6% | $505,000 +9.8% |
| 2023 | $3,978 -5.2% | $459,800 -10.8% |
| 2022 | $4,196 -3.2% | $515,200 +19.1% |
| 2021 | $4,336 +8.3% | $432,400 +15.4% |
| 2020 | $4,002 +3.5% | $374,700 +6% |
| 2019 | $3,866 | $353,500 +16.6% |
| 2018 | -- | $303,200 +23.1% |
| 2017 | $3,124 | $246,400 +17% |
| 2016 | -- | $210,600 +9.7% |
| 2015 | -- | $191,900 -4.3% |
| 2013 | -- | $200,600 |
| 2012 | -- | -- |
| 2011 | -- | -- |
| 2010 | -- | -- |
| 2009 | -- | -- |
| 2008 | -- | -- |
| 2007 | -- | -- |
| 2002 | -- | -- |
| 2001 | $1,395 +43.7% | $124,700 +76.1% |
| 2000 | $971 | $70,800 |
Find assessor info on the county website
Monthly payment
Est. payment
Payment breakdown
Explore the cost of this home by adjusting the details. Changes won't be saved.Climate risks
Neighborhood: 98292
Nearby schools
GreatSchools rating
- 7/10Stanwood Elementary SchoolGrades: PK-5Distance: 6.4 mi
- 7/10Port Susan Middle SchoolGrades: 6-8Distance: 5.5 mi
- 7/10Stanwood High SchoolGrades: 9-12Distance: 5.8 mi
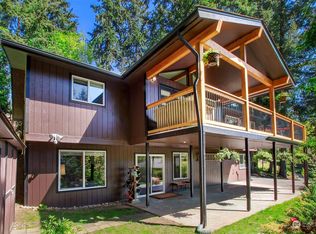
- $705,0004 bd3 ba2.8k sqft17715 65th Ave NW, Stanwood, WA 98292Sold
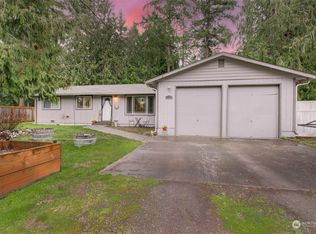
- $500,0003 bd2 ba1.5k sqft17827 64th Dr NW, Stanwood, WA 98292Sold
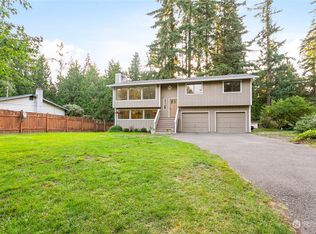
- $630,0003 bd3 ba1.7k sqft17719 64th Dr NW, Stanwood, WA 98292Sold
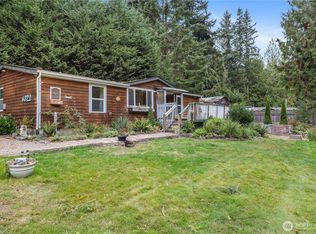
- $425,0003 bd2 ba1.5k sqft6321 176th Pl NW, Stanwood, WA 98292Sold
- $265,0001.09 acres6332 176th Pl NW, Stanwood, WA 98292Sold
- $75,0000.48 acres0 179th Pl NW, Stanwood, WA 98292Sold
- $298,3003 bd2 ba1.3k sqft17427 65th Dr NW, Stanwood, WA 98292Off Market
- $1,188,1004 bd4 ba4k sqft6920 179th St NW, Stanwood, WA 98292Sold
A local agent can set up tours, give advice and negotiate with sellers.
Similar homes
- $699,9504 bd3 ba2.1k sqft14325 E Lake Goodwin Road, Stanwood, WA 98292Active
 MLS ID #2561985, Matthew Stark. NWMLS as distributed by MLS GRID
 - $765,0003 bd2 ba1.6k sqft6827 Lakewood Road, Stanwood, WA 98292Active
 MLS ID #2561488, Eleanor E. Smith. NWMLS as distributed by MLS GRID
 - $725,0004 bd4 ba2.3k sqftFox Hill Estates, Stanwood, WA 98292Active
 MLS ID #2558869, Tracy L Stevens. NWMLS as distributed by MLS GRID
 - $789,9004 bd3 ba2.1k sqft15619 85th Avenue NW, Stanwood, WA 98292Active
 MLS ID #2547951, Destin Schuster. NWMLS as distributed by MLS GRID
 - $699,0003 bd2 ba1.7k sqft15515 88TH Drive NW, Stanwood, WA 98292ActiveMLS ID #2535143, Cintia Barajas. NWMLS as distributed by MLS GRID
- $639,9503 bd3 ba1.6k sqftKayak Landing, Stanwood, WA 98292ActiveMLS ID #2550335, Cindy Chaves. NWMLS as distributed by MLS GRID
- $740,0001 bd1 ba1.5k sqft9105 176th Street NW #B, Stanwood, WA 98292ActiveMLS ID #2562990, Sharon Parmenter. NWMLS as distributed by MLS GRID
- $739,9002 bd2 ba1.5k sqft18729 100th Avenue NW, Stanwood, WA 98292ActiveMLS ID #2558649, Shelley Camacho. NWMLS as distributed by MLS GRID
- $849,9954 bd4 ba1.7k sqft17414 62nd Avenue NW, Stanwood, WA 98292ActiveMLS ID #2518931, Sandra K. Pelan. NWMLS as distributed by MLS GRID
- $699,0004 bd3 ba2.2k sqftAugust's Landing Phase Ii, Stanwood, WA 98292ActiveMLS ID #2530814, Dianna Pence. NWMLS as distributed by MLS GRID
- $769,0003 bd3 ba2k sqft20925 Frank Waters Road, Stanwood, WA 98292ActiveMLS ID #2543841, Anthony Castiglione. NWMLS as distributed by MLS GRID
- $669,0003 bd3 ba2k sqft7857 264th Place NW, Stanwood, WA 98292ActiveMLS ID #2526367, Kurt Schwinden. NWMLS as distributed by MLS GRID
- $620,0003 bd2 ba1.4k sqftInterlaken, Stanwood, WA 98292ActiveMLS ID #2497191, Brandon Barkema. NWMLS as distributed by MLS GRID
- $599,9904 bd3 ba2k sqftAutumn Trails, Stanwood, WA 98292ActiveMLS ID #2559689, Ebrima Wadda. NWMLS as distributed by MLS GRID
- $649,0003 bd2 ba1.6k sqft2232 256th Street NW, Stanwood, WA 98292ActiveMLS ID #2555574, Marlo Larson. NWMLS as distributed by MLS GRID
- $635,0003 bd3 ba1.5k sqft7103 Church Creek Circle NW, Stanwood, WA 98292ActiveMLS ID #2558380, Esmeralda Garcia. NWMLS as distributed by MLS GRID
- $689,9954 bd3 ba2.2k sqftBakerview, Stanwood, WA 98292ActiveNWMLS as distributed by MLS GRID
- $445,0003 bd2 ba1.3k sqft24824 Florence Road, Stanwood, WA 98292ActiveMLS ID #2565208, Joseph M. Orecchio Jr. NWMLS as distributed by MLS GRID
- $749,0004 bd2 ba2.3k sqft626 212th Street NW, Arlington, WA 98223ActiveMLS ID #2559562, Mickie Lee Barnett. NWMLS as distributed by MLS GRID
- $975,0003 bd3 ba2k sqft16519 74th Avenue NW, Stanwood, WA 98292ActiveMLS ID #2516450, Ferenc E. Doner. NWMLS as distributed by MLS GRID
