Welcome to Autumn Trails, a new construction community in Stanwood offering a peaceful setting with convenient access to everyday amenities. Located near Lake Goodwin Community Park, this neighborhood provides opportunities for outdoor recreation including parks, trails, boating, and fishing. The Brooke Plan features 3 bedrooms, 1.75 bathrooms, and 1,311 finished square feet with 722 unfinished square feet of thoughtfully designed living space with an open-concept layout that maximizes functionality and comfort. The kitchen opens to the dining area and great room, creating a seamless flow for daily living and entertaining. Interior finishes include quartz countertops in the kitchen and bathrooms, stainless steel appliances, white painted millwork and doors, laminate vinyl plank flooring throughout the kitchen, dining area, and great room, and vinyl tile flooring in the bathrooms. The primary suite offers a private bath and ample closet space, while the additional bedrooms provide flexibility for guests, a home office, or hobbies. Energy-efficient construction and contemporary building standards contribute to everyday comfort and lower maintenance compared to many older homes. A new home warranty is included for added peace of mind. Autumn Trails combines modern finishes, functional design, and a convenient Stanwood location, making it an excellent opportunity for those seeking a newly built home close to recreation, services, and commuter routes.
Active
Listed by: Windermere Real Estate/M2, LLC • Ebrima Wadda
$599,990
20431 44th Avenue NW #4, Stanwood, WA 98292
4beds
2,033sqft
:
Get pre-qualified$3,661/mo
Single Family Residence, Condominium
Built in 2026
2.29 Acres Lot
$601,400 Zestimate®
$295/sqft
$45/mo HOA
What's special
Modern finishesFunctional designStainless steel appliances
- 21 days |
- 695 |
- 31 |
Zillow last checked:
Listing updated:
Listed by:
Ebrima Wadda,
Windermere Real Estate/M2, LLC
Source: NWMLS as distributed by MLS GRID,MLS#: 2559689
Facts & features
Interior
Bedrooms & bathrooms
- Bedrooms: 4
- Bathrooms: 3
- Full bathrooms: 1
- 3/4 bathrooms: 1
- 1/2 bathrooms: 1
- Main level bathrooms: 3
- Main level bedrooms: 4
Primary bedroom
- Level: Main
Bedroom
- Level: Main
Bedroom
- Level: Main
Bedroom
- Level: Main
Bathroom three quarter
- Level: Main
Bathroom full
- Level: Main
Other
- Level: Main
Dining room
- Level: Main
Entry hall
- Level: Split
Great room
- Level: Main
Kitchen with eating space
- Level: Main
Utility room
- Level: Lower
Heating
- Ductless, Wall Furnace, Electric
Cooling
- Ductless
Appliances
- Included: Dishwasher, Microwave, Stove(s)/Range(s), Dishwasher(s), Microwave(s), Cooking - Electric Hookup, Cooking-Electric
Features
- Flooring: Vinyl Plank, Carpet
- Has fireplace: No
Interior area
- Total structure area: 2,033
- Total interior livable area: 2,033 sqft
Property
Parking
- Total spaces: 2
- Parking features: Individual Garage
- Has garage: Yes
- Covered spaces: 2
Features
- Levels: Two
- Stories: 2
- Entry location: Split
- Patio & porch: Cooking-Electric, Walk-In Closet(s)
- Has view: Yes
- View description: Territorial
Lot
- Size: 2.29 Acres
- Features: Paved
Details
- Parcel number: AUTUMNTRAILS2A
- Special conditions: Standard
Construction
Type & style
- Home type: SingleFamily
- Architectural style: Condo (2 Levels)
- Property subtype: Single Family Residence, Condominium
Materials
- Wood Products
- Roof: Composition
Condition
- New construction: Yes
- Year built: 2026
- Major remodel year: 2026
Community & HOA
Community
- Subdivision: Stanwood
HOA
- Services included: Common Area Maintenance
- HOA fee: $45 monthly
Location
- Region: Stanwood
Financial & listing details
- Price per square foot: $295/sqft
- Date on market: 7/22/2026
- Cumulative days on market: 23 days
- Listing terms: Conventional,FHA,VA Loan
- Inclusions: Dishwasher(s), Microwave(s), Stove(s)/Range(s)
Estimated market value
$601,400
$571,000 - $631,000
$3,884/mo
Price history
| Date | Event | Price |
|---|---|---|
| 7/24/2026 | Listed for sale | $599,990$295/sqft |
Source:  NWMLS as distributed by MLS GRID #2559689 Report a problem NWMLS as distributed by MLS GRID #2559689 Report a problem | ||
Public tax history
Tax history is unavailable.
Monthly payment
Est. payment
Payment breakdown
Explore the cost of this home by adjusting the details. Changes won't be saved.Climate risks
Neighborhood: 98292
Nearby schools
GreatSchools rating
- 6/10Presidents Elementary SchoolGrades: PK-5Distance: 7.8 mi
- 6/10Haller Middle SchoolGrades: 6-8Distance: 7.8 mi
- 8/10Arlington High SchoolGrades: 9-12Distance: 8.1 mi
- $569,9903 bd4 ba1.4k sqft20431 44th Ave NW #3, Stanwood, WA 98292New Construction

- $589,9904 bd3 ba1.4k sqft20425 44th Ave NW #2, Stanwood, WA 98292New Construction
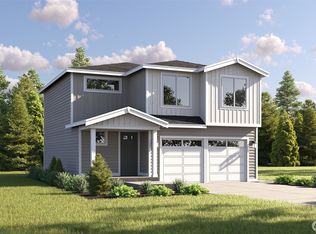
- $589,9903 bd2 ba1.2k sqft20425 44th Ave NW #1, Stanwood, WA 98292New Construction
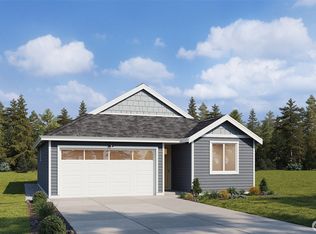
- $1,625,0005 bd5 ba3.9k sqft20303 44th Ave NW, Stanwood, WA 98292Sold
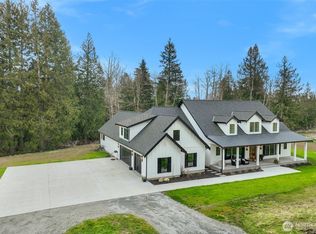
- $980,0004 bd3 ba2.7k sqft20219 44th Ave NW, Stanwood, WA 98292Sold
- $1,250,0004 bd4 ba3.5k sqft4511 202nd St NW, Stanwood, WA 98292Sold
- $935,0003 bd3 ba3.2k sqft20524 36th Ave NW, Stanwood, WA 98292Sold
- $675,0003 bd2 ba1.2k sqft20428 36th Ave NW, Stanwood, WA 98292Sold
A local agent can set up tours, give advice and negotiate with sellers.
Similar homes
- $589,9904 bd3 ba1.4k sqft8, Stanwood, WA 98292ActiveMLS ID #2559643, Ebrima Wadda. NWMLS as distributed by MLS GRID
- $569,9903 bd4 ba1.4k sqftAutumn Trails, Stanwood, WA 98292ActiveMLS ID #2559692, Ebrima Wadda. NWMLS as distributed by MLS GRID
- $589,9903 bd2 ba1.2k sqftAutumn Trails, Stanwood, WA 98292ActiveMLS ID #2559653, Ebrima Wadda. NWMLS as distributed by MLS GRID
- $614,9954 bd3 ba2.2k sqft7810 286th Pl NW #13, Stanwood, WA 98292New Construction
 DR Horton
 - from $614,9954 bd3 ba2.2k sqftWellington Plan, Meadow Hawk, Stanwood, WA 98292New ConstructionDR Horton
- from $599,9504 bd3 ba1.9k sqftWashington Plan, Stockbridge Meadow : Stockbridge Townhomes, Stanwood, WA 98292New ConstructionLennar Homes
- $749,0004 bd2 ba2.3k sqft626 212th Street NW, Arlington, WA 98223ActiveMLS ID #2559562, Mickie Lee Barnett. NWMLS as distributed by MLS GRID
- from $629,9954 bd2 ba2k sqftLawson Plan, Bakerview, Stanwood, WA 98292New ConstructionDR Horton
- $629,9954 bd2 ba2k sqftBakerview, Stanwood, WA 98292ActiveNWMLS as distributed by MLS GRID
- $674,9954 bd3 ba2.3k sqft7409 281st St NW #66, Stanwood, WA 98292New ConstructionDR Horton
- from $649,9954 bd3 ba2.3k sqftCambridge Plan, Bakerview, Stanwood, WA 98292New ConstructionDR Horton
- $629,9955 bd3 ba2.3k sqftMeadow Hawk, Stanwood, WA 98292ActiveNWMLS as distributed by MLS GRID
- $669,9954 bd3 ba2.2k sqft28004 75th Dr NW #24, Stanwood, WA 98292New ConstructionDR Horton
- from $709,9504 bd3 ba2.8k sqftLaurel Plan, Stockbridge Meadow : Stockbridge Manor Collection, Stanwood, WA 98292New ConstructionLennar Homes
- from $554,9503 bd3 ba1.4k sqftMadison Plan, Stockbridge Meadow : Stockbridge Townhomes, Stanwood, WA 98292New ConstructionLennar Homes
- $689,9955 bd3 ba2.7k sqft7819 287th Pl NW #121, Stanwood, WA 98292New ConstructionDR Horton
- from $674,9955 bd3 ba2.7k sqftAshland Plan, Meadow Hawk, Stanwood, WA 98292New ConstructionDR Horton
- $649,9904 bd3 ba2k sqftSather Farms, Marysville, WA 98271ActiveMLS ID #2516289, Ebrima Wadda. NWMLS as distributed by MLS GRID
- $749,9955 bd3 ba2.7k sqftBakerview, Stanwood, WA 98292ActiveNWMLS as distributed by MLS GRID
- from $551,9904 bd3 ba1.4k sqftAsh Plan, Hummingbird Crossing Villas, Marysville, WA 98271New ConstructionPulte
