Job transfer brings this custom rambler to market. Seller’s “Dream Home” completed in 2024 is loaded with custom features you just don’t find in traditional designs. Introducing 3,695 SF. of Luxury Living as a Rambler with North & South Wings & Bonus Room over garage w/3/4 Bath (5th bed)? Main Primary Suite is in the North-Wing & South-Wing has a 2nd Primary Suite w/private 3/4 bath & walk-in closet (May be ideal for M-I-L/Guest Qtrs). South Wing has 2 more bedrooms & full bath (Bed #4 or home office). Designed w/8’ doors & ceilings are 10’ or taller delivering a Grand Flavor. As you enter, it feels like a Great Room concept w/cathedral ceilings in the family room, & a Wall of Windows that fold away opening to the spacious covered patio. Wide plank open grain hardwood flooring set the stage as the kitchen presents a sense of awe… Behind two panels is the hidden “Butler Pantry” w/a prep sink, 2nd Dishwasher, Fisher Paykel bev. fridge & designed for a kegerator. Fir doors w/glass panels present the formal dining room connecting to the Butler Pantry. Elaborate N-Wing Primary Suite w/5-PC Spa-Like Bath & heated floors, free standing soaking tub & custom shower. Back to the Kitchen, It’s like touring a High-End Kitchen Showroom! Viking French Door Dbl wall oven, 48” Viking Gas Range & Hood. Trio of Built-in Liebherr refrigeration. Master Design includes a climate controlled Gun-Vault, could be a Wine Cellar, & an approved site for 50’x 60’ Shop. Detailed Buyer Package available
Sold
Listed by: Keller Williams Realty Bothell • Edward Gillis Jr
Bought with: Skyline Properties, Inc.
$1,625,000
20303 44th Avenue NW, Stanwood, WA 98292
5beds
3,900sqft
Single Family Residence
Built in 2024
5.05 Acres Lot
$1,638,200 Zestimate®
$417/sqft
$5,182 Estimated rent
Home value
$1,638,200
$1.52M - $1.75M
$5,182/mo
Zestimate® history
Owner options
List your home for rent
$5,182/mo
Rent Zestimate®
Find your next renter with Zillow Rental Manager. Plus, with online applications, you can quickly screen prospective tenants – for free.
$5,182/mo
Rent Zestimate®
Refinance and save
$9,764/mo
Est. payment
Refinancing to a lower rate could help reduce your monthly payments and save thousands over the life of the loan.
$9,764/mo
Est. payment
Explore your selling options
Work with a Zillow partner agent
Leverage their expertise and Zillow's premium Showcase listings to get your home seen by more buyers.
Get startedList with your own agent
Get your home in front of millions of buyers by listing it on Zillow.
Learn how to do itSell it yourself
Take full control of how buyers see your home on Zillow by listing For Sale by Owner (FSBO).
List your homeWhat's special
Zillow last checked:
Listing updated:
Offers reviewed: Apr 06
Listed by:
Edward Gillis Jr,
Keller Williams Realty Bothell
Bought with:
Kirk M. LeDoux, 51306
Skyline Properties, Inc.
Source: NWMLS as distributed by MLS GRID,MLS#: 2484209
Facts & features
Interior
Bedrooms & bathrooms
- Bedrooms: 5
- Bathrooms: 5
- Full bathrooms: 2
- 3/4 bathrooms: 2
- 1/2 bathrooms: 1
- Main level bathrooms: 4
- Main level bedrooms: 4
Bedroom
- Description: 4th Bedroom or Office
- Level: Main
Bathroom full
- Description: Main Bath Sout-Wing
- Level: Main
Other
- Description: North-Wing Powder Rm.
- Level: Main
Den office
- Description: Office / 4th Bedroom
- Level: Main
Utility room
- Description: North-Wing
- Level: Main
Heating
- Fireplace, Heat Pump, Radiant, Electric, Propane, See Remarks
Cooling
- Forced Air, Heat Pump
Appliances
- Included: Dishwasher, Double Oven, Dryer, Microwave, Refrigerator, Stove(s)/Range(s), Washer, Dishwasher(s), Dryer(s), Microwave(s), Refrigerator(s), Washer(s), Water Heater: Electric, Water Heater Location: Lower/ Mechanical Room
Features
- Bath Off Primary, Ceiling Fan(s), Dining Room, Pantry
- Flooring: Ceramic Tile, Engineered Hardwood, Marble, Carpet
- Windows: Dbl Pane/Storm Window
- Basement: Unfinished
- Number of fireplaces: 1
- Fireplace features: Gas, See Remarks, Main Level: 1, Fireplace
Interior area
- Total structure area: 3,900
- Total interior livable area: 3,900 sqft
Property
Parking
- Total spaces: 27
- Parking features: Driveway, Attached Garage, Off Street, RV Parking
- Has attached garage: Yes
- Covered spaces: 3
- Uncovered spaces: 24
Features
- Levels: One
- Stories: 1
- Entry location: Main
- Patio & porch: Second Primary Bedroom, Bath Off Primary, Ceiling Fan(s), Dbl Pane/Storm Window, Dining Room, Fireplace, Pantry, Security System, Vaulted Ceiling(s), Walk-In Closet(s), Water Heater, Wet Bar, Wine Cellar, Wine/Beverage Refrigerator
Lot
- Size: 5.05 Acres
- Dimensions: 627' x 346'+/-
- Features: Dead End Street, Open Lot, Secluded, Value In Land, Fenced-Partially, High Speed Internet, Patio, Propane, RV Parking
- Topography: Level,Partial Slope
- Residential vegetation: Garden Space, Wooded
Details
- Parcel number: 00579100000101
- Zoning: R5
- Zoning description: Jurisdiction: County
- Special conditions: Standard
Construction
Type & style
- Home type: SingleFamily
- Architectural style: Craftsman,1 Story
- Property subtype: Single Family Residence
Materials
- Wood Siding
- Foundation: Poured Concrete
- Roof: Composition,See Remarks
Condition
- Very Good
- Year built: 2024
Utilities & green energy
- Electric: Company: Snohomish Co. PUD #1
- Sewer: Septic Tank, Company: None
- Water: Individual Well, Company: Private Well
- Utilities for property: Starlink
Community & HOA
Community
- Features: CCRs
- Security: Security System
- Subdivision: Happy Valley
Location
- Region: Stanwood
Financial & listing details
- Price per square foot: $417/sqft
- Tax assessed value: $1,108,400
- Annual tax amount: $10,963
- Offers reviewed: 04/06/2026
- Date on market: 4/28/2026
- Cumulative days on market: 85 days
- Listing terms: Conventional,FHA,USDA Loan,VA Loan
- Inclusions: Dishwasher(s), Double Oven, Dryer(s), Microwave(s), Refrigerator(s), Stove(s)/Range(s), Washer(s)
Price history
| Date | Event | Price |
|---|---|---|
| 4/30/2026 | Sold | $1,625,000-4.4%$417/sqft |
Source:  NWMLS as distributed by MLS GRID #2484209 Report a problem NWMLS as distributed by MLS GRID #2484209 Report a problem | ||
| 4/7/2026 | Pending sale | $1,700,000$436/sqft |
Source: NWMLS as distributed by MLS GRID #2484209 Report a problem | ||
| 3/5/2026 | Listed for sale | $1,700,000+647.3%$436/sqft |
Source: NWMLS as distributed by MLS GRID #2484209 Report a problem | ||
| 1/7/2021 | Sold | $227,500-9%$58/sqft |
Source: NWMLS as distributed by MLS GRID #1691895 Report a problem | ||
| 12/1/2020 | Pending sale | $250,000$64/sqft |
Source: RE/MAX Northwest Realtors #1691895 Report a problem | ||
| 11/24/2020 | Listed for sale | $250,000$64/sqft |
Source: RE/MAX Northwest Realtors #1691895 Report a problem | ||
Public tax history
| Year | Property taxes | Tax assessment |
|---|---|---|
| 2024 | $10,963 +486% | $1,108,400 +445.2% |
| 2023 | $1,871 +3.3% | $203,300 -1.4% |
| 2022 | $1,811 -11.4% | $206,100 +7.6% |
| 2021 | $2,044 +20% | $191,600 +5.3% |
| 2020 | $1,703 -15.6% | $181,900 +8.6% |
| 2019 | $2,017 | $167,500 +13.3% |
| 2018 | -- | $147,800 +24.8% |
| 2017 | $1,722 +27.8% | $118,400 +13.1% |
| 2016 | $1,348 | $104,700 +15.3% |
| 2015 | $1,348 | $90,800 |
Find assessor info on the county website
Neighborhood: 98292
Nearby homes
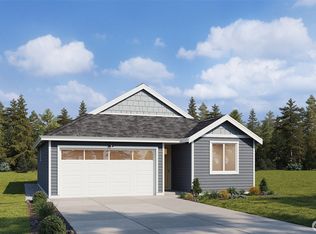
- $589,9903 bd2 ba1.2k sqft20425 44th Ave NW #1, Stanwood, WA 98292New Construction
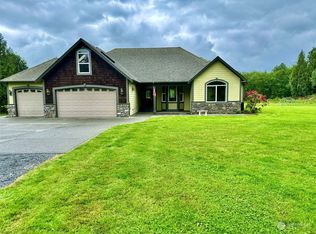
- $980,0004 bd3 ba2.7k sqft20219 44th Ave NW, Stanwood, WA 98292Sold
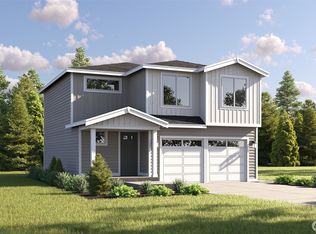
- $589,9904 bd3 ba1.4k sqft20425 44th Ave NW #2, Stanwood, WA 98292New Construction
- $569,9903 bd4 ba1.4k sqft20431 44th Ave NW #3, Stanwood, WA 98292New Construction

- $599,9904 bd3 ba2k sqft20431 44th Ave NW #4, Stanwood, WA 98292New Construction
- $1,250,0004 bd4 ba3.5k sqft4511 202nd St NW, Stanwood, WA 98292Sold
- $100,0004.13 Acres0 44th Ave NW, Stanwood, WA 98292Sold
- $935,0003 bd3 ba3.2k sqft20524 36th Ave NW, Stanwood, WA 98292Sold
Nearby schools
GreatSchools rating
- 6/10English Crossing Elementary SchoolGrades: K-5Distance: 4.4 mi
- 5/10Lakewood Middle SchoolGrades: 6-8Distance: 4.3 mi
- 2/10Lakewood High SchoolGrades: 9-12Distance: 4.2 mi
Schools provided by the listing agent
- Elementary: English Crossing Ele
- Middle: Lakewood Mid
- High: Lakewood High
Source: NWMLS as distributed by MLS GRID. This data may not be complete. We recommend contacting the local school district to confirm school assignments for this home.
Get a cash offer in 3 minutes
Find out how much your home could sell for in as little as 3 minutes with a no-obligation cash offer.
Estimated market value
$1,638,200
Get a cash offer in 3 minutes
Find out how much your home could sell for in as little as 3 minutes with a no-obligation cash offer.
Estimated market value
$1,638,200
- Washington
- Snohomish County
- Stanwood
- 98292
- 20303 44th Avenue NW
Nearby cities
Nearby neighborhoods
Nearby zip codes
Other Stanwood Topics
