HOME OF THE WEEK!! UPGRADES INCLUDED- FRIDGE, W/D AND 1 GARAGE DOOR OPENER!! The Wilson plan on Lot 74 at Sather Farms in Marysville, WA offers 2065 sqft of thoughtfully designed living space featuring 4 bedrooms and 2.25 bathrooms, providing flexibility for storage, hobbies, a workshop, or future use. This beautifully crafted new construction home blends smart design with modern finishes and everyday comfort. Durable laminate vinyl plank flooring flows seamlessly through the great room, dining area, and kitchen, creating a stylish look with easy maintenance. The kitchen showcases quartz countertops with a matching backsplash, stainless steel appliances, and abundant cabinetry, all complemented by crisp white painted millwork and doors for a bright, cohesive feel. The open concept main living area offers an inviting atmosphere ideal for entertaining and daily living. An efficient heat pump system provides reliable heating and cooling for year round comfort. The spacious two car garage adds convenience and additional storage. Designed for low maintenance living, this home includes energy efficient features, updated safety elements, modern design details, and the peace of mind of a builder warranty. Generously sized bedrooms offer comfortable retreats, while the primary suite includes a private bath and ample closet space. Enjoy landscaped surroundings, sidewalks, and a welcoming community atmosphere, all within easy reach of local amenities, parks, shopping and dining options.
Active
Listed by: Windermere Real Estate/M2, LLC • Ebrima Wadda
Price cut: $10K (7/11)
$649,990
2147 169TH Street NE, Marysville, WA 98271
4beds
2,065sqft
Single Family Residence
Built in 2026
3,733 Square Feet Lot
$-- Zestimate®
$315/sqft
$75/mo HOA
What's special
Modern design detailsBright cohesive feelLandscaped surroundingsThoughtfully designed living spaceAbundant cabinetryStainless steel appliances
- 110 days |
- 151 |
- 12 |
Zillow last checked:
Listing updated:
Listed by:
Ebrima Wadda,
Windermere Real Estate/M2, LLC
Source: NWMLS as distributed by MLS GRID,MLS#: 2516289
Facts & features
Interior
Bedrooms & bathrooms
- Bedrooms: 4
- Bathrooms: 3
- Full bathrooms: 2
- 1/2 bathrooms: 1
- Main level bathrooms: 1
Primary bedroom
- Level: Second
Bedroom
- Level: Second
Bedroom
- Level: Second
Bedroom
- Level: Second
Bathroom full
- Level: Second
Bathroom full
- Level: Second
Other
- Level: Main
Dining room
- Level: Main
Entry hall
- Level: Main
Great room
- Level: Main
Kitchen with eating space
- Level: Main
Utility room
- Level: Second
Heating
- Heat Pump, Electric
Cooling
- Heat Pump
Appliances
- Included: Dishwasher, Microwave, Stove(s)/Range(s), Dishwasher(s), Microwave(s)
Features
- Flooring: Vinyl, Vinyl Plank, Carpet
- Has fireplace: No
Interior area
- Total structure area: 2,065
- Total interior livable area: 2,065 sqft
Property
Parking
- Total spaces: 2
- Parking features: Attached Garage
- Has attached garage: Yes
- Covered spaces: 2
Features
- Levels: Two
- Stories: 2
- Entry location: Main
Lot
- Size: 3,733 Square Feet
Details
- Parcel number: SATHERFARMS74
- Special conditions: Standard
Construction
Type & style
- Home type: SingleFamily
- Architectural style: Craftsman,2 Story
- Property subtype: Single Family Residence
Materials
- Cement/Concrete
- Roof: Composition
Condition
- Very Good
- New construction: Yes
- Year built: 2026
- Major remodel year: 2026
Utilities & green energy
- Sewer: Sewer Connected
- Water: Public
Community & HOA
Community
- Features: CCRs
- Subdivision: Marysville
HOA
- Services included: Common Area Maintenance
- HOA fee: $75 monthly
Location
- Region: Marysville
Financial & listing details
- Price per square foot: $315/sqft
- Date on market: 6/30/2026
- Cumulative days on market: 49 days
- Listing terms: Conventional,FHA,VA Loan
- Inclusions: Dishwasher(s), Microwave(s), Stove(s)/Range(s)
Estimated market value
Not available
Estimated sales range
Not available
$3,570/mo
Price history
| Date | Event | Price |
|---|---|---|
| 7/11/2026 | Price change | $649,990-1.5%$315/sqft |
Source:  NWMLS as distributed by MLS GRID #2516289 Report a problem NWMLS as distributed by MLS GRID #2516289 Report a problem | ||
| 7/1/2026 | Listed for sale | $659,990$320/sqft |
Source: NWMLS as distributed by MLS GRID #2516289 Report a problem | ||
| 4/30/2026 | Pending sale | $659,990$320/sqft |
Source: NWMLS as distributed by MLS GRID #2516289 Report a problem | ||
Public tax history
Tax history is unavailable.
Monthly payment
Est. payment
Payment breakdown
Explore the cost of this home by adjusting the details. Changes won't be saved.Climate risks
Neighborhood: 98271
Nearby schools
GreatSchools rating
- 4/10Lakewood Elementary SchoolGrades: PK-5Distance: 0.4 mi
- 5/10Lakewood Middle SchoolGrades: 6-8Distance: 0.4 mi
- 2/10Lakewood High SchoolGrades: 9-12Distance: 0.5 mi
- $624,9903 bd2 ba2.1k sqft2141 169th St NE, Marysville, WA 98271Sold

- $586,1904 bd3 ba1.4k sqft2135 169th St NE, Marysville, WA 98271Sold
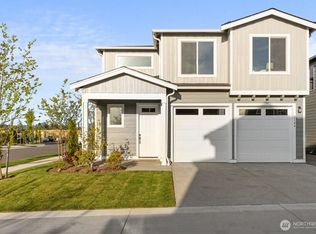
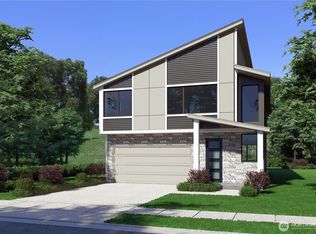
- $759,9504 bd3 ba2.5k sqft2150 169th St NE, Marysville, WA 98271New Construction
- $589,0004 bd3 ba1.4k sqft2144 169th St NE, Marysville, WA 98271Sold
- $624,9903 bd2 ba2.1k sqft2140 169th St NE, Marysville, WA 98271Sold
- $649,9904 bd3 ba2k sqft2136 169th St NE, Marysville, WA 98271Sold
- $559,9903 bd3 ba1.4k sqft2129 169th St NE, Marysville, WA 98271Pending
- $569,9903 bd2 ba1.3k sqft2105 169th St NE, Marysville, WA 98271Pending
A local agent can set up tours, give advice and negotiate with sellers.
Similar homes
- $649,9904 bd3 ba2k sqftSather Farms, Marysville, WA 98271Active
 MLS ID #2568357, Ebrima Wadda. NWMLS as distributed by MLS GRID
 - $719,9504 bd3 ba2.3k sqftSather Farms Phase Iii, Marysville, WA 98271Contingent
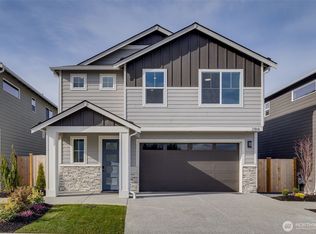 MLS ID #2544799, Renee Huseby. NWMLS as distributed by MLS GRID
 - $699,9504 bd3 ba2.3k sqftSather Farms Phase Iii, Marysville, WA 98271Active
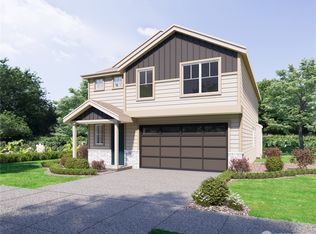 MLS ID #2440796, Renee Huseby. NWMLS as distributed by MLS GRID
 - $579,9904 bd3 ba1.4k sqftSather Farms, Marysville, WA 98271ActiveMLS ID #2537594, Ebrima Wadda. NWMLS as distributed by MLS GRID
- $759,9504 bd3 ba2.5k sqftSather Farms Phase Iii, Marysville, WA 98271ActiveMLS ID #2529607, Renee Huseby. NWMLS as distributed by MLS GRID
- $744,9504 bd3 ba2.5k sqftSather Farms Phase Iii, Marysville, WA 98271ActiveMLS ID #2544717, Renee Huseby. NWMLS as distributed by MLS GRID
- $724,0005 bd3 ba2.8k sqftWandering Winds, Marysville, WA 98271ActiveMLS ID #2506815, Bruce Hoffman. NWMLS as distributed by MLS GRID
- from $556,9903 bd3 ba1.4k sqftSpruce Plan, Hummingbird Crossing Villas, Marysville, WA 98271New ConstructionPulte
- $684,9905 bd3 ba2.1k sqftWilliams Pointe, Marysville, WA 98270ActiveMLS ID #2568531, Ebrima Wadda. NWMLS as distributed by MLS GRID
- from $551,9904 bd3 ba1.4k sqftAsh Plan, Hummingbird Crossing Villas, Marysville, WA 98271New ConstructionPulte
- $699,1083 bd3 ba2k sqftHummingbird Crossing, Marysville, WA 98271ActiveNWMLS as distributed by MLS GRID
- $599,9904 bd3 ba1.6k sqftWilliams Pointe, Marysville, WA 98270ActiveMLS ID #2567724, Ebrima Wadda. NWMLS as distributed by MLS GRID
- $599,9904 bd3 ba2k sqftAutumn Trails, Stanwood, WA 98292ActiveMLS ID #2559689, Ebrima Wadda. NWMLS as distributed by MLS GRID
- $589,9904 bd3 ba1.4k sqft8, Stanwood, WA 98292ActiveMLS ID #2559643, Ebrima Wadda. NWMLS as distributed by MLS GRID
- $574,9903 bd2 ba1.3k sqft2425 160th St NE, Marysville, WA 98271New ConstructionPulte
- $599,9903 bd3 ba1.4k sqftWilliams Pointe, Marysville, WA 98270ActiveMLS ID #2568848, Ebrima Wadda. NWMLS as distributed by MLS GRID
- $739,9504 bd3 ba2.7k sqftPark Forest, Marysville, WA 98270ActiveMLS ID #2566482, Erin Parsons. NWMLS as distributed by MLS GRID
- from $541,9902 bd3 ba1.4k sqftPine Plan, Hummingbird Crossing Villas, Marysville, WA 98271New ConstructionPulte
- $744,9504 bd2 ba2.4k sqftPark Forest, Marysville, WA 98270ActiveMLS ID #2566499, Erin Parsons. NWMLS as distributed by MLS GRID
- $674,9904 bd3 ba2.1k sqftWilliams Pointe, Marysville, WA 98270ActiveMLS ID #2513211, Ebrima Wadda. NWMLS as distributed by MLS GRID
